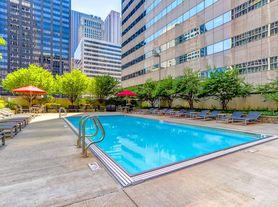
Beautiful 1 bedroom / 1 bathroom apartment in the heart of the Loop! Set in a prime location, welcome home to this lovely loft featuring a huge private balcony, floor-to-ceiling windows, hardwood floors throughout; spacious kitchen with stainless steel appliances, granite countertops, and lots of cabinet storage; in-unit washer & dryer, and plenty of closet space throughout! Recently updated, this unit is also situated in a full-amenity building with 24hr door staff, beautifully updated lobby, newly remodeled fitness center, sundeck with lounge seating and fireplaces, community grills, dog run, and bike room. Just steps to public transportation, quick access to the expressway, and walking distance to excellent restaurants, shops, and entertainment such as by the River Walk, River North, West Loop, Lakeshore East, South Loop, Theater District, and Millennium Park - enjoy all downtown Chicago has to offer with this must-see unit!
Condo for rent
$2,500/moFees may apply
212 W Washington St, APT 1513, Chicago, IL 60606
1beds
550sqft
Price may not include required fees and charges. Learn more|
Condo
Available now
Cats, dogs OK
Air conditioner, central air
Hookups laundry
Attached garage parking
Central, forced air, natural gas
What's special
Community grillsHuge private balconyFloor-to-ceiling windowsIn-unit washer and dryerSpacious kitchenDog runLots of cabinet storage
- 75 days |
- -- |
- -- |
Zillow last checked:
Listing updated:
Travel times

Let’s turn your rent into credit progress
Build credit history with every on-time payment and get credit for the payment you’re already making.
Facts & features
Interior
Bedrooms & bathrooms
- Bedrooms: 1
- Bathrooms: 1
- Full bathrooms: 1
Rooms
- Room types: Balcony/Porch/Lanai
Heating
- Central, Forced Air, Natural Gas
Cooling
- Air Conditioner, Central Air
Appliances
- Included: Dishwasher, Freezer, Microwave Oven, Range, Refrigerator, Stainless Steel Appliance(s)
- Laundry: Hookups, In Unit, Main Level, Washer Hookup
Features
- Dining Combo, Elevator, Granite Counters, Open Floorplan, Pantry, Pantry
- Flooring: Hardwood
Interior area
- Total interior livable area: 550 sqft
Property
Parking
- Parking features: Attached, Garage
- Has attached garage: Yes
- Details: Contact manager
Features
- Patio & porch: Patio
- Exterior features: Balcony, Common Grounds, Dining Combo, Door Person, Exercise Room, Gated Community, On Site Manager/Engineer, Receiving Room
Details
- Additional structures: Garage(s)
Construction
Type & style
- Home type: Condo
- Property subtype: Condo
Condition
- Year built: 1913
Utilities & green energy
- Utilities for property: Cable, Cable Connected, Gas, Water
Building
Management
- Pets allowed: Yes
Community & HOA
Community
- Features: Gated
HOA
- Amenities included: Cable TV, Snow Removal
Location
- Region: Chicago
Financial & listing details
- Lease term: Contact For Details
Nearby apartments for rent

Price history
| Date | Event | Price |
|---|---|---|
| 6/24/2026 | Listed for rent | $2,500+19%$5/sqft |
Source: MRED as distributed by MLS GRID #12672665 Report a problem | ||
| 6/2/2024 | Listing removed | -- |
Source:  MRED as distributed by MLS GRID #12060935 Report a problem MRED as distributed by MLS GRID #12060935 Report a problem | ||
| 5/22/2024 | Listed for rent | $2,100+61.5%$4/sqft |
Source: MRED as distributed by MLS GRID #12061548 Report a problem | ||
| 5/21/2024 | Listed for sale | $239,000-4.4%$435/sqft |
Source: MRED as distributed by MLS GRID #12060935 Report a problem | ||
| 3/29/2023 | Listing removed | -- |
Source: MRED as distributed by MLS GRID #11739778 Report a problem | ||
| 3/17/2023 | Listed for sale | $250,000+14605.9%$455/sqft |
Source: MRED as distributed by MLS GRID #11739778 Report a problem | ||
| 11/10/2015 | Sold | $1,700-99.2%$3/sqft |
Source: Agent Provided Report a problem | ||
| 7/10/2015 | Price change | $209,000-4.6%$380/sqft |
Source: Baird & Warner #08978545 Report a problem | ||
| 11/4/2014 | Listed for sale | $219,000$398/sqft |
Source: Baird & Warner Real Estate #08767267 Report a problem | ||
| 4/18/2013 | Listing removed | $1,300$2/sqft |
Source: Baird & Warner Real Estate #08316966 Report a problem | ||
| 4/16/2013 | Listed for rent | $1,300$2/sqft |
Source: Baird & Warner #08316966 Report a problem | ||
Neighborhood: The Loop
Nearby schools
GreatSchools rating
- 8/10South Loop Elementary SchoolGrades: PK-8Distance: 1.7 mi
- 1/10Phillips Academy High SchoolGrades: 9-12Distance: 4.2 mi
Similar homes for rent

There are 3 available units in this apartment building