Under contract-accepting backup offers. This perfectly located coastal retreat sits on an oversized corner lot shaded by magnificent Oak trees. There are no HOA restrictions. The home features a recently updated eat in kitchen with abundant cabinetry, granite countertops, stainless steel appliances and a large breakfast bar all overlooking the free form pool. Luxury vinyl flooring flows throughout and you'll find upgraded bathrooms, new windows in 2019, a rare bonus air conditioned storage room and lots of closets. It's ready for a large family with four sunny bedrooms with large closets in every room. The primary suite includes an expansive walk-in closet and a granite double vanity and walk in shower in the en-suite bathroom. The family room / den leads onto the shaded lanai and caged pool. There's also a large open air patio for entertaining and grilling all enclosed by a fenced yard. You can park your boat or RV in this secured area with no deed restrictions. This large quarter acre lot located just minutes from our stunning beaches offers a prime location for any lifestyle: a few blocks from Bradenton Country Club, Bradenton Christian School, GT Bray park is one mile and IMG is 10 minute drive. It's the ultimate blend of location, space and natural beauty.
Under contract
$589,500
2120 47TH STREET PL W, BRADENTON, FL 34209
4beds
2,180sqft
:
Get pre-qualified$3,826/mo
Single Family Residence
Built in 1973
0.28 Acres Lot
$576,600 Zestimate®
$270/sqft
$-- HOA
What's special
Fenced yardLarge breakfast barGranite countertopsLarge quarter acre lotOversized corner lotLots of closetsUpgraded bathrooms
- 34 days |
- 585 |
- 38 |
Likely to sell faster than
Zillow last checked:
Listing updated:
Listed by:
Becky Levar 941-302-1234,
PALM AIRE REALTY PARTNERS LLC 941-355-6300
Source: Stellar MLS,MLS#: A4698127 Originating MLS: Sarasota - Manatee
Originating MLS: Sarasota - Manatee
Facts & features
Interior
Bedrooms & bathrooms
- Bedrooms: 4
- Bathrooms: 2
- Full bathrooms: 2
Rooms
- Room types: Den/Library/Office, Family Room, Utility Room, Storage Rooms
Primary bedroom
- Description: Room4
- Features: Ceiling Fan(s), Dual Sinks, En Suite Bathroom, Walk-In Closet(s)
- Level: First
- Area: 360 Square Feet
- Dimensions: 20x18
Bedroom 2
- Description: Room6
- Features: Ceiling Fan(s), Built-in Closet
- Level: First
- Area: 144 Square Feet
- Dimensions: 12x12
Bathroom 3
- Description: Room7
- Features: Ceiling Fan(s), Built-in Closet
- Level: First
- Area: 144 Square Feet
- Dimensions: 12x12
Bathroom 4
- Description: Room8
- Features: Ceiling Fan(s), Built-in Closet
- Level: First
- Area: 120 Square Feet
- Dimensions: 12x10
Den
- Description: Room5
- Features: Ceiling Fan(s)
- Level: First
- Area: 252 Square Feet
- Dimensions: 18x14
Dining room
- Description: Room2
- Level: First
- Area: 128 Square Feet
- Dimensions: 8x16
Kitchen
- Description: Room3
- Features: Breakfast Bar, Pantry, Stone Counters
- Level: First
- Area: 352 Square Feet
- Dimensions: 22x16
Living room
- Description: Room1
- Level: First
- Area: 357 Square Feet
- Dimensions: 21x17
Heating
- Central, Electric, Heat Pump
Cooling
- Central Air
Appliances
- Included: Dishwasher, Disposal, Dryer, Microwave, Range, Refrigerator, Washer
- Laundry: Inside, Laundry Room
Features
- Ceiling Fan(s), Eating Space In Kitchen, Living Room/Dining Room Combo, Primary Bedroom Main Floor, Solid Surface Counters, Walk-In Closet(s)
- Flooring: Vinyl
- Doors: French Doors
- Windows: Hurricane Shutters, Hurricane Shutters/Windows
- Has fireplace: No
- Common walls with other units/homes: Corner Unit
Interior area
- Total structure area: 2,991
- Total interior livable area: 2,180 sqft
Video & virtual tour
Property
Parking
- Total spaces: 2
- Parking features: Boat, Covered, Driveway, Garage Door Opener, RV Access/Parking
- Attached garage spaces: 2
- Has uncovered spaces: Yes
- Details: Garage Dimensions: 24x23
Features
- Levels: One
- Stories: 1
- Patio & porch: Covered, Deck, Enclosed
- Exterior features: Lighting, Private Yard, Rain Gutters
- Has private pool: Yes
- Pool features: Gunite, In Ground, Lighting, Screen Enclosure, Tile
- Fencing: Fenced,Vinyl,Wood
- Has view: Yes
- View description: Pool
Lot
- Size: 0.28 Acres
- Dimensions: 120 x 100
- Features: Corner Lot, Level, Oversized Lot, Above Flood Plain
- Residential vegetation: Oak Trees
Details
- Parcel number: 4041400005
- Zoning: RSF3
- Special conditions: None
Construction
Type & style
- Home type: SingleFamily
- Architectural style: Ranch,Traditional
- Property subtype: Single Family Residence
Materials
- Block, Stucco
- Foundation: Slab
- Roof: Shingle
Condition
- Completed
- New construction: No
- Year built: 1973
Utilities & green energy
- Sewer: Public Sewer
- Water: Public
- Utilities for property: BB/HS Internet Available, Cable Connected, Electricity Connected, Fiber Optics, Sewer Connected, Street Lights, Water Connected
Green energy
- Energy efficient items: Lighting, Thermostat
Community & HOA
Community
- Features: Dog Park, Fitness Center, Park, Playground, Racquetball, Tennis Court(s)
- Security: Smoke Detector(s)
- Pet fee: $0 monthly
- Subdivision: WILLOW WOODS UNIT THREE
HOA
- Has HOA: No
- Amenities included: Fence Restrictions
Location
- Region: Bradenton
Financial & listing details
- Price per square foot: $270/sqft
- Tax assessed value: $442,230
- Annual tax amount: $3,789
- Date on market: 6/25/2026
- Cumulative days on market: 30 days
- Listing terms: Cash,Conventional
- Ownership: Fee Simple
- Total actual rent: 0
- Electric utility on property: Yes
- Road surface type: Paved, Asphalt
Estimated market value
$576,600
$548,000 - $605,000
$4,460/mo
Price history
| Date | Event | Price |
|---|---|---|
| 7/10/2026 | Contingent | $589,500$270/sqft |
Source:  Stellar MLS #A4698127 Report a problem Stellar MLS #A4698127 Report a problem | ||
| 6/25/2026 | Listed for sale | $589,500+111.3%$270/sqft |
Source: Stellar MLS #A4698127 Report a problem | ||
| 9/20/2017 | Sold | $279,000$128/sqft |
Source: Public Record Report a problem | ||
| 8/1/2017 | Listed for sale | $279,000$128/sqft |
Source: STARLINK REALTY #A4191861 Report a problem | ||
Public tax history
| Year | Property taxes | Tax assessment |
|---|---|---|
| 2025 | $3,789 +3.4% | $281,736 +2.9% |
| 2024 | $3,663 +1.8% | $273,796 +3% |
| 2023 | $3,597 +2.8% | $265,821 +3% |
| 2022 | $3,501 +0.2% | $258,079 +3% |
| 2021 | $3,494 +1.2% | $250,562 +1.4% |
| 2020 | $3,454 +1.6% | $247,103 +2.3% |
| 2019 | $3,400 | $241,547 +1.9% |
| 2018 | $3,400 +0.8% | $237,043 +54.8% |
| 2017 | $3,372 +66.3% | $153,096 +2.1% |
| 2016 | $2,028 | $149,947 +0.7% |
| 2015 | $2,028 | $148,905 +0.8% |
| 2014 | $2,028 +0.7% | $147,723 +1.5% |
| 2013 | $2,014 +201282% | $145,540 +1.7% |
| 2012 | $1 | $143,107 -7.7% |
| 2011 | $1 | $155,007 +1.3% |
| 2010 | -- | $153,011 +5.7% |
| 2009 | $1,943 +4.1% | $144,732 +0.1% |
| 2008 | $1,866 +5.4% | $144,587 +3% |
| 2007 | $1,770 -4.7% | $140,376 +2.5% |
| 2006 | $1,857 +0.4% | $136,952 +3% |
| 2005 | $1,849 +2.2% | $132,963 +3% |
| 2004 | $1,809 +0.6% | $129,090 +1.9% |
| 2003 | $1,798 +2.5% | $126,683 +2.4% |
| 2002 | $1,754 +3.5% | $123,714 +1.6% |
| 2001 | $1,695 +1.7% | $121,766 +7.4% |
| 2000 | $1,666 | $113,416 |
Find assessor info on the county website
Monthly payment
Est. payment
Payment breakdown
Explore the cost of this home by adjusting the details. Changes won't be saved.Climate risks
Neighborhood: 34209
Nearby schools
GreatSchools rating
- 4/10Jessie P. Miller Elementary SchoolGrades: PK-5Distance: 1 mi
- 2/10W. D. Sugg Middle SchoolGrades: 6-8Distance: 1 mi
- 2/10Bayshore High SchoolGrades: 8-12Distance: 2.7 mi
- $493,3004 bd3 ba1.9k sqft4716 22nd Ave W, Bradenton, FL 34209Off Market
- $454,2003 bd2 ba1.6k sqft4711 21st Ave W, Bradenton, FL 34209Off Market
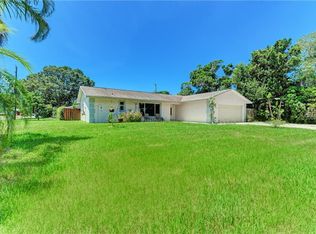
- $260,0002 bd2 ba2k sqft4803 21st Ave W, Bradenton, FL 34209Sold
- $521,0003 bd2 ba2.4k sqft2119 47th Street Pl W, Bradenton, FL 34209Off Market
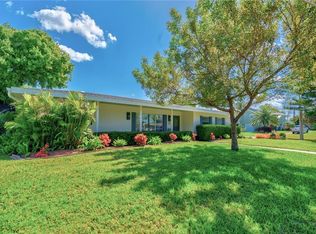
- $563,2003 bd2 ba2.3k sqft2105 47th Street Pl W, Bradenton, FL 34209Off Market
- $468,5001 bd2 ba1.8k sqft4711 22nd Ave W, Bradenton, FL 34209Off Market
- $480,8003 bd2 ba1.8k sqft4807 21st Ave W, Bradenton, FL 34209Off Market
- $602,0003 bd2 ba1.6k sqft4707 22nd Ave W, Bradenton, FL 34209Sold
A local agent can set up tours, give advice and negotiate with sellers.
A local lender can help you make sure your offer is ready when you are.
Similar homes
- $625,0003 bd2 ba1.7k sqft5203 18TH AVENUE W, BRADENTON, FL 34209For Sale

 MLS ID #A4698998, Erin Fleming, FINE PROPERTIES. Stellar MLS
 - $429,0003 bd2 ba1.4k sqft6412 2ND AVENUE W, BRADENTON, FL 34209For Sale
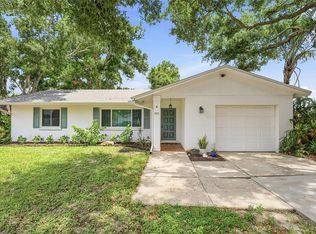 MLS ID #A4700630, Warren McGregor, LUXE COASTAL PROPERTIES. Stellar MLS
 - $599,9003 bd2 ba1.7k sqft2401 10TH STREET W, PALMETTO, FL 34221For Sale
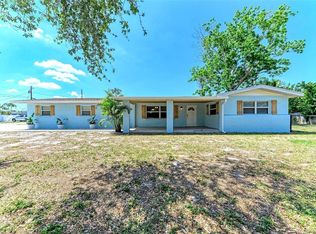 MLS ID #TB8503516, Danielle Boven, CORCORAN DWELLINGS. Stellar MLS
 - $789,0004 bd2 ba1.9k sqft1133 MONTEZUMA DRIVE, BRADENTON, FL 34209For Sale
 MLS ID #A4689347, Stephanie Bell, FRAN MAXON REAL ESTATE. Stellar MLS
 - $550,0003 bd2 ba1.5k sqft405 20TH STREET W, BRADENTON, FL 34205For SaleMLS ID #A4700174, Don Lewis, RE/MAX ALLIANCE GROUP. Stellar MLS
- $550,0004 bd3 ba2k sqft5408 EVORA AVENUE, SARASOTA, FL 34235For SaleMLS ID #A4699401, Jose Ortega, KW SUNCOAST. Stellar MLS
- $465,0002 bd2 ba1.1k sqft120 60TH STREET W, BRADENTON, FL 34209For SaleMLS ID #A4691069, Ryan Zachos, ZACHOS REALTY & DESIGN GROUP. Stellar MLS
- $589,0005 bd2 ba2.3k sqft4612 7TH STREET COURT E, ELLENTON, FL 34222For SaleMLS ID #A4690639, Chealsea Walczak, PREFERRED SHORE LLC. Stellar MLS
- $489,0004 bd2 ba2.2k sqft5104 52ND AVENUE W, BRADENTON, FL 34210For SaleMLS ID #A4692592, Sean Ready, KW SUNCOAST. Stellar MLS
- $597,5003 bd2 ba1.8k sqft720 IXORA AVENUE, ELLENTON, FL 34222For SaleMLS ID #A4699434, Jessica Uglik, PLLC, KW SUNCOAST. Stellar MLS
- $735,9994 bd3 ba1.9k sqft632 VIRGINIA DRIVE, BRADENTON, FL 34205For SaleMLS ID #A4698202, Barry Grooms, THE KEYES COMPANY - SARASOTA. Stellar MLS
- $570,0004 bd3 ba2.4k sqft7604 52ND TERRACE E, BRADENTON, FL 34203For SaleMLS ID #A4684295, Nancy Fish-Mooney, FINE PROPERTIES. Stellar MLS
- $600,0003 bd3 ba2.1k sqft518 129TH STREET NE, BRADENTON, FL 34212For SaleMLS ID #A4692109, Shannon Dodge, WAGNER REALTY. Stellar MLS
- $454,9003 bd2 ba1.8k sqft3406 FALCON PLACE, BRADENTON, FL 34210For SaleMLS ID #A4700268, Jennifer Delbo, DALTON WADE INC. Stellar MLS
- $647,0004 bd3 ba2.6k sqft4518 7TH STREET COURT E, ELLENTON, FL 34222For SaleMLS ID #A4689713, Brock Hamilton, MILL CREEK REALTY. Stellar MLS
- $699,0003 bd3 ba2.3k sqft4219 2ND AVENUE NE, BRADENTON, FL 34208For SaleMLS ID #A4693083, Matthew Clayton, PREFERRED SHORE LLC. Stellar MLS
- $580,0003 bd2 ba2.1k sqft3309 YELLOWKNIFE CIRCLE, WIMAUMA, FL 33598For SaleMLS ID #TB8528421, Jamie Campbell, TURNING LEAF REALTY. Stellar MLS
- $765,0004 bd3 ba2.2k sqft1914 24TH AVENUE W, PALMETTO, FL 34221For SaleMLS ID #A4678628, Matt Berg, BERG REALTY LLC. Stellar MLS
- $535,0003 bd2 ba1.7k sqft1121 RIVERSCAPE STREET #1121, BRADENTON, FL 34208For SaleMLS ID #A4695139, Joanna Petriccione, PLLC, KELLER WILLIAMS ON THE WATER S. Stellar MLS
- $570,0002 bd2 ba1.3k sqft138 PEARL AVENUE, SARASOTA, FL 34243For SaleMLS ID #A4691706, Jeremy Egglefield, PREFERRED SHORE LLC. Stellar MLS
