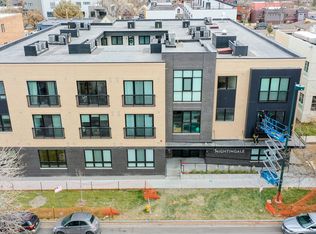
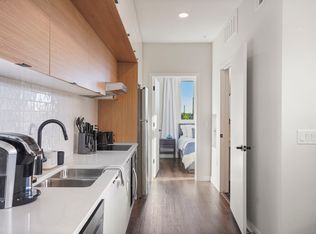
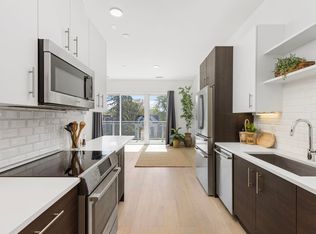
Feel like you are checked in on vacation all the time with a Hassle-Free Lifestyle. This newer home has oversized windows for maximum light, 9' Ceilings, glass walk-in shower, timeless tile designs & smart-planned vanity. custom cabinets in swanky kitchen combined with quartz tops & Elite appliances, central AC, luxury plank flooring, custom built-in storage throughout and washer and dryer in unit. Community courtyard offers a casual gathering space for BBQ's, evenings about a fire pit for spontaneous connections in all 4 Seasons - route 66 style. The hip District of Uptown Denver and near by 17th Ave Highlights running from Broadway to City Park with tree lined streets with Cafes, Bistros, Pubs, Fine Dining Establishments, boutique fitness studios and gift stores, City Park, Denver Zoo and Denver Museum of Nature & Science.
For sale
$319,500
2120 N Downing Street #210, Denver, CO 80205
1beds
462sqft
:
Get pre-qualified$2,344/mo
Condominium
Built in 2021
-- sqft lot
$316,800 Zestimate®
$692/sqft
$323/mo HOA
What's special
- 35 days |
- 141 |
- 5 |
Zillow last checked:
Listing updated:
Listed by:
Phillip Quintana philquintana@protonmail.com,
Apartment Management SVCS.
Source: REcolorado as distributed by MLS GRID,MLS#: 6029832
Facts & features
Interior
Bedrooms & bathrooms
- Bedrooms: 1
- Bathrooms: 1
- Full bathrooms: 1
- Main level bathrooms: 1
- Main level bedrooms: 1
Bedroom
- Description: Bedroom With Large Closet
- Level: Main
- Area: 80 Square Feet
- Dimensions: 8 x 10
Bathroom
- Description: Bath Has Stackable W & D
- Level: Main
Kitchen
- Level: Main
- Area: 98 Square Feet
- Dimensions: 7 x 14
Living room
- Description: Living Room With Lots Of Windows
- Level: Main
- Area: 154 Square Feet
- Dimensions: 11 x 14
Heating
- Radiant
Cooling
- Central Air
Appliances
- Included: Dishwasher, Disposal, Dryer, Gas Water Heater, Oven, Refrigerator, Washer
- Laundry: In Unit
Features
- Built-in Features, Eat-in Kitchen, Elevator, Granite Counters, High Ceilings, High Speed Internet, No Stairs, Open Floorplan, Smoke Free
- Flooring: Laminate
- Windows: Double Pane Windows, Window Coverings
- Has basement: No
- Common walls with other units/homes: 2+ Common Walls
Interior area
- Total structure area: 462
- Total interior livable area: 462 sqft
- Finished area above ground: 462
Property
Features
- Levels: One
- Stories: 1
- Entry location: Courtyard
- Exterior features: Barbecue, Elevator, Fire Pit
- Fencing: None
- Has view: Yes
- View description: City
Lot
- Features: Near Public Transit
Details
- Parcel number: 235304060
- Zoning: U-MX-3
- Special conditions: Standard
Construction
Type & style
- Home type: Condo
- Architectural style: Contemporary
- Property subtype: Condominium
- Attached to another structure: Yes
Materials
- Brick, Concrete, Vinyl Siding
- Roof: Membrane
Condition
- Year built: 2021
Utilities & green energy
- Sewer: Public Sewer
- Water: Public
- Utilities for property: Cable Available, Electricity Connected, Internet Access (Wired), Natural Gas Connected, Phone Available
Community & HOA
Community
- Subdivision: The Nightingale
HOA
- Has HOA: Yes
- Amenities included: Bike Storage, Elevator(s)
- Services included: Reserve Fund, Insurance, Maintenance Grounds, Maintenance Structure, Recycling, Sewer, Snow Removal, Trash
- HOA fee: $323 monthly
- HOA name: The Nightingale Condos Association
- HOA phone: 303-832-2971
Location
- Region: Denver
Financial & listing details
- Price per square foot: $692/sqft
- Tax assessed value: $319,300
- Annual tax amount: $1,806
- Date on market: 6/17/2026
- Listing terms: Cash,Conventional,VA Loan
- Exclusions: None
- Ownership: Corporation/Trust
- Lease term: 12 Months
- Electric utility on property: Yes
- Road surface type: Paved
Estimated market value
$316,800
$301,000 - $333,000
$1,441/mo
Price history
| Date | Event | Price |
|---|---|---|
| 6/17/2026 | Listed for sale | $319,500+6.9%$692/sqft |
Source:  REcolorado as distributed by MLS GRID #6029832 Report a problem REcolorado as distributed by MLS GRID #6029832 Report a problem | ||
| 6/16/2026 | Price change | $1,595-3.3%$3/sqft |
Source: Zillow Rentals Report a problem | ||
| 6/9/2026 | Listed for rent | $1,650+3.4%$4/sqft |
Source: Zillow Rentals Report a problem | ||
| 3/14/2025 | Listing removed | $1,595$3/sqft |
Source: Zillow Rentals Report a problem | ||
| 3/7/2025 | Price change | $1,595-4.8%$3/sqft |
Source: Zillow Rentals Report a problem | ||
| 3/5/2025 | Price change | $1,675-4.3%$4/sqft |
Source: Zillow Rentals Report a problem | ||
| 2/27/2025 | Listed for rent | $1,750+16.7%$4/sqft |
Source: Zillow Rentals Report a problem | ||
| 9/8/2022 | Listing removed | -- |
Source: Zillow Rental Manager Report a problem | ||
| 9/1/2022 | Price change | $1,500-11.5%$3/sqft |
Source: Zillow Rental Manager Report a problem | ||
| 8/27/2022 | Price change | $1,695-10.6%$4/sqft |
Source: Zillow Rental Network Premium Report a problem | ||
| 8/15/2022 | Price change | $1,895+5.6%$4/sqft |
Source: Zillow Rental Network Premium Report a problem | ||
| 8/13/2022 | Price change | $1,795-10%$4/sqft |
Source: Zillow Rental Network Premium Report a problem | ||
| 8/5/2022 | Price change | $1,995-9.1%$4/sqft |
Source: Zillow Rental Network Premium Report a problem | ||
| 7/26/2022 | Price change | $2,195-8.4%$5/sqft |
Source: Zillow Rental Network Premium Report a problem | ||
| 7/22/2022 | Price change | $2,395-4%$5/sqft |
Source: Zillow Rental Network Premium Report a problem | ||
| 7/20/2022 | Listed for rent | $2,495$5/sqft |
Source: Zillow Rental Network Premium Report a problem | ||
| 1/13/2021 | Listing removed | -- |
Source:  REcolorado as distributed by MLS GRID Report a problem REcolorado as distributed by MLS GRID Report a problem | ||
| 10/16/2020 | Listed for sale | $299,000$647/sqft |
Source: Compass - Denver #5702149 Report a problem | ||
Public tax history
| Year | Property taxes | Tax assessment |
|---|---|---|
| 2024 | $1,372 -24.5% | $17,710 -13.9% |
| 2023 | $1,817 | $20,580 |
Find assessor info on the county website
Monthly payment
Est. payment
Payment breakdown
Explore the cost of this home by adjusting the details. Changes won't be saved.Climate risks
Neighborhood: City Park West
Nearby schools
GreatSchools rating
- 5/10Whittier K-8 SchoolGrades: PK-8Distance: 0.3 mi
- 8/10East High SchoolGrades: 9-12Distance: 1 mi
- 2/10Manual Middle SchoolGrades: 6-8Distance: 0.6 mi
Schools provided by the listing agent
- Elementary: Cole Arts And Science Academy
- Middle: Whittier E-8
- High: East
- District: Denver 1
Source: REcolorado as distributed by MLS GRID. This data may not be complete. We recommend contacting the local school district to confirm school assignments for this home.
- $12,642,7001 bd1 ba619 sqft2120 N Downing St, Denver, CO 80205Off Market
- $281,3001 bd1 ba500 sqft2120 N Downing St UNIT 301, Denver, CO 80205Off Market

- $311,3001 bd1 ba425 sqft2120 N Downing St #309, Denver, CO 80205Off Market
- $319,6001 bd1 ba516 sqft2120 N Downing St #215, Denver, CO 80205Off Market
- $237,300-- bd1 ba357 sqft2120 N Downing St #305, Denver, CO 80205Off Market
- $325,1001 bd1 ba516 sqft2120 N Downing St #203, Denver, CO 80205Off Market
- $303,6001 bd1 ba516 sqft2120 N Downing St #103, Denver, CO 80205Off Market
- $277,4001 bd1 ba459 sqft2120 N Downing St UNIT 101, Denver, CO 80205Off Market
A local agent can set up tours, give advice and negotiate with sellers.
Similar homes
- $325,0001 bd1 ba512 sqftThe Nighingale, Denver, CO 80205For Sale

 MLS ID #3838312, Brandon Rossell, RE/MAX Professionals. REcolorado as distributed by MLS GRID
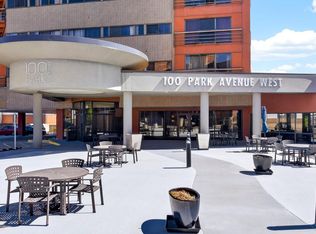
 - $285,0001 bd1 ba664 sqft100 PARK AVENUE CONDOS, Denver, CO 80205For Sale
 MLS ID #3426142, Linda McFarlin, McFarlin Properties. REcolorado as distributed by MLS GRID
 - $350,0001 bd1 ba588 sqft2525 Arapahoe St #RD306, Denver, CO 80205For Sale
 MLS ID #1057594, Jenny Oliveira Getting, WK Real Estate. IRES as distributed by MLS GRID
 - $269,9001 bd1 ba664 sqft100 Park Ave W #1305, Denver, CO 80205For Sale
 MLS ID #1057596, Kathleen Winegardner, Kearney Realty. IRES as distributed by MLS GRID
 - $317,0001 bd1 ba514 sqft4025 Jason Street #101, Denver, CO 80211For SaleMLS ID #3402674, Julia Doherty, Thrive Real Estate Group. REcolorado as distributed by MLS GRID
- $250,0001 bd1 ba640 sqftThe Hattie McDaniel, Denver, CO 80205New ConstructionMLS ID #7771284, Daniela Moena, Invalesco Real Estate. REcolorado as distributed by MLS GRID
- $337,0001 bd1 ba616 sqft1440 Little Raven Street #403, Denver, CO 80202For SaleMLS ID #5034002, Chase Arnold, LIV Sotheby's International Realty. REcolorado as distributed by MLS GRID
- $350,0001 bd1 ba625 sqft1731 E Martin Luther King Jr Blvd, Denver, CO 80205For SaleMLS ID #1060044, Connor Cole, milehimodern - Boulder. IRES as distributed by MLS GRID
- $299,0001 bd1 ba690 sqft1200 Vine Condos, Denver, CO 80206For SaleMLS ID #5513972, Midge Wallace, Wallace Properties. REcolorado as distributed by MLS GRID
- $375,0001 bd1 ba663 sqftS*Park, Denver, CO 80205For SaleMLS ID #5805659, Leisa Sollenberger, LIV Sotheby's International Realty. REcolorado as distributed by MLS GRID
- $349,0001 bd1 ba563 sqft1763 N Williams Street #202, Denver, CO 80218For SaleMLS ID #4752961, Bobby Reginelli, MODUS Real Estate. REcolorado as distributed by MLS GRID
- $335,0001 bd1 ba593 sqftWaterside Lofts, Denver, CO 80202For SaleMLS ID #9562624, Brigette Modglin, Kentwood Real Estate City Properties. REcolorado as distributed by MLS GRID
- $325,0001 bd1 ba652 sqftWildcrest, Denver, CO 80206For SaleMLS ID #8435836, Megan Douglas, Douglas Real Estate. REcolorado as distributed by MLS GRID
- $322,9901 bd1 ba500 sqftThe Scene at Sloan's Lake, Denver, CO 80204New ConstructionREcolorado as distributed by MLS GRID
- $215,0001 bd1 ba657 sqft2100 N Franklin Street #14, Denver, CO 80205For SaleMLS ID #3903723, Sophie Deines, Keyrenter Property Management Denver. REcolorado as distributed by MLS GRID
- $299,9001 bd1 ba601 sqft3457 Ringsby Ct #327, Denver, CO 80216For SaleMLS ID #1060531, Kurt Breuer, HomeSmart Realty Partners FTC. IRES as distributed by MLS GRID
- $275,0001 bd1 ba640 sqft1898 S Bannock St #202, Denver, CO 80223For Sale
 MLS ID #2285715, Julie Wilks, Keller Williams Realty DTC LLC. elevateMLS
 - $275,0001 bd1 ba688 sqftAvila Park Condos, Denver, CO 80206For SaleMLS ID #9493997, Theresa Rametta, Milehimodern. REcolorado as distributed by MLS GRID
- $390,0001 bd1 ba535 sqft1750 Wewatta Street #523, Denver, CO 80202For SaleMLS ID #6576585, Brittanie Chambers, eXp Realty, LLC. REcolorado as distributed by MLS GRID
- $278,5001 bd1 ba551 sqft701 E Bayaud Avenue #10, Denver, CO 80209For SaleMLS ID #9618668, Jamie Nally, LoKation Real Estate. REcolorado as distributed by MLS GRID
