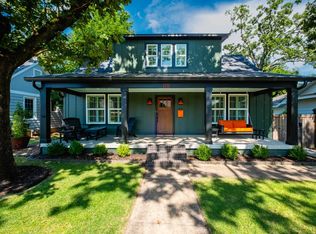
Beautifully updated Heights Craftsman-style bungalow with a spectacular primary suite. Completely renovated in 2022, this property has fabulous touches paired with classic charm. The main floor features abundant natural light, robust molding, tray ceilings, and built-in bookshelves with custom lighting. The welcoming, linear floor plan also includes two fireplaces, a guestroom, full bath with slab marble shower, gorgeous kitchen & a spacious walk-in pantry. At the top of the stairs you will find a cozy study perfect for relaxing and refocusing. Just past the study is a sizeable primary suite that leaves nothing to be desired. Handcrafted built-in shelving in both the bedroom & walk-in closet provide plenty of space for style or storage. (Almost) Last but definitely not least, the primary bathroom is accented in a stunning emerald Brazilian marble that includes a slab walled shower, baseboards, countertop and backsplash. Outdoor living here has not been forgotten with the front porch overlooking landscape architect designed landscaping, the deck off the kitchen and low maintenance backyard. All this is located a short walk from CCLR & just a tad longer walk to shops & dining.
Active
Price cut: $24.9K (9/23)
$975,000
2120 N Spruce St, Little Rock, AR 72207
2beds
2,636sqft
Single Family Residence
Built in 1927
6,534 Square Feet Lot
$950,500 Zestimate®
$370/sqft
$-- HOA
What's special
Spectacular primary suiteSizeable primary suiteWelcoming linear floor planDeck off the kitchenGorgeous kitchenAbundant natural lightTwo fireplaces
- 184 days
- 721
- 35
Zillow last checked:
Listing updated:
Listed by:
John A Porter 501-258-7702,
The Property Group 501-663-0505
Source: CARMLS,MLS#: 26015303
Facts & features
Interior
Bedrooms & bathrooms
- Bedrooms: 2
- Bathrooms: 3
- Full bathrooms: 2
- 1/2 bathrooms: 1
Dining room
- Features: Living/Dining Combo, Kitchen/Den
Heating
- Central Heat-Unspecified
Cooling
- Central Air
Appliances
- Included: Built-In Range, Double Oven, Microwave, Gas Range, Dishwasher, Disposal, Freezer, Ice Maker, Tankless Water Heater
- Laundry: Washer Hookup, Electric Dryer Hookup, Laundry Room
Features
- Walk-In Closet(s), Balcony/Loft, Built-in Features, Ceiling Fan(s), Walk-in Shower, Pantry, Guest Bedroom/Main Lv, Primary Bedroom Apart
- Flooring: Carpet, Wood, Tile
- Windows: Window Treatments
- Attic: Floored
- Number of fireplaces: 2
- Fireplace features: Woodburning-Site-Built, Two, Gas Log
Interior area
- Total structure area: 2,636
- Total interior livable area: 2,636 sqft
Property
Parking
- Total spaces: 3
- Parking features: Carport, Parking Pad, Three Car
- Has carport: Yes
Accessibility
- Accessibility features: Customized Wheelchair Accessible
Features
- Levels: One and One Half
- Stories: 1.5
- Patio & porch: Patio, Deck, Porch
- Exterior features: Storage
- Fencing: Full,Brick
Lot
- Size: 6,534 Square Feet
- Dimensions: 50 x 89 x 51 x 43 x 140
- Features: Level, Subdivided, Lawn Sprinkler
Details
- Parcel number: 33L0250007500
Construction
Type & style
- Home type: SingleFamily
- Architectural style: Bungalow/Cottage
- Property subtype: Single Family Residence
Materials
- Stucco, Stone, Spray Foam Insulation
- Foundation: Crawl Space
- Roof: Composition
Condition
- New construction: No
- Year built: 1927
Utilities & green energy
- Electric: Elec-Municipal (+Entergy)
- Gas: Gas-Natural
- Sewer: Public Sewer
- Water: Public
- Utilities for property: Natural Gas Connected
Green energy
- Energy efficient items: Insulation, Thermostat
Community & HOA
Community
- Security: Smoke Detector(s)
- Subdivision: COUNTRY CLUB HGTS
HOA
- Has HOA: No
Location
- Region: Little Rock
Financial & listing details
- Price per square foot: $370/sqft
- Tax assessed value: $743,155
- Annual tax amount: $10,404
- Date on market: 4/17/2026
- Listing terms: VA Loan,Conventional,Cash
- Road surface type: Paved
Estimated market value
$950,500
$903,000 - $998,000
$2,924/mo
Price history
| Date | Event | Price |
|---|---|---|
| 9/23/2026 | Price change | $975,000-2.5%$370/sqft |
Source:  CARMLS #26015303 Report a problem CARMLS #26015303 Report a problem | ||
| 7/21/2026 | Price change | $999,900-9.1%$379/sqft |
Source: CARMLS #26015303 Report a problem | ||
| 4/17/2026 | Listed for sale | $1,100,000+57.4%$417/sqft |
Source: CARMLS #26015303 Report a problem | ||
| 10/25/2021 | Sold | $699,000+2488.9%$265/sqft |
Source: CARMLS #21038845 Report a problem | ||
| 7/28/2014 | Sold | $27,000-90.4%$10/sqft |
Source: Agent Provided Report a problem | ||
| 11/13/1998 | Sold | $280,000$106/sqft |
Source: Public Record Report a problem | ||
Public tax history
| Year | Property taxes | Tax assessment |
|---|---|---|
| 2025 | $9,804 | $148,631 |
| 2024 | -- | $148,631 |
| 2023 | $9,979 -4.1% | $148,631 |
| 2022 | $10,404 +240.7% | $148,631 +95.6% |
| 2021 | $3,053 +0.8% | $76,000 -35% |
| 2020 | $3,029 | $116,850 |
| 2019 | $3,029 -0.8% | $116,850 |
| 2018 | $3,054 | $116,850 |
| 2017 | $3,054 | $116,850 +37.5% |
| 2016 | $3,054 -10.4% | $85,010 +57.4% |
| 2015 | $3,409 | $54,000 |
| 2014 | $3,409 -42.8% | $54,000 -36.5% |
| 2013 | $5,959 | $85,010 -18.1% |
| 2012 | -- | $103,790 -9.5% |
| 2011 | -- | $114,678 |
| 2010 | -- | $114,678 |
| 2009 | -- | $114,678 +4.5% |
| 2008 | -- | $109,692 |
| 2007 | -- | $109,692 +60% |
| 2005 | -- | $68,570 |
| 2004 | -- | $68,570 +41% |
| 2003 | -- | $48,630 |
| 2002 | -- | $48,630 |
| 2001 | -- | $48,630 |
Find assessor info on the county website
Monthly payment
Est. payment
Payment breakdown
Explore the cost of this home by adjusting the details. Changes won't be saved.Climate risks
Neighborhood: Heights
Nearby schools
Schools provided by the listing agent
- Elementary: Forest Park
- Middle: Pulaski Heights
- High: Central
Source: CARMLS. This data may not be complete. We recommend contacting the local school district to confirm school assignments for this home.
- $1,140,2003 bd4 ba3.2k sqft2116 N Spruce St, Little Rock, AR 72207Off Market

- $858,1003 bd2 ba2.8k sqft4801 Country Club Blvd, Little Rock, AR 72207Off Market

- $531,600-- bd2 ba2.7k sqft4801 Country Club Blvd, Little Rock, AR 72207Off Market
- $531,600-- bd2 ba2.7k sqft4801 Country Club Blvd, Little Rock, AR 72207Off Market
Similar homes
- $875,0004 bd3 ba2.7k sqft5422 Hawthorne Rd, Little Rock, AR 72207For Sale

 MLS ID #26037098, Nate Perry, The Property Group. CARMLS
 - $829,0004 bd3 ba3k sqft1711 N Tyler St, Little Rock, AR 72207For Sale
 MLS ID #26028404, John A Porter, The Property Group. CARMLS
 - $775,0003 bd2 ba2k sqft5225 N Grandview St, Little Rock, AR 72207For Sale By Owner

- $799,0003 bd4 ba2.8k sqft2616 N Grant St, Little Rock, AR 72207For Sale
 MLS ID #26009727, Susan Reynolds, Janet Jones Company. CARMLS
 - $719,0003 bd2 ba1.8k sqft1920 N Jackson St, Little Rock, AR 72207For SaleMLS ID #26036234, Dawn Scott, Janet Jones Company. CARMLS
- $795,0004 bd3 ba3.2k sqft1804 N Jackson St, Little Rock, AR 72207For SaleMLS ID #26036592, Casey Jones, Janet Jones Company. CARMLS
- $650,0003 bd4 ba2.4k sqft4625 N Lookout Rd, Little Rock, AR 72205For SaleMLS ID #26042071, Janet Flegal, Charlotte John Company (Little Rock). CARMLS
- $499,0003 bd3 ba2.3k sqft5119 Crestwood Dr, Little Rock, AR 72207For SaleMLS ID #26036078, Conley Golden, Janet Jones Company. CARMLS
- $619,5004 bd3 ba2.7k sqft1600 N Pierce St, Little Rock, AR 72207For SaleMLS ID #26038076, Cece McKay, Crye-Leike REALTORS Kanis Branch. CARMLS
- $579,0004 bd4 ba3.3k sqft8 Lenon Dr, Little Rock, AR 72207For SaleMLS ID #26040985, Joanna E Fureigh, Janet Jones Company. CARMLS
- $710,0004 bd3 ba2.8k sqft5808 Scenic Dr, Little Rock, AR 72207For SaleMLS ID #26036484, Tara J Helgestad, Lotus Realty. CARMLS
- $950,0004 bd4 ba3.6k sqft73 Falstone Dr, Little Rock, AR 72223New ConstructionMLS ID #26041823, Chase Dillon, Dillon Homes and Real Estate. CARMLS
- $495,0003 bd3 ba2.3k sqft4820 Crestwood Dr, Little Rock, AR 72207For SaleMLS ID #26005168, Todd Armstrong, Todd Armstrong Real Estate. CARMLS
- $598,0003 bd3 ba1.7k sqft5419 Southwood Rd, Little Rock, AR 72205For SaleMLS ID #26041704, Catherine Langley, Janet Jones Company. CARMLS
- $899,9005 bd5 ba3.7k sqft6615 Kenwood Rd, Cammack Village, AR 72207For SaleMLS ID #26037170, Randy Sumbles, The Sumbles Team Keller Williams Realty. CARMLS
- $775,0005 bd4 ba3.2k sqft6309 Longwood Rd, Cammack Village, AR 72207For SaleMLS ID #26018420, Courtney McNally, Arkansas Home Collective Realty. CARMLS
- $688,0004 bd4 ba3.4k sqft2 Greathouse Bnd, Little Rock, AR 72207For SaleMLS ID #26028474, Jonathan Stone, Arkansas Land & Realty, Inc.. CARMLS
- $1,250,0004 bd4 ba3.2k sqft2721 N Pierce St, Little Rock, AR 72207For SaleMLS ID #26036558, Casey Jones, Janet Jones Company. CARMLS
- $850,0004 bd4 ba3.6k sqft6708 Rockwood Rd, Cammack Village, AR 72207For SaleMLS ID #26040244, Jay Coates, Keller Williams Realty. CARMLS
