Welcome to 2120 Sunnyvale Drive in the highly sought-after Northgate community! Offering 2,829 square feet above grade plus an additional 662 square feet of finished walk-out basement space, this beautifully upgraded home provides over 3,490 square feet of finished living space designed for today's lifestyle. The flexible floor plan features 4 bedrooms, 2.5 bathrooms, and a private flex room with French doors that is perfect as a home office, nursery, guest room, or potential fifth bedroom. Hardwood flooring flows throughout the entire first floor, main staircase, and second-floor hallway, while 9-foot ceilings on the main level and 8-foot ceilings on the second floor and finished basement create an open and spacious feel throughout. The heart of the home is the stunning white kitchen featuring Granite countertops, a floor-to-ceiling backsplash, and an oversized 7-foot center island that is ideal for entertaining. The finished walk-out basement expands the home's living space and includes plumbing for a future third full bathroom along with an oversized storage area. Additional highlights include a redesigned laundry room with cabinetry and quartz countertops, smart-home technology featuring Nest doorbell, smart lock, Nest Hub, smart lighting throughout, Cat 6 wiring, upgraded HVAC, four-zone irrigation system, Kinetico water softener, and smart baseboard heating controls in the basement. Outdoor living is just as impressive with a 12' x 16' deck, gas grill connection, and a beautifully maintained yard supported by a full-property irrigation system. The insulated garage features an epoxy-coated floor, custom storage cabinets, Proslat wall organization systems, overhead storage racks, and a Wi-Fi-enabled garage door opener. Meticulously maintained and thoughtfully upgraded throughout, this move-in-ready home offers the perfect combination of space, technology, storage, and comfort in one of Pennsburg's most desirable neighborhoods.
Pending
Price cut: $495 (7/7)
$599,500
2120 Sunnyvale Dr, Pennsburg, PA 18073
4beds
3,505sqft
:
Get pre-qualified$3,977/mo
Single Family Residence
Built in 2019
6,540 Square Feet Lot
$-- Zestimate®
$171/sqft
$75/mo HOA
What's special
Insulated garageWi-fi-enabled garage door openerFlexible floor planFour-zone irrigation systemUpgraded hvacGranite countertopsStunning white kitchen
- 34 days |
- 1,038 |
- 28 |
Zillow last checked:
Listing updated:
Listed by:
OwnerEntry.com White 617-542-9300,
OwnerEntry.com 617-542-9300
Source: Bright MLS,MLS#: PAMC2186898
Facts & features
Interior
Bedrooms & bathrooms
- Bedrooms: 4
- Bathrooms: 3
- Full bathrooms: 2
- 1/2 bathrooms: 1
- Main level bathrooms: 1
Basement
- Area: 676
Heating
- Heat Pump, Baseboard, Propane
Cooling
- Central Air, Electric
Appliances
- Included: Disposal, Dryer, Exhaust Fan, Double Oven, Refrigerator, Water Treat System, Water Heater
- Laundry: Upper Level
Features
- Bathroom - Tub Shower, Bathroom - Walk-In Shower, Breakfast Area, Ceiling Fan(s), Dining Area, Family Room Off Kitchen, Open Floorplan, Kitchen Island, Pantry, Primary Bath(s), Walk-In Closet(s), 2 Story Ceilings, 9'+ Ceilings, Dry Wall, Tray Ceiling(s)
- Flooring: Hardwood, Carpet, Vinyl, Wood
- Doors: French Doors, Sliding Glass
- Windows: Double Hung, Insulated Windows
- Basement: Partially Finished,Heated,Rear Entrance,Sump Pump,Walk-Out Access,Windows
- Number of fireplaces: 1
- Fireplace features: Electric, Mantel(s)
Interior area
- Total structure area: 3,505
- Total interior livable area: 3,505 sqft
- Finished area above ground: 2,829
- Finished area below ground: 676
Property
Parking
- Total spaces: 6
- Parking features: Garage Faces Front, Inside Entrance, Garage Door Opener, Asphalt, Attached, Driveway
- Attached garage spaces: 2
- Uncovered spaces: 4
Accessibility
- Accessibility features: >84" Garage Door, Accessible Hallway(s), Doors - Lever Handle(s)
Features
- Levels: Three
- Stories: 3
- Patio & porch: Deck, Porch
- Exterior features: Lighting, Street Lights, Underground Lawn Sprinkler
- Pool features: None
Lot
- Size: 6,540 Square Feet
- Dimensions: 60.00 x 0.00
- Features: Cleared
Details
- Additional structures: Above Grade, Below Grade
- Parcel number: 570002659518
- Zoning: R
- Special conditions: Standard
Construction
Type & style
- Home type: SingleFamily
- Architectural style: Colonial
- Property subtype: Single Family Residence
Materials
- Vinyl Siding
- Foundation: Active Radon Mitigation
Condition
- Excellent
- New construction: No
- Year built: 2019
Utilities & green energy
- Electric: 200+ Amp Service
- Sewer: Public Sewer
- Water: Public
- Utilities for property: Cable Available, Phone Available, Propane, Cable
Community & HOA
Community
- Security: Carbon Monoxide Detector(s), Main Entrance Lock, Smoke Detector(s), Window Bars, Fire Sprinkler System
- Subdivision: Northgate
HOA
- Has HOA: Yes
- Services included: Common Area Maintenance, Management, Snow Removal, Trash
- HOA fee: $75 monthly
- HOA name: MRH ENTERPRISE, LLC
Location
- Region: Pennsburg
- Municipality: UPPER HANOVER TWP
Financial & listing details
- Price per square foot: $171/sqft
- Tax assessed value: $185,350
- Annual tax amount: $6,530
- Date on market: 7/7/2026
- Listing agreement: Exclusive Agency
- Ownership: Fee Simple
- Road surface type: Black Top
Estimated market value
Not available
Estimated sales range
Not available
Not available
Price history
| Date | Event | Price |
|---|---|---|
| 7/27/2026 | Pending sale | $599,500$171/sqft |
Source:  Bright MLS #PAMC2186898 Report a problem Bright MLS #PAMC2186898 Report a problem | ||
| 7/7/2026 | Price change | $599,500-0.1%$171/sqft |
Source: Bright MLS #PAMC2186898 Report a problem | ||
| 6/19/2026 | Listed for sale | $599,995+59.3%$171/sqft |
Source: Owner Report a problem | ||
| 8/9/2019 | Sold | $376,669$107/sqft |
Source: Public Record Report a problem | ||
Public tax history
| Year | Property taxes | Tax assessment |
|---|---|---|
| 2025 | $6,388 +4.5% | $185,350 |
| 2024 | $6,111 | $185,350 |
| 2023 | $6,111 +4.7% | $185,350 |
| 2022 | $5,838 +2.6% | $185,350 |
| 2021 | $5,690 +0.6% | $185,350 |
| 2020 | $5,658 +6257.3% | $185,350 +6078.3% |
| 2019 | $89 +1.1% | $3,000 |
| 2018 | $88 +3.5% | $3,000 |
| 2017 | $85 +2.4% | $3,000 |
| 2016 | $83 +3.8% | $3,000 |
| 2015 | $80 +1.3% | $3,000 |
| 2014 | $79 | $3,000 |
| 2013 | $79 | $3,000 |
| 2012 | $79 +1.3% | $3,000 |
| 2011 | $78 +1.3% | $3,000 |
| 2010 | $77 | $3,000 |
Find assessor info on the county website
Monthly payment
Est. payment
Payment breakdown
Explore the cost of this home by adjusting the details. Changes won't be saved.Climate risks
Neighborhood: 18073
Nearby schools
GreatSchools rating
- 9/10Marlborough El SchoolGrades: K-3Distance: 3.9 mi
- 9/10Upper Perkiomen Middle SchoolGrades: 6-8Distance: 1.4 mi
- 7/10Upper Perkiomen High SchoolGrades: 9-12Distance: 1.5 mi
Schools provided by the listing agent
- Middle: Upper Perkiomen
- High: Upper Perkiomen
- District: Upper Perkiomen
Source: Bright MLS. This data may not be complete. We recommend contacting the local school district to confirm school assignments for this home.
- $535,1005 bd3 ba2.7k sqft2116 Sunnyvale Dr, Pennsburg, PA 18073Off Market
- $582,0004 bd2 ba3.3k sqft2112 Sunnyvale Dr, Pennsburg, PA 18073Off Market
- $550,5004 bd2 ba2.8k sqft2124 Sunnyvale Dr, Pennsburg, PA 18073Off Market
- $510,9004 bd3 ba2.3k sqft2121 Bridgeport Ave, Pennsburg, PA 18073Off Market
- $525,0004 bd3 ba2.5k sqft2117 Bridgeport Ave, Pennsburg, PA 18073Sold
- $577,0004 bd3 ba3.4k sqft2113 Bridgeport Ave, Pennsburg, PA 18073Off Market
- $523,3003 bd3 ba2.2k sqft2125 Bridgeport Ave, Pennsburg, PA 18073Off Market
- $548,8004 bd3 ba2.3k sqft2110 Larkspur Ct, Pennsburg, PA 18073Off Market
A local agent can set up tours, give advice and negotiate with sellers.
Similar homes
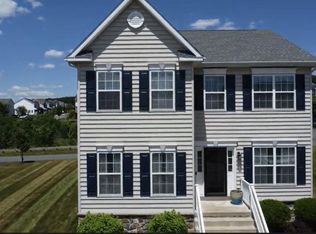
- $539,9004 bd3 ba2.9k sqft2114 Larkspur Ct, Pennsburg, PA 18073For Sale
 MLS ID #PAMC2189282, Mr. Jose Berrios, Realty Mark Associates. Bright MLS
 - $630,0005 bd3 ba3.4k sqft1011 Creekview Dr, Pennsburg, PA 18073For Sale By Owner

- $524,9003 bd3 ba2.1k sqft2224 Bridgeport Ave, Pennsburg, PA 18073For Sale
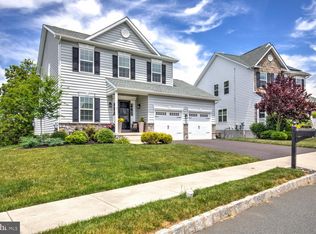 MLS ID #PAMC2185066, Richard Natoli, Weichert, Realtors - Cornerstone. Bright MLS
 - $643,6204 bd3 ba3k sqft3029 Martha Way, Pennsburg, PA 18073New Construction
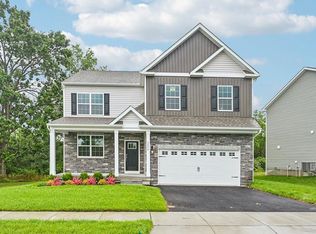 Bright MLS
 - $838,1304 bd3 ba2.7k sqftLOT 1 Fels Rd, Pennsburg, PA 18073New ConstructionMLS ID #PABU2127612, Terese Brittingham, Keller Williams Realty Group. Bright MLS
- $839,9004 bd3 ba3.3k sqft1059 Smyth Ln, Pennsburg, PA 18073For SaleMLS ID #PAMC2181610, Julie Boland, Coldwell Banker Realty. Bright MLS
- $649,9005 bd3 ba3.9k sqft406 Bow Ln, Gilbertsville, PA 19525For SaleMLS ID #PAMC2190074, Mr. Jose Berrios, Realty Mark Associates. Bright MLS
- $589,4403 bd4 ba2.6k sqft1937 Alamingo Dr, Quakertown, PA 18951For SaleMLS ID #PABU2125874, Barb Matty Matyszczak, RE/MAX 440 - Doylestown. Bright MLS
- $565,0004 bd3 ba2.7k sqft10 E Summit Ave, Telford, PA 18969For SaleMLS ID #PAMC2187654, Tony Molaee, Iron Valley Real Estate Legacy. Bright MLS
- $589,9004 bd4 ba3.9k sqft348 Buckhead Ln, Douglassville, PA 19518For SaleMLS ID #PABK2074292, Jennifer King, RE/MAX Evolved. Bright MLS
- $625,0004 bd4 ba2.5k sqft1810 Alamingo Dr, Quakertown, PA 18951For SaleMLS ID #PABU2125278, Lucy Loudenslager, Keller Williams Real Estate-Doylestown. Bright MLS
- $665,0004 bd4 ba2.9k sqft1340 Quakers Way, Quakertown, PA 18951For SaleMLS ID #PABU2124900, Thomas Egitto, Homestarr Realty. Bright MLS
- $637,0004 bd3 ba2.2k sqft322 Johnson Rd, Collegeville, PA 19426For SaleMLS ID #PAMC2188004, Donna Pearson, Coldwell Banker Hearthside Realtors-Collegeville. Bright MLS
- $599,9004 bd3 ba1.8k sqft224 Upper Valley Rd, North Wales, PA 19454For SaleMLS ID #PAMC2189714, Jeff Falterbauer, Keller Williams Real Estate-Montgomeryville. Bright MLS
- $550,0004 bd3 ba2.8k sqft102 Noble Ln, Gilbertsville, PA 19525For SaleMLS ID #PAMC2181622, Kathy Kolarz, Herb Real Estate, Inc.. Bright MLS
- $599,8004 bd2 ba2.2k sqft504 Swartley Rd, Hatfield, PA 19440For SaleMLS ID #PABU2121542, Qing Fang, Brightsky Realty LLC. Bright MLS
- $670,0004 bd3 ba3.6k sqft116 Indian Run Dr, Douglassville, PA 19518For SaleMLS ID #PABK2074524, Christopher Heim, Keller Williams Platinum Realty - Wyomissing. Bright MLS
- $635,0004 bd3 ba3k sqft120 Eleanor Ct, Gilbertsville, PA 19525For SaleMLS ID #PAMC2181416, Nancy Lynne Helfrich, RE/MAX Services. Bright MLS
- $564,9003 bd3 ba2.1k sqft219 Brandywine Rd, Collegeville, PA 19426For SaleMLS ID #PAMC2185906, Joymarie DeFruscio, Keller Williams Realty Group. Bright MLS
- $525,0004 bd3 ba2.8k sqft1148 Grosser Rd, Gilbertsville, PA 19525For SaleMLS ID #PAMC2185630, Kathy Morcrette, Herb Real Estate, Inc.. Bright MLS
