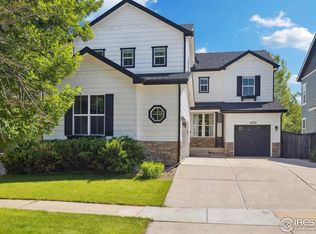
Located in the desirable Bucking Horse neighborhood, this 4-bedroom, 4-bathroom single-family home combines spacious living, modern comfort, and a local lifestyle. This home is fresh with recent updates, including new flooring, light fixtures, and fresh interior paint, enhancing the aesthetics and functionality.The main floor is thoughtfully designed for everyday living and effortless entertaining. A flexible front room flows into a spacious living area, featuring a built-in entertainment nook and large south-facing windows that fill the space with natural light. Hardwood floors and new plush carpeting add warmth throughout. The kitchen boasts stainless steel appliances, granite countertops, updated lighting, and direct access to the fully fenced backyard.Upstairs, three generously sized bedrooms and two full bathrooms provide ample space. The primary suite serves as a private retreat, complete with a five-piece bathroom, double vanity, and walk-in closet. Two additional bedrooms share a bathroom, complemented by an open loft space ideal for a reading nook, play area, or secondary workspace.The finished basement adds versatility with a family room, bedroom, office, 3/4 bathroom, and the potential to install a kitchenette, perfect for guests, multigenerational living, or rental opportunities.A two-car attached garage offers plenty of storage, while the neighborhood features a clubhouse, pool, and scenic walking trails. Just down from Jessup Farm Artisan Village, you'll enjoy great dining, coffee shops, a community garden, spa services, and yoga, all conveniently close to home.
Accepting backups
Price cut: $16K (5/26)
$699,000
2121 Katahdin Dr, Fort Collins, CO 80525
4beds
3,121sqft
:
Get pre-qualified$4,387/mo
Single Family Residence
Built in 2008
4,800 Square Feet Lot
$692,000 Zestimate®
$224/sqft
$87/mo HOA
What's special
Modern comfortFresh interior paintNew flooringGranite countertopsFive-piece bathroomBuilt-in entertainment nookThree generously sized bedrooms
- 161 days |
- 67 |
- 0 |
Zillow last checked:
Listing updated:
Listed by:
Katie Mansouri 970-286-8624,
Group Mulberry,
The Mansouri Team 970-286-8624,
Group Mulberry
Source: IRES as distributed by MLS GRID,MLS#: 1051462
Facts & features
Interior
Bedrooms & bathrooms
- Bedrooms: 4
- Bathrooms: 4
- Full bathrooms: 2
- 3/4 bathrooms: 1
- 1/2 bathrooms: 1
- Main level bathrooms: 1
Rooms
- Room types: Loft
Primary bedroom
- Description: Carpet
- Features: 5 Piece Primary Bath
- Level: Upper
- Area: 256 Square Feet
- Dimensions: 16 x 16
Bedroom 2
- Description: Carpet
- Level: Upper
- Area: 132 Square Feet
- Dimensions: 11 x 12
Bedroom 3
- Description: Carpet
- Level: Upper
- Area: 110 Square Feet
- Dimensions: 10 x 11
Bedroom 4
- Description: Carpet
- Level: Basement
- Area: 176 Square Feet
- Dimensions: 11 x 16
Dining room
- Description: Wood
- Level: Main
- Area: 120 Square Feet
- Dimensions: 10 x 12
Family room
- Description: Carpet
- Level: Upper
- Area: 110 Square Feet
- Dimensions: 10 x 11
Great room
- Description: Carpet
- Level: Main
- Area: 240 Square Feet
- Dimensions: 15 x 16
Kitchen
- Description: Wood
- Level: Main
- Area: 120 Square Feet
- Dimensions: 10 x 12
Laundry
- Description: Vinyl
- Level: Main
- Area: 30 Square Feet
- Dimensions: 5 x 6
Living room
- Description: Carpet
- Level: Main
- Area: 110 Square Feet
- Dimensions: 10 x 11
Recreation room
- Description: Laminate
- Level: Basement
- Area: 195 Square Feet
- Dimensions: 13 x 15
Study
- Description: Laminate
- Level: Basement
- Area: 208 Square Feet
- Dimensions: 13 x 16
Heating
- Forced Air
Cooling
- Central Air
Appliances
- Included: Electric Range, Self Cleaning Oven, Dishwasher, Refrigerator, Microwave, Disposal
- Laundry: Washer/Dryer Hookup
Features
- Eat-in Kitchen, Cathedral Ceiling(s), Open Floorplan, Walk-In Closet(s)
- Flooring: Wood
- Windows: Window Coverings
- Basement: Full,Partially Finished,Built-In Radon
- Has fireplace: Yes
- Fireplace features: Gas, Family Room
Interior area
- Total structure area: 2,185
- Total interior livable area: 3,121 sqft
- Finished area above ground: 2,185
Video & virtual tour
Property
Parking
- Total spaces: 2
- Parking features: Garage Door Opener, Attached, Oversized
- Attached garage spaces: 2
- Details: Attached
Accessibility
- Accessibility features: Level Lot, Main Level Laundry
Features
- Levels: Two
- Stories: 2
- Patio & porch: Patio
- Exterior features: Sprinkler System
- Fencing: Partial,Fenced,Wood
Lot
- Size: 4,800 Square Feet
- Features: Deciduous Trees, Level, City Limits, Paved, Curbs, Gutters, Sidewalks, Street Light, Fire Hydrant within 500 Feet
Details
- Parcel number: R1627757
- Zoning: Res
- Special conditions: Private Owner
Construction
Type & style
- Home type: SingleFamily
- Architectural style: Contemporary
- Property subtype: Single Family Residence
Materials
- Frame, Stone
- Roof: Composition
Condition
- New construction: No
- Year built: 2008
Utilities & green energy
- Electric: City of FTC
- Gas: Xcel
- Sewer: Public Sewer
- Water: City
- Utilities for property: Natural Gas Available, Electricity Available, Cable Available, Satellite Avail, High Speed Avail
Green energy
- Energy efficient items: Southern Exposure, Windows, High Efficiency Furnace
Community & HOA
Community
- Features: Clubhouse, Pool, Playground, Park, Trail(s)
- Security: Fire Alarm
- Subdivision: Sidehill
HOA
- Has HOA: Yes
- Services included: Common Amenities
- HOA fee: $1,039 annually
- HOA name: Buckinghorse
- HOA phone: 970-235-0607
Location
- Region: Fort Collins
Financial & listing details
- Price per square foot: $224/sqft
- Tax assessed value: $671,500
- Annual tax amount: $4,183
- Date on market: 2/12/2026
- Listing terms: Cash,Conventional
- Exclusions: Staging items and Personal Property
- Electric utility on property: Yes
- Road surface type: Asphalt
Estimated market value
$692,000
$657,000 - $727,000
$3,114/mo
Price history
| Date | Event | Price |
|---|---|---|
| 7/14/2026 | Listed for sale | $699,000$224/sqft |
Source:  IRES as distributed by MLS GRID #1051462 Report a problem IRES as distributed by MLS GRID #1051462 Report a problem | ||
| 6/17/2026 | Pending sale | $699,000$224/sqft |
Source:  REcolorado as distributed by MLS GRID #IR1051462 Report a problem REcolorado as distributed by MLS GRID #IR1051462 Report a problem | ||
| 5/26/2026 | Price change | $699,000-2.2%$224/sqft |
Source: IRES as distributed by MLS GRID #1051462 Report a problem | ||
| 3/25/2026 | Price change | $715,000-2.1%$229/sqft |
Source: IRES as distributed by MLS GRID #1051462 Report a problem | ||
| 3/5/2026 | Price change | $730,000-0.7%$234/sqft |
Source: IRES as distributed by MLS GRID #1051462 Report a problem | ||
| 2/12/2026 | Listed for sale | $735,000+42.7%$236/sqft |
Source: IRES as distributed by MLS GRID #1051462 Report a problem | ||
| 2/7/2026 | Listing removed | $3,615$1/sqft |
Source: Zillow Rentals Report a problem | ||
| 12/20/2025 | Price change | $3,615+11.2%$1/sqft |
Source: Zillow Rentals Report a problem | ||
| 12/16/2025 | Price change | $3,250-5.8%$1/sqft |
Source: Zillow Rentals Report a problem | ||
| 12/9/2025 | Price change | $3,450-5.5%$1/sqft |
Source: Zillow Rentals Report a problem | ||
| 11/13/2025 | Price change | $3,650-1.7%$1/sqft |
Source: Zillow Rentals Report a problem | ||
| 11/1/2025 | Price change | $3,715-1.8%$1/sqft |
Source: Zillow Rentals Report a problem | ||
| 10/22/2025 | Price change | $3,785-0.8%$1/sqft |
Source: Zillow Rentals Report a problem | ||
| 10/2/2025 | Listed for rent | $3,815+5.5%$1/sqft |
Source: Zillow Rentals Report a problem | ||
| 4/30/2025 | Listing removed | $3,615$1/sqft |
Source: Zillow Rentals Report a problem | ||
| 4/1/2025 | Listed for rent | $3,615+3.4%$1/sqft |
Source: Zillow Rentals Report a problem | ||
| 6/4/2023 | Listing removed | -- |
Source: Zillow Rentals Report a problem | ||
| 5/25/2023 | Price change | $3,495+2.9%$1/sqft |
Source: Zillow Rentals Report a problem | ||
| 5/5/2023 | Listed for rent | $3,395$1/sqft |
Source: Zillow Rentals Report a problem | ||
| 1/29/2021 | Sold | $515,000-1%$165/sqft |
Source: IRES as distributed by MLS GRID #913837 Report a problem | ||
| 12/29/2020 | Pending sale | $520,000$167/sqft |
Source: RE/MAX Alliance #913837 Report a problem | ||
| 12/28/2020 | Listing removed | -- |
Source:  RE/MAX International Report a problem RE/MAX International Report a problem | ||
| 11/16/2020 | Price change | $520,000-1%$167/sqft |
Source: RE/MAX Alliance-FTC South #913837 Report a problem | ||
| 9/7/2020 | Price change | $525,000-0.9%$168/sqft |
Source: RE/MAX Alliance-FTC South #913837 Report a problem | ||
| 8/30/2020 | Listed for sale | $529,900+51.6%$170/sqft |
Source: RE/MAX Alliance-FTC South #913837 Report a problem | ||
| 9/9/2014 | Sold | $349,500+26.4%$112/sqft |
Source: IRES as distributed by MLS GRID #741128 Report a problem | ||
| 8/28/2009 | Sold | $276,520$89/sqft |
Source: Public Record Report a problem | ||
Public tax history
| Year | Property taxes | Tax assessment |
|---|---|---|
| 2025 | $4,182 +6% | $41,969 -6.4% |
| 2024 | $3,947 +18.6% | $44,823 -1% |
| 2023 | $3,329 -1% | $45,258 +28.4% |
| 2022 | $3,364 +3.5% | $35,258 -2.8% |
| 2021 | $3,252 -0.4% | $36,272 +4.4% |
| 2020 | $3,266 +17.8% | $34,756 -0.7% |
| 2019 | $2,773 | $34,999 +15% |
| 2018 | $2,773 | $30,427 |
| 2017 | $2,773 +0.3% | $30,427 +0.5% |
| 2016 | $2,764 +2.8% | $30,264 +2% |
| 2015 | $2,689 +22.3% | $29,670 +23.1% |
| 2014 | $2,198 | $24,100 |
| 2013 | -- | $24,100 +6% |
| 2012 | -- | $22,730 |
| 2011 | -- | $22,730 +6.9% |
| 2010 | -- | $21,270 +94.6% |
| 2009 | -- | $10,930 -12.1% |
| 2008 | -- | $12,440 |
| 2007 | -- | $12,440 +8.4% |
| 2006 | -- | $11,480 +300% |
| 2005 | -- | $2,870 |
Find assessor info on the county website
Monthly payment
Est. payment
Payment breakdown
Explore the cost of this home by adjusting the details. Changes won't be saved.Climate risks
Neighborhood: Side Hill
Nearby schools
GreatSchools rating
- 8/10Riffenburgh Elementary SchoolGrades: K-5Distance: 0.9 mi
- 5/10Lesher Middle SchoolGrades: 6-8Distance: 1.7 mi
- 8/10Fort Collins High SchoolGrades: 9-12Distance: 1 mi
Schools provided by the listing agent
- Elementary: Riffenburgh
- Middle: Lesher
- High: Ft Collins
Source: IRES as distributed by MLS GRID. This data may not be complete. We recommend contacting the local school district to confirm school assignments for this home.
- $692,5004 bd4 ba3k sqft2115 Katahdin Dr, Fort Collins, CO 80525Off Market

- $708,0004 bd4 ba3.3k sqft2127 Katahdin Dr, Fort Collins, CO 80525Off Market

- $732,0004 bd4 ba3.6k sqft2133 Katahdin Dr, Fort Collins, CO 80525Sold
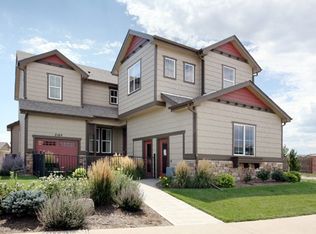
- $733,7005 bd4 ba2.6k sqft2109 Katahdin Dr, Fort Collins, CO 80525Off Market
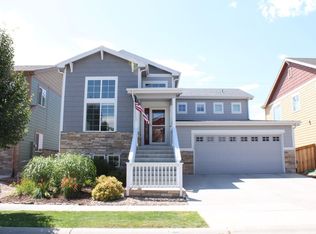
- $446,2002 bd2 ba1.1k sqft2120 Katahdin Dr, Fort Collins, CO 80525Off Market
- $508,9004 bd2 ba1.3k sqft2126 Katahdin Dr, Fort Collins, CO 80525Off Market
- $703,1004 bd3 ba3.5k sqft2139 Katahdin Dr, Fort Collins, CO 80525Off Market
- $647,6004 bd2 ba2.8k sqft2103 Katahdin Dr, Fort Collins, CO 80525Off Market
A local agent can set up tours, give advice and negotiate with sellers.
A local lender can help you make sure your offer is ready when you are.
Similar homes
- $640,0004 bd4 ba3k sqft2743 Coal Bank Drive, Fort Collins, CO 80525For Sale

 MLS ID #3318851, Misty Acker, Atlas Real Estate Group. REcolorado as distributed by MLS GRID
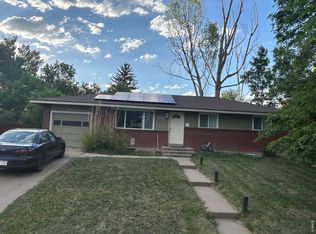
 - $599,9994 bd3 ba2.4k sqft2263 Adobe Dr, Fort Collins, CO 80525For Sale
 MLS ID #1052850, Michael Harpell, Doberstein Lemburg Commercial. IRES as distributed by MLS GRID
 - $649,5005 bd3 ba2.4k sqft420 Duke Ln, Fort Collins, CO 80525For Sale
 MLS ID #1061792, Kevin Wilcox, Wilcox Real Estate. IRES as distributed by MLS GRID
 - $559,9004 bd3 ba2.5k sqft2913 Eindborough Dr, Fort Collins, CO 80525For Sale
 MLS ID #1048193, Amber Huber, Amber Huber. IRES as distributed by MLS GRID
 - $720,0003 bd3 ba2.2k sqft530 Mathews St, Fort Collins, CO 80524For SaleMLS ID #1064491, Felicia DiGiallonardo, HomeSmart Realty Partners FTC. IRES as distributed by MLS GRID
- $750,0004 bd3 ba3.4k sqft7014 Wiggins Ct, Timnath, CO 80547For SaleMLS ID #1063933, Sarah Bobo, Coldwell Banker Realty-N Metro. IRES as distributed by MLS GRID
- $750,0004 bd3 ba3.2k sqft805 Waxberry Court, Loveland, CO 80538For SaleMLS ID #2574733, Joell Bourn, HomeSmart Realty. REcolorado as distributed by MLS GRID
- $549,9003 bd2 ba1.7k sqft109 Princeton Rd, Fort Collins, CO 80525For SaleMLS ID #1061839, Kevin Barrier, Cobblestone Realty. IRES as distributed by MLS GRID
- $545,0005 bd4 ba2.1k sqft1460 Front Nine Dr #B, Fort Collins, CO 80525For SaleMLS ID #1062927, Phillip Buschang, eXp Realty LLC. IRES as distributed by MLS GRID
- $715,0005 bd4 ba3.4k sqft2719 Saltbrush Drive, Loveland, CO 80538For SaleMLS ID #5708351, Brandi Miller, Berkshire Hathaway HomeServices Colorado, LLC - Highlands Ranch Real Estate. REcolorado as distributed by MLS GRID
- $599,9004 bd4 ba3.4k sqft5543 Calgary St, Timnath, CO 80547For SaleMLS ID #1060964, Brendan Mahoney, At Home Realty. IRES as distributed by MLS GRID
- $540,0003 bd4 ba2.1k sqft1531 Birmingham Dr, Fort Collins, CO 80526For SaleMLS ID #1062830, Jessica Stamper, eXp Realty - Hub. IRES as distributed by MLS GRID
- $624,5003 bd3 ba2.4k sqft615 Whisperwind Ln, Fort Collins, CO 80524For SaleMLS ID #1052442, Kellen Harmon, Home Savings Realty. IRES as distributed by MLS GRID
- $584,5004 bd3 ba3.6k sqft289 Holden Lane, Johnstown, CO 80534For SaleMLS ID #2198822, Jaime Madrigal, Gillit Lindel Realty Group Inc.. REcolorado as distributed by MLS GRID
- $695,0004 bd4 ba2.7k sqft7110 W 11th St Rd, Greeley, CO 80634For SaleMLS ID #1061270, Ariel Flores, Keller Williams-Preferred Rlty. IRES as distributed by MLS GRID
- $799,9005 bd5 ba4.4k sqft5420 Tiller Ct, Windsor, CO 80528For SaleMLS ID #1063628, Seth Hanson, Group Harmony. IRES as distributed by MLS GRID
- $420,0004 bd4 ba1.9k sqft1637 Westbridge Dr #J4, Fort Collins, CO 80526For SaleMLS ID #1064599, Shelley Chittivej, Shelley Chittivej. IRES as distributed by MLS GRID
- $655,0004 bd2 ba1.8k sqft236 Priddy St, Pierce, CO 80650For SaleMLS ID #1059682, Ariel Flores, Keller Williams-Preferred Rlty. IRES as distributed by MLS GRID
- $585,0003 bd3 ba3.6k sqft6315 Spring Valley Rd, Timnath, CO 80547For SaleMLS ID #1060268, Josh Landers, RE/MAX Nexus. IRES as distributed by MLS GRID
- $729,0004 bd4 ba3k sqft6242 Vernazza Way #4, Windsor, CO 80550For SaleMLS ID #1062840, Michal Jaques, Group Mulberry. IRES as distributed by MLS GRID
