Welcome to this beautifully maintained 4-bedroom, 2.5-bath colonial, where comfort, style, and functionality come together. Filled with natural light, the thoughtfully designed floor plan offers spacious living areas perfect for everyday living and entertaining.
The well-appointed kitchen features abundant cabinetry, generous counter space, and flows seamlessly into the dining area and inviting family room, creating the perfect gathering space for family and friends. Just beyond, the large sunroom overlooks the backyard, offering the perfect place to relax with your morning coffee, unwind after a long day, or entertain guests year-round.
A private first-floor den provides an ideal space for a home office, study, or flex room, while the convenient first-floor laundry adds to the home's everyday practicality.
The spacious primary suite offers a peaceful retreat complete with a large vanity and dedicated makeup center. Three additional generously sized bedrooms provide ample closet space and room for family and guests.
Enjoy peace of mind with numerous mechanical updates, including a new furnace (2026), new central air conditioning (2024), new hot water tank (2023), and a roof that's approximately 10 years old.
Ideally located in a desirable neighborhood close to parks, shopping, dining, and everyday conveniences, this home offers the perfect blend of peaceful suburban living and modern convenience.
Don/t miss your opportunity to make this exceptional property your next home. Schedule your private showing today!
Pending
$375,000
2121 Laurel Ln, Streetsboro, OH 44241
4beds
3,952sqft
:
Get pre-qualified$2,554/mo
Single Family Residence
Built in 1998
0.5 Acres Lot
$-- Zestimate®
$95/sqft
$-- HOA
What's special
Private first-floor denWell-appointed kitchenConvenient first-floor laundryThoughtfully designed floor planSpacious primary suiteFilled with natural lightAbundant cabinetry
- 19 days |
- 1,131 |
- 83 |
Likely to sell faster than
Zillow last checked:
Listing updated:
Listed by:
Bettie J Schmikla 440-537-7653 bschmikla@sbcglobal.net,
RE/MAX Results
Source: MLS Now,MLS#: 5227344 Originating MLS: Lake Geauga Area Association of REALTORS
Originating MLS: Lake Geauga Area Association of REALTORSFacts & features
Interior
Bedrooms & bathrooms
- Bedrooms: 4
- Bathrooms: 3
- Full bathrooms: 2
- 1/2 bathrooms: 1
- Main level bathrooms: 1
Primary bedroom
- Level: Second
- Dimensions: 17 x 12
Bedroom
- Level: Second
- Dimensions: 17 x 11
Bedroom
- Level: Second
- Dimensions: 14 x 13
Bedroom
- Level: Second
- Dimensions: 12 x 10
Primary bathroom
- Level: Second
- Dimensions: 15 x 6
Bathroom
- Level: Second
- Dimensions: 9 x 7
Dining room
- Description: Flooring: Luxury Vinyl Tile
- Level: First
- Dimensions: 13 x 12
Eat in kitchen
- Description: Flooring: Luxury Vinyl Tile
- Level: First
- Dimensions: 26 x 15
Entry foyer
- Description: Flooring: Luxury Vinyl Tile
- Level: First
- Dimensions: 11 x 12
Family room
- Description: Flooring: Carpet
- Level: First
- Dimensions: 23 x 15
Laundry
- Description: Flooring: Luxury Vinyl Tile
- Level: First
- Dimensions: 6 x 6
Living room
- Description: Flooring: Carpet
- Level: First
- Dimensions: 16 x 12
Office
- Description: Flooring: Carpet
- Level: First
- Dimensions: 10 x 8
Sunroom
- Level: First
- Dimensions: 15 x 11
Workshop
- Level: Lower
- Dimensions: ND x ND
Heating
- Forced Air, Gas
Cooling
- Central Air
Appliances
- Included: Dryer, Dishwasher, Microwave, Range, Refrigerator, Washer
- Laundry: Main Level
Features
- Breakfast Bar, Ceiling Fan(s), Crown Molding
- Basement: Full
- Number of fireplaces: 1
- Fireplace features: Family Room, Gas
Interior area
- Total structure area: 3,952
- Total interior livable area: 3,952 sqft
- Finished area above ground: 2,592
- Finished area below ground: 1,360
Video & virtual tour
Property
Parking
- Total spaces: 2
- Parking features: Driveway, Garage
- Garage spaces: 2
Features
- Levels: Two
- Stories: 2
- Patio & porch: Enclosed, Patio, Porch
- Fencing: None
Lot
- Size: 0.5 Acres
- Dimensions: 119 x 192
- Features: Flat, Level
Details
- Parcel number: 350682000043000
Construction
Type & style
- Home type: SingleFamily
- Architectural style: Colonial
- Property subtype: Single Family Residence
Materials
- Vinyl Siding
- Foundation: Block
- Roof: Asphalt,Fiberglass
Condition
- Year built: 1998
Utilities & green energy
- Sewer: Public Sewer
- Water: Public
Community & HOA
Community
- Subdivision: Deer Meadows
HOA
- Has HOA: No
Location
- Region: Streetsboro
Financial & listing details
- Price per square foot: $95/sqft
- Tax assessed value: $383,700
- Annual tax amount: $5,624
- Date on market: 7/14/2026
- Cumulative days on market: 20 days
- Listing terms: Cash,Conventional,FHA,VA Loan
Estimated market value
Not available
Estimated sales range
Not available
Not available
Price history
| Date | Event | Price |
|---|---|---|
| 7/22/2026 | Pending sale | $375,000$95/sqft |
Source: MLS Now #5227344 Report a problem | ||
| 7/14/2026 | Listed for sale | $375,000-12.6%$95/sqft |
Source:  MLS Now #5227344 Report a problem MLS Now #5227344 Report a problem | ||
| 9/25/2025 | Listing removed | $429,000$109/sqft |
Source: MLS Now #5130477 Report a problem | ||
| 6/12/2025 | Listed for sale | $429,000+5.1%$109/sqft |
Source: MLS Now #5130477 Report a problem | ||
| 12/15/2023 | Listing removed | -- |
Source: MLS Now #4494641 Report a problem | ||
| 10/13/2023 | Price change | $408,000-0.5%$103/sqft |
Source: MLS Now #4494641 Report a problem | ||
| 10/7/2023 | Listed for sale | $410,000+60.8%$104/sqft |
Source: MLS Now #4494641 Report a problem | ||
| 3/15/2006 | Sold | $255,000$65/sqft |
Source: MLS Now #1363950 Report a problem | ||
Public tax history
| Year | Property taxes | Tax assessment |
|---|---|---|
| 2025 | $5,625 -0.3% | $134,300 |
| 2024 | $5,644 +8.9% | $134,300 +31.4% |
| 2023 | $5,183 -0.8% | $102,170 |
| 2022 | $5,224 -0.9% | $102,170 |
| 2021 | $5,270 +7.1% | $102,170 +15.6% |
| 2020 | $4,922 +0.8% | $88,380 |
| 2019 | $4,885 +23.6% | $88,380 +19.1% |
| 2018 | $3,952 | $74,200 |
| 2017 | $3,952 +7.3% | $74,200 |
| 2016 | $3,684 -0.2% | $74,200 |
| 2015 | $3,689 -1.6% | $74,200 |
| 2014 | $3,751 +1.2% | $74,200 |
| 2013 | $3,706 +12% | $74,200 |
| 2012 | $3,309 -2.2% | $74,200 -3.8% |
| 2011 | $3,382 +0% | $77,110 |
| 2010 | $3,380 +5.5% | $77,110 |
| 2009 | $3,203 | $77,110 |
| 2008 | $3,203 +16.2% | $77,110 |
| 2005 | $2,757 +1.1% | -- |
| 2004 | $2,728 +0.3% | -- |
| 2003 | $2,720 +8.1% | -- |
| 2002 | $2,517 -47.1% | -- |
| 2001 | $4,761 -2.9% | -- |
| 2000 | $4,903 +27.4% | -- |
| 1999 | $3,849 | -- |
Find assessor info on the county website
Monthly payment
Est. payment
Payment breakdown
Explore the cost of this home by adjusting the details. Changes won't be saved.Climate risks
Neighborhood: 44241
Nearby schools
GreatSchools rating
- 5/10Campus Intermediate Elementary SchoolGrades: PK-3Distance: 0.6 mi
- 8/10Streetsboro Middle SchoolGrades: 6-8Distance: 0.7 mi
- 6/10Streetsboro High SchoolGrades: 9-12Distance: 0.2 mi
Schools provided by the listing agent
- District: Streetsboro CSD - 6709
Source: MLS Now. This data may not be complete. We recommend contacting the local school district to confirm school assignments for this home.
- $448,6004 bd2 ba2.5k sqft2131 Laurel Ln, Streetsboro, OH 44241Off Market
- $434,0003 bd2 ba2.5k sqft8590 Deer Meadow Blvd, Streetsboro, OH 44241Off Market
- $469,6004 bd4 ba2.6k sqft8580 Deer Meadow Blvd, Streetsboro, OH 44241Off Market
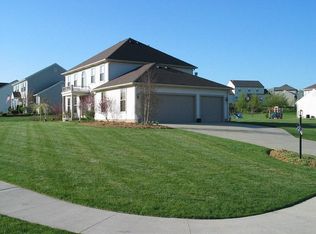
- $483,3004 bd2 ba2.6k sqft2084 Deer Crossing Dr, Streetsboro, OH 44241Off Market
- $390,0003 bd3 ba2.6k sqft8600 Deer Meadow Blvd, Streetsboro, OH 44241Sold
- $383,9004 bd2 ba2.6k sqft2082 Deer Crossing Dr, Streetsboro, OH 44241Off Market
- $444,1005 bd4 ba2.5k sqft2141 Laurel Ln, Streetsboro, OH 44241Off Market
- $442,2004 bd2 ba2.6k sqft2130 Laurel Ln, Streetsboro, OH 44241Off Market
A local agent can set up tours, give advice and negotiate with sellers.
Similar homes
- $365,0004 bd4 ba2k sqft751 Fawn Ct, Streetsboro, OH 44241For Sale
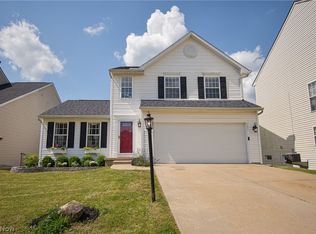 MLS ID #5223441, Jenny Duncan, Keller Williams Elevate. MLS Now
 - $459,9953 bd3 ba4.2k sqft1835 Lynn Rd, Kent, OH 44240For Sale
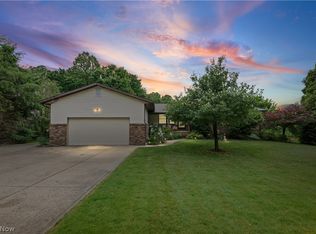 MLS ID #5232719, Shelley Parsons, Keller Williams Legacy Group Realty. MLS Now
 - $369,9004 bd3 ba2.4k sqft5410 Park Vista Ct, Stow, OH 44224For Sale
 MLS ID #5225176, Steve Spinelli, Keller Williams Chervenic Rlty. MLS Now
 - $390,0004 bd3 ba2.1k sqft2474 Buckeye Blvd, Ravenna, OH 44266For Sale
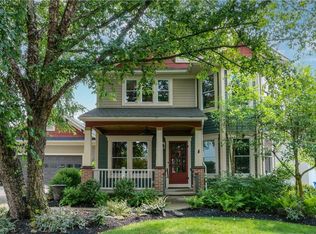 MLS ID #5230026, Anna Graham, RE/MAX Trends Realty. MLS Now
 - $394,9004 bd4 ba3.2k sqft1058 Riverview Dr, Macedonia, OH 44056For SaleMLS ID #5228864, Shawne T Tagliarina, McDowell Homes Real Estate Services. MLS Now
- $350,0004 bd3 ba2.2k sqft544 Treeside Dr, Stow, OH 44224For SaleMLS ID #5232525, Tony Morganti, RE/MAX Crossroads Properties. MLS Now
- $425,0004 bd3 ba2k sqft1856 Carver Ln, Hudson, OH 44236For SaleMLS ID #5225263, Nicolette A Maksim, RE/MAX Haven Realty. MLS Now
- $449,0004 bd4 ba3.3k sqft952 Ravenna Rd, Kent, OH 44240For SaleMLS ID #5223683, Cheryl Nash, Keller Williams Chervenic Rlty. MLS Now
- $457,0004 bd3 ba2.1k sqft186 S Main St, Hudson, OH 44236For SaleMLS ID #5194038, Brad A Miklovich, Keller Williams Chervenic Rlty. MLS Now
- $339,0004 bd2 ba2.2k sqft4713 Sherman Rd, Kent, OH 44240For SaleMLS ID #5221367, Lisa Hughes, RE/MAX Trends Realty. MLS Now
- $414,9004 bd3 ba2.6k sqft4374 Pletzer Blvd, Rootstown, OH 44272For SaleMLS ID #5226352, Nick Billock, LPT Realty. MLS Now
- $369,0004 bd3 ba3.3k sqft478 Amberwood Dr, Akron, OH 44312For SaleMLS ID #5224795, Tyson T Hartzler, Real of Ohio. MLS Now
- $379,9004 bd3 ba2.5k sqft1545 Woodlake Blvd, Stow, OH 44224For SaleMLS ID #5221468, Mike Karl, Keller Williams Living. MLS Now
- $349,9004 bd2 ba2k sqft3464 Ensign Cv, Aurora, OH 44202For SaleMLS ID #5230121, Amy McDougald Eckard, Keller Williams Chervenic Rlty. MLS Now
- $275,0004 bd2 ba2k sqft3625 State Route 43, Kent, OH 44240For SaleMLS ID #5232187, Carey A Ferrari, Keller Williams Chervenic Rlty. MLS Now
- $339,8003 bd2 ba3.2k sqft3072 Tallmadge Rd, Kent, OH 44240For SaleMLS ID #5210122, Kara E Hernandez, Pathway Real Estate. MLS Now
- $399,9004 bd3 ba2.1k sqft1969 Willowdale Dr, Stow, OH 44224For SaleMLS ID #5218641, Terry Young, Keller Williams Greater Metropolitan. MLS Now
- $345,0004 bd3 ba2.6k sqft2393 Woodpark Rd, Akron, OH 44333For SaleMLS ID #5231666, Shana Kim, Engel & Völkers Distinct. MLS Now
- $334,9004 bd3 ba2.1k sqft1009 Brittingham Dr, Ravenna, OH 44266For SaleMLS ID #5204613, Eric L Henry, Keller Williams Legacy Group Realty. MLS Now
- $379,9003 bd3 ba2.6k sqft1160 Lisa Ann Dr, Akron, OH 44313For SaleMLS ID #5226910, Jacob J Coker, Keller Williams Chervenic Rlty. MLS Now
