*COMING SOON TO AUCTION- RICHMOND:* Property will need a COMPLETE renovation- sold AS IS, WHERE IS w/all defects. By order of the sellers, this 3 bedroom, 1 Bath townhome is located in Richmond's sought after Byrd Park neighborhood and is being auctioned to the highest bidder for as little as the $150,000 starting bid (not including 10% buyer premium). Situated near Swan and Fountain Lakes, this residence offers the perfect blend of park-side charm with quick access to the Fan District and VCU. An incredible opportunity to create your next chapter, project, etc. in one of Richmond's most distinguished areas. Ask your agent about the upcoming available dates for showings. *2-DAYS of ONLINE BIDDING will follow previews, starting Monday 12/15 @1pm and ending Wednesday 12/17 @ 1pm.*
Foreclosed
Est. $419,900
2121 Rosewood Ave, Richmond, VA 23220
3beds
1,320sqft
Townhouse, Single Family Residence
Built in 1924
2,382 Square Feet Lot
$419,900 Zestimate®
$318/sqft
$-- HOA
Overview
- 204 days |
- 7 |
- 1 |
Likely to sell faster than
Zillow last checked:
Listing updated:
Listed by:
John O'Reilly 804-398-8537,
BHG Base Camp
Source: CVRMLS,MLS#: 2531419 Originating MLS: Central Virginia Regional MLS
Originating MLS: Central Virginia Regional MLSFacts & features
Interior
Bedrooms & bathrooms
- Bedrooms: 3
- Bathrooms: 1
- Full bathrooms: 1
Primary bedroom
- Description: access to room over back covered porch
- Level: Second
- Dimensions: 12.0 x 14.0
Bedroom 2
- Level: Second
- Dimensions: 10.0 x 13.0
Bedroom 3
- Description: Attic access
- Level: Second
- Dimensions: 9.0 x 9.0
Additional room
- Description: Unfinished Basement, Back Access
- Level: Basement
- Dimensions: 17.5 x 31.0
Dining room
- Description: Chandelier
- Level: First
- Dimensions: 17.0 x 11.0
Other
- Description: Tub & Shower
- Level: First
Other
- Description: Tub & Shower
- Level: Second
Kitchen
- Description: Ceiling Fan
- Level: First
- Dimensions: 16.0 x 7.0
Living room
- Description: Brick Fireplace, Ceiling Fan
- Level: First
- Dimensions: 18.0 x 13.0
Heating
- Forced Air, Natural Gas
Cooling
- Electric
Features
- Ceiling Fan(s), Fireplace
- Flooring: Wood
- Basement: Full,Unfinished
- Attic: Access Only
- Number of fireplaces: 1
- Fireplace features: Masonry
Interior area
- Total interior livable area: 1,320 sqft
- Finished area above ground: 1,320
- Finished area below ground: 0
Property
Parking
- Parking features: On Street
- Has uncovered spaces: Yes
Features
- Levels: Two
- Stories: 2
- Patio & porch: Rear Porch, Front Porch, Porch
- Exterior features: Porch
- Pool features: None
- Fencing: None
Lot
- Size: 2,382 Square Feet
Details
- Parcel number: W0000936006
- Zoning description: R-6
Construction
Type & style
- Home type: Townhouse
- Architectural style: Colonial,Row House,Two Story
- Property subtype: Townhouse, Single Family Residence
- Attached to another structure: Yes
Materials
- Brick, Wood Siding
- Roof: Metal
Condition
- Resale
- New construction: No
- Year built: 1924
Utilities & green energy
- Sewer: Public Sewer
- Water: Public
Community & HOA
Community
- Subdivision: None
Location
- Region: Richmond
Financial & listing details
- Price per square foot: $318/sqft
- Tax assessed value: $381,000
- Annual tax amount: $4,572
- Date on market: 12/24/2025
- Ownership: Individuals
- Ownership type: Sole Proprietor
Foreclosure details
Estimated market value
$419,900
$365,000 - $483,000
$2,037/mo
Price history
| Date | Event | Price |
|---|---|---|
| 1/23/2026 | Sold | $338,250+125.5%$256/sqft |
Source:  CVRMLS #2531419 Report a problem CVRMLS #2531419 Report a problem | ||
| 12/26/2025 | Pending sale | $150,000$114/sqft |
Source: CVRMLS #2531419 Report a problem | ||
| 11/19/2025 | Listed for sale | $150,000-50%$114/sqft |
Source: CVRMLS #2531419 Report a problem | ||
| 10/10/2025 | Listing removed | $300,000$227/sqft |
Source: CVRMLS #2524589 Report a problem | ||
| 9/26/2025 | Listed for sale | $300,000$227/sqft |
Source: CVRMLS #2524589 Report a problem | ||
Public tax history
| Year | Property taxes | Tax assessment |
|---|---|---|
| 2025 | $4,572 +9.5% | $381,000 +9.5% |
| 2024 | $4,176 +6.1% | $348,000 +6.1% |
| 2023 | $3,936 | $328,000 |
| 2022 | $3,936 +37.2% | $328,000 +37.2% |
| 2021 | $2,868 +8.1% | $239,000 +10.1% |
| 2020 | $2,654 +8.4% | $217,000 +6.4% |
| 2019 | $2,448 +17.9% | $204,000 +17.9% |
| 2018 | $2,076 +81.2% | $173,000 +3.6% |
| 2017 | $1,146 | $167,000 +4.4% |
| 2016 | $1,146 | $160,000 -16.2% |
| 2015 | $1,146 | $191,000 |
| 2014 | $1,146 | $191,000 |
| 2013 | -- | $191,000 |
| 2012 | -- | $191,000 -3% |
| 2011 | -- | $197,000 |
| 2010 | -- | $197,000 |
| 2009 | -- | $197,000 +19.4% |
| 2008 | -- | $165,000 +1.2% |
| 2007 | -- | $163,000 +15.7% |
| 2006 | -- | $140,900 +14.2% |
| 2005 | -- | $123,400 +21% |
| 2003 | -- | $102,000 +8.7% |
| 2002 | -- | $93,800 +18.9% |
| 2001 | $1,128 | $78,880 |
Find assessor info on the county website
Monthly payment
Climate risks
Neighborhood: Byrd Park
Nearby schools
GreatSchools rating
- 7/10John B. Cary Elementary SchoolGrades: PK-5Distance: 0.7 mi
- 4/10Albert Hill Middle SchoolGrades: 6-8Distance: 1.3 mi
- 4/10Thomas Jefferson High SchoolGrades: 9-12Distance: 2 mi
Schools provided by the listing agent
- Elementary: Lois-Harrison Jones
- Middle: Albert Hill
- High: Thomas Jefferson
Source: CVRMLS. This data may not be complete. We recommend contacting the local school district to confirm school assignments for this home.
- $429,2003 bd2 ba1.3k sqft2119 Rosewood Ave, Richmond, VA 23220Off Market
- $478,100-- bd2 ba1.3k sqft2123 Rosewood Ave, Richmond, VA 23220Off Market
- $634,5003 bd3 ba2.8k sqft2117 Rosewood Ave, Richmond, VA 23220Sold

- $541,8003 bd3 ba1.3k sqft2125 Rosewood Ave, Richmond, VA 23220Off Market
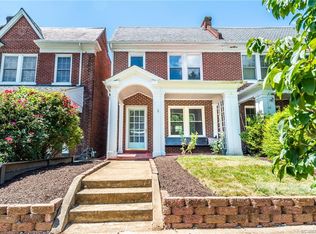
- $565,1503 bd3 ba1.5k sqft2115 Rosewood Ave, Richmond, VA 23220Sold
- $409,000-- bd1 ba1.3k sqft2127 Rosewood Ave, Richmond, VA 23220Off Market
- $469,0003 bd1 ba1.3k sqft2113 Rosewood Ave, Richmond, VA 23220Off Market
- $398,5003 bd1 ba1.3k sqft2129 Rosewood Ave, Richmond, VA 23220Off Market
Similar homes
- $439,9004 bd3 ba1.5k sqft618 Albemarle St, Richmond, VA 23220For Sale
 MLS ID #2620068, Missy Hunt, Real Broker LLC. CVRMLS
 - $447,0003 bd2 ba1.4k sqft1807 Powhatan St, Richmond, VA 23220For Sale
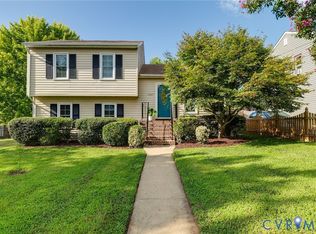 MLS ID #2621199, Marguerite Mankins, The Steele Group. CVRMLS
 - $349,0003 bd2 ba1.3k sqft1817 Lakeview Ave, Richmond, VA 23220For Sale
 MLS ID #2621722, Lauren Hammond, EXP Realty LLC. CVRMLS
 - $425,0003 bd2 ba1.9k sqft313 W 27th St, Richmond, VA 23225For Sale
 MLS ID #2621915, Steve Sawyer, Brick & Ivy Real Estate Collective. CVRMLS
 - $489,9003 bd2 ba1.3k sqft2425 W Main St, Richmond, VA 23220For SaleMLS ID #2619829, Josh Simpson, Hometown Realty. CVRMLS
- $489,9502 bd2 ba1.3k sqft2020 Idlewood Ave, Richmond, VA 23220For SaleMLS ID #2621491, Larry Zacharias, RE/MAX Commonwealth. CVRMLS
- $409,0003 bd3 ba1.6k sqft504 1/2 Saint James St, Richmond, VA 23220For SaleMLS ID #2619476, Lee Fang Kim, Fathom Realty Virginia. CVRMLS
- $324,9502 bd2 ba1.1k sqft2309 Idlewood Ave, Richmond, VA 23220For SaleMLS ID #2617893, Matt Chabal, Real Broker LLC. CVRMLS
- $419,0002 bd3 ba1.5k sqft2439 Ownby Ln #B13, Richmond, VA 23220For SaleMLS ID #2621347, Rachel Nance, Compass. CVRMLS
- $415,0003 bd2 ba980 sqft1704 Greenville Ave, Richmond, VA 23220For SaleMLS ID #2616222, Beverly Lilly, Hometown Realty Services Inc. CVRMLS
- $350,0003 bd2 ba1.4k sqft1202 1/2 W Clay St, Richmond, VA 23220For SaleMLS ID #2621930, Alex Glaser, Long & Foster REALTORS. CVRMLS
- $380,0003 bd2 ba1k sqft1203 Greenville Ave, Richmond, VA 23220For SaleMLS ID #2620907, Yenelyz Alvarado, Spring Hill Real Estate. CVRMLS
- $449,0003 bd4 ba1.5k sqft404 S Harrison St, Richmond, VA 23220For SaleMLS ID #2621378, Greg Doyle, First Choice Realty. CVRMLS
- $550,0003 bd2 ba1.7k sqft2419 Rosewood Ave, Richmond, VA 23220For SaleMLS ID #2604030, Lindsey Mobley, LPT Realty, LLC. CVRMLS
- $399,0002 bd3 ba1.5k sqft1041 W Lombardy St #A, Richmond, VA 23220For SaleMLS ID #2619081, James Strum. Long & Foster Broker Feed
- $449,8503 bd3 ba1.6k sqft1301 Dance St, Richmond, VA 23220For SaleMLS ID #2616253, Paul Linegar, Boyd Realty Group. CVRMLS
- $--3 bd2 ba1.5k sqft1731 Porter St, Richmond, VA 23224AuctionAuction.com 2
- $515,0002 bd3 ba1.5k sqft2445 Ownby Ln #B15, Richmond, VA 23220For SaleMLS ID #2621430, Tyler Simmons, Samson Properties. CVRMLS
- $398,0002 bd3 ba1.4k sqft1205 W Leigh St, Richmond, VA 23220For SaleMLS ID #2621439, Veronica Meagher, River Fox Realty. CVRMLS
- $425,0003 bd2 ba1.6k sqft1716 Summit Ave Unit 22, Richmond, VA 23230For SaleMLS ID #2613647, Nate Simon, Samson Properties. CVRMLS
