Welcome to 2122 Danbury Dr, a home that exudes warmth and elegance. The living room is graced with a cozy fireplace, perfect for those chilly evenings. The kitchen is a chef's dream, boasting all stainless steel appliances, a functional kitchen island, and an accent backsplash that adds a touch of sophistication. The primary bathroom is designed for relaxation with double sinks, ensuring ample space for your morning routine. Step outside to a covered patio, ideal for entertaining or simply enjoying a quiet cup of coffee. The fenced-in backyard provides privacy and a space for outdoor activities. This home is a perfect blend of style and comfort, waiting for you to make it your own.. Included 100-Day Home Warranty with buyer activation
Pending
$257,000
2122 Danbury Dr, Indianapolis, IN 46231
3beds
1,621sqft
:
Get pre-qualified$1,645/mo
Residential, Single Family Residence
Built in 1960
0.36 Acres Lot
$248,800 Zestimate®
$159/sqft
$-- HOA
What's special
Cozy fireplaceFenced-in backyard provides privacyDouble sinksSpace for outdoor activitiesCovered patioAll stainless steel appliancesFunctional kitchen island
- 113 days |
- 81 |
- 0 |
Zillow last checked:
Listing updated:
Listed by:
Shelby Farrar 463-218-9259,
Opendoor Brokerage LLC
Source: MIBOR as distributed by MLS GRID,MLS#: 22085502
Facts & features
Interior
Bedrooms & bathrooms
- Bedrooms: 3
- Bathrooms: 2
- Full bathrooms: 2
- Main level bathrooms: 2
- Main level bedrooms: 3
Primary bedroom
- Features: Other
- Level: Main
- Area: 187 Square Feet
- Dimensions: 11x17
Bedroom 2
- Features: Other
- Level: Main
- Area: 108 Square Feet
- Dimensions: 12 x 9
Bedroom 3
- Features: Other
- Level: Main
- Area: 144 Square Feet
- Dimensions: 12 x 12
Kitchen
- Level: Main
- Area: 238 Square Feet
- Dimensions: 17x14
Heating
- Forced Air
Cooling
- Central Air
Appliances
- Included: Dishwasher, Electric Oven
Features
- Attic Access
- Has basement: No
- Attic: Access Only
- Number of fireplaces: 1
- Fireplace features: Other
Interior area
- Total structure area: 1,621
- Total interior livable area: 1,621 sqft
Property
Parking
- Total spaces: 2
- Parking features: Detached
- Garage spaces: 2
Features
- Levels: One
- Stories: 1
Lot
- Size: 0.36 Acres
Details
- Parcel number: 491216103044000900
- Horse amenities: None
Construction
Type & style
- Home type: SingleFamily
- Architectural style: Other
- Property subtype: Residential, Single Family Residence
Materials
- Brick, Vinyl Siding
- Foundation: Block
Condition
- New construction: No
- Year built: 1960
Utilities & green energy
- Water: Public
Community & HOA
Community
- Subdivision: Bridgeport Heights
HOA
- Has HOA: No
Location
- Region: Indianapolis
Financial & listing details
- Price per square foot: $159/sqft
- Tax assessed value: $218,200
- Annual tax amount: $2,418
- Date on market: 4/1/2026
- Cumulative days on market: 123 days
Estimated market value
$248,800
$236,000 - $261,000
$1,808/mo
Price history
| Date | Event | Price |
|---|---|---|
| 6/22/2026 | Pending sale | $257,000$159/sqft |
Source:  MIBOR as distributed by MLS GRID #22085502 Report a problem MIBOR as distributed by MLS GRID #22085502 Report a problem | ||
| 4/1/2026 | Listed for sale | $257,000$159/sqft |
Source: MIBOR as distributed by MLS GRID #22085502 Report a problem | ||
| 3/24/2026 | Listing removed | $257,000$159/sqft |
Source: MIBOR as distributed by MLS GRID #22085502 Report a problem | ||
| 3/3/2026 | Pending sale | $257,000$159/sqft |
Source: MIBOR as distributed by MLS GRID #22085502 Report a problem | ||
| 2/23/2026 | Listed for sale | $257,000+10.2%$159/sqft |
Source: MIBOR as distributed by MLS GRID #22085502 Report a problem | ||
| 2/18/2026 | Sold | $233,300-8.5%$144/sqft |
Source: Public Record Report a problem | ||
| 10/14/2025 | Pending sale | $255,000$157/sqft |
Source: MIBOR as distributed by MLS GRID #22057116 Report a problem | ||
| 10/2/2025 | Price change | $255,000-5.6%$157/sqft |
Source: MIBOR as distributed by MLS GRID #22057116 Report a problem | ||
| 9/5/2025 | Price change | $270,000-6.6%$167/sqft |
Source: MIBOR as distributed by MLS GRID #22057116 Report a problem | ||
| 8/17/2025 | Listed for sale | $289,000+7%$178/sqft |
Source: MIBOR as distributed by MLS GRID #22057116 Report a problem | ||
| 2/24/2025 | Listing removed | -- |
Source: Owner Report a problem | ||
| 2/5/2025 | Listed for sale | $270,000+984.3%$167/sqft |
Source: Owner Report a problem | ||
| 12/21/2011 | Sold | $24,900+31.1%$15/sqft |
Source: MIBOR as distributed by MLS GRID #21149531 Report a problem | ||
| 9/19/2011 | Price change | $19,000-56.8%$12/sqft |
Source: Atlantis Realty Group Inc. #21055003 Report a problem | ||
| 3/12/2011 | Price change | $44,000-16.7%$27/sqft |
Source: Atlantis Realty Group Inc. #21055003 Report a problem | ||
| 2/11/2011 | Price change | $52,800-21.8%$33/sqft |
Source: Atlantis Realty Group Inc. #21055003 Report a problem | ||
| 1/8/2011 | Price change | $67,500-10%$42/sqft |
Source: Atlantis Realty Group Inc. #21055003 Report a problem | ||
| 11/10/2010 | Price change | $75,000-14.8%$46/sqft |
Source: Atlantis Realty Group Inc. #21055003 Report a problem | ||
| 11/2/2010 | Price change | $88,000+17.3%$54/sqft |
Source: Atlantis Realty Group Inc. #21055003 Report a problem | ||
| 9/15/2010 | Pending sale | $75,000$46/sqft |
Source: American Wholesale Properties #21055003 Report a problem | ||
| 8/15/2010 | Price change | $75,000-6.3%$46/sqft |
Source: American Wholesale Properties #21055003 Report a problem | ||
| 6/6/2010 | Listed for sale | $80,000-48.2%$49/sqft |
Source: foreclosure.com Report a problem | ||
| 5/20/2010 | Sold | $154,462$95/sqft |
Source: Public Record Report a problem | ||
Public tax history
| Year | Property taxes | Tax assessment |
|---|---|---|
| 2025 | $2,418 +19.2% | $218,200 +5.4% |
| 2024 | $2,028 -1.4% | $207,000 +17.7% |
| 2023 | $2,058 +10.3% | $175,800 |
| 2022 | $1,866 +9.5% | $175,800 +24.6% |
| 2021 | $1,704 +7.9% | $141,100 +8.5% |
| 2020 | $1,579 +19.7% | $130,100 +6.9% |
| 2019 | $1,320 -39.6% | $121,700 +6% |
| 2018 | $2,185 +71.1% | $114,800 +11.1% |
| 2017 | $1,277 +12.7% | $103,300 +1.6% |
| 2016 | $1,133 +13.6% | $101,700 +3.1% |
| 2014 | $998 -1.3% | $98,600 +5.5% |
| 2013 | $1,011 | $93,500 -6.4% |
| 2012 | $1,011 | $99,900 -4.3% |
| 2011 | -- | $104,400 +2.3% |
| 2010 | $1,037 +0.9% | $102,100 +0.9% |
| 2009 | $1,028 | $101,200 -9.6% |
| 2007 | -- | $112,000 -5.2% |
| 2006 | -- | $118,100 +5.3% |
| 2005 | -- | $112,200 |
| 2004 | -- | $112,200 |
| 2003 | -- | $112,200 +146.6% |
| 2002 | -- | $45,500 +199.9% |
| 2001 | -- | $15,170 |
| 2000 | -- | $15,170 |
Find assessor info on the county website
Monthly payment
Est. payment
Payment breakdown
Explore the cost of this home by adjusting the details. Changes won't be saved.Climate risks
Neighborhood: Chapel Hill-Ben Davis
Nearby schools
GreatSchools rating
- 5/10Bridgeport Elementary SchoolGrades: PK-6Distance: 1 mi
- NABen Davis Ninth Grade CenterGrades: 9Distance: 3.4 mi
- 3/10Ben Davis High SchoolGrades: 10-12Distance: 3.4 mi
Schools provided by the listing agent
- Elementary: Bridgeport Elementary School
- Middle: Lynhurst 7th & 8th Grade Center
- High: Ben Davis High School
Source: MIBOR as distributed by MLS GRID. This data may not be complete. We recommend contacting the local school district to confirm school assignments for this home.
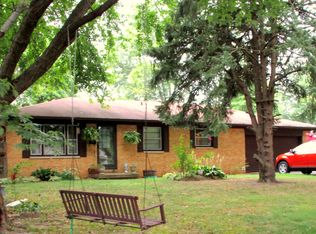
- $232,3003 bd1 ba1.4k sqft2114 Danbury Dr, Indianapolis, IN 46231Off Market
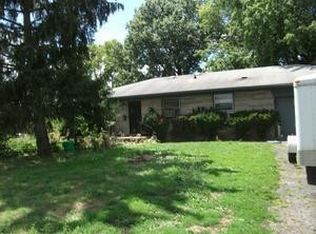
- $186,4003 bd1 ba1.1k sqft2130 Danbury Dr, Indianapolis, IN 46231Off Market
- $186,8002 bd1 ba1.1k sqft2104 Danbury Dr, Indianapolis, IN 46231Off Market

- $226,6003 bd0 ba1.3k sqft2123 Danbury Dr, Indianapolis, IN 46231Off Market
- $248,2003 bd2 ba1.4k sqft2113 Danbury Dr, Indianapolis, IN 46231Off Market
- $250,0003 bd2 ba1.4k sqft2140 Danbury Dr, Indianapolis, IN 46231Sold
- $239,9003 bd2 ba1.6k sqft2103 Danbury Dr, Indianapolis, IN 46231Sold
- $193,2003 bd0 ba1.3k sqft2048 Danbury Dr, Indianapolis, IN 46231Off Market
A local agent can set up tours, give advice and negotiate with sellers.
Similar homes
- $265,0003 bd3 ba1.8k sqft8843 Cardinal Flower Ln, Indianapolis, IN 46231Active
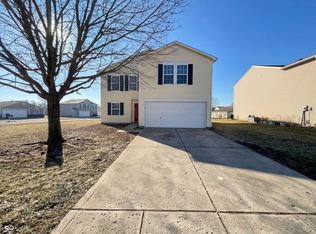 MLS ID #22085060, Shelby Farrar, Opendoor Brokerage LLC. MIBOR as distributed by MLS GRID
 - $250,0003 bd2 ba1.2k sqft432 Chapel Hill West Dr, Indianapolis, IN 46214For Sale
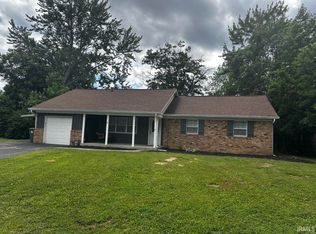 MLS ID #202624362, Fransisco Salazar, Maitlen Realty. IRMLS
 - $299,9993 bd3 ba1.8k sqft10879 Parker Dr, Indianapolis, IN 46231Active
 MLS ID #22101526, MOHAMED HABIB, Carpenter, REALTORS®. MIBOR as distributed by MLS GRID
 - $250,0004 bd3 ba1.9k sqft5474 Sleet Dr, Indianapolis, IN 46237Active
 MLS ID #22115451, Linda Par Cer, CrossRoads Link Realty. MIBOR as distributed by MLS GRID
 - $230,0003 bd2 ba1.2k sqft426 Red Tail Ln, Indianapolis, IN 46241ActiveMLS ID #22110188, Seema Saini, F.C. Tucker Company. MIBOR as distributed by MLS GRID
- $259,8003 bd1 ba1.6k sqft4153 Allen Dr, Brownsburg, IN 46112ActiveMLS ID #22109312, Marty Wagner, F.C. Tucker Company. MIBOR as distributed by MLS GRID
- $259,0003 bd2 ba1.3k sqft7811 Cannonade Dr, Indianapolis, IN 46217ActiveMLS ID #22112698, Crystal Purcell, BluPrint Real Estate Group. MIBOR as distributed by MLS GRID
- $259,9003 bd3 ba1.5k sqft6419 River Run Dr, Indianapolis, IN 46221ActiveMLS ID #22095177, Gigiola Gomez, F.C. Tucker Company. MIBOR as distributed by MLS GRID
- $247,5005 bd2 ba2.1k sqft7800 S Mooresville Rd, Camby, IN 46113ActiveMLS ID #22104264, Frankie Hernandez, @properties. MIBOR as distributed by MLS GRID
- $281,0003 bd3 ba1.9k sqft7209 Shelby St, Indianapolis, IN 46227ActiveMLS ID #22094436, Uk Mang, Keller Williams Indy Metro Partners. MIBOR as distributed by MLS GRID
- $249,9003 bd3 ba1.7k sqft4722 Eva Ct, Indianapolis, IN 46227ActiveMLS ID #22111534, Mia Chatman, Austyn Avenue Real Estate. MIBOR as distributed by MLS GRID
- $280,0003 bd2 ba1.4k sqft5110 Winston Dr, Indianapolis, IN 46226ActiveMLS ID #22109811, Shelby Farrar, Opendoor Brokerage LLC. MIBOR as distributed by MLS GRID
- $259,0003 bd2 ba1.6k sqft8551 Buffalo Ridge Dr, Indianapolis, IN 46227ActiveMLS ID #22102268, Donna Towns, CENTURY 21 Scheetz. MIBOR as distributed by MLS GRID
- $279,0003 bd2 ba1.3k sqft227 Park Place Ct, Avon, IN 46123ActiveMLS ID #22091672, Shelby Farrar, Opendoor Brokerage LLC. MIBOR as distributed by MLS GRID
- $245,0003 bd2 ba1.6k sqft1115 Harlan St, Indianapolis, IN 46203ActiveMLS ID #22094716, Tad Aschliman, @properties. MIBOR as distributed by MLS GRID
- $288,0003 bd2 ba1.6k sqft1537 W 74th Pl, Indianapolis, IN 46260ActiveMLS ID #22109342, Shelby Farrar, Opendoor Brokerage LLC. MIBOR as distributed by MLS GRID
- $254,9004 bd2 ba2.1k sqft1442 Laurel St, Indianapolis, IN 46203ActiveMLS ID #22094475, Ashley Mullin, FS Houses LLC. MIBOR as distributed by MLS GRID
- $219,9003 bd2 ba1.6k sqft3547 Horner Dr, Indianapolis, IN 46239ActiveMLS ID #22107743, Kyle Holler, Tyler Knows Real Estate LLC. MIBOR as distributed by MLS GRID
- $229,9002 bd1 ba1k sqft7323 E Troy Ave, Indianapolis, IN 46239ActiveMLS ID #22113522, Todd Campbell, United Real Estate Indpls. MIBOR as distributed by MLS GRID
- $244,9003 bd3 ba1.3k sqft5538 Pilgrim Dr, Indianapolis, IN 46254ActiveMLS ID #22102283, Luis Coronel, Realty of America LLC. MIBOR as distributed by MLS GRID
