Demand is strong for this real estate offering, and proximity has something to do with that, ease of access to all sections of Bend. This home has the essential features. Technology integration, lighted outdoor living space opens to a spa pool, spacious deck and pond.Updated kitchen featuring quartz countertops and tile backsplash. Newer Pergo flooring thru out the main floor living and media areas. Large windows bring the outdoors in. Home comes with built in On-Q system.
Pre-foreclosure
Est. $625,300
21221 Darby Ct, Bend, OR 97702
4beds
1,933sqft
SingleFamily
Built in 2004
7,840 Square Feet Lot
$625,300 Zestimate®
$323/sqft
$-- HOA
Overview
- 191 days
- 58
- 2
Facts & features
Interior
Bedrooms & bathrooms
- Bedrooms: 4
- Bathrooms: 3
- Full bathrooms: 2
- 1/2 bathrooms: 1
Heating
- Forced air, Other, Gas
Cooling
- Central
Appliances
- Included: Dishwasher, Dryer, Freezer, Garbage disposal, Microwave, Range / Oven, Refrigerator, Washer
Features
- Flooring: Tile, Carpet, Slate
- Basement: None
- Has fireplace: Yes
Interior area
- Total interior livable area: 1,933 sqft
Property
Parking
- Total spaces: 3
- Parking features: Garage - Attached
Features
- Levels: 2 Story
- Exterior features: Composition
- Has spa: Yes
Lot
- Size: 7,840 Square Feet
Details
- Parcel number: 181202CB02600
Construction
Type & style
- Home type: SingleFamily
Materials
- Roof: Composition
Condition
- Year built: 2004
Community & HOA
Location
- Region: Bend
Financial & listing details
- Price per square foot: $323/sqft
- Tax assessed value: $613,240
- Annual tax amount: $4,490
Foreclosure details
Estimated market value
$625,300
$594,000 - $657,000
$3,080/mo
Price history
| Date | Event | Price |
|---|---|---|
| 7/18/2018 | Sold | $430,000$222/sqft |
Source:  Oregon Datashare #201803247 Report a problem Oregon Datashare #201803247 Report a problem | ||
| 5/21/2018 | Pending sale | $430,000$222/sqft |
Source: Sunriver Realty #201803247 Report a problem | ||
| 5/14/2018 | Listed for sale | $430,000+38.3%$222/sqft |
Source: Sunriver Realty #201803247 Report a problem | ||
| 5/19/2008 | Sold | $311,000-26.8%$161/sqft |
Source: Public Record Report a problem | ||
| 4/23/2008 | Price change | $425,000+13.3%$220/sqft |
Source: Visual Tour #2711829 Report a problem | ||
| 2/3/2008 | Price change | $375,000-11.8%$194/sqft |
Source: NCI Report a problem | ||
| 2/1/2008 | Listed for sale | $425,000+717.3%$220/sqft |
Source: NCI Report a problem | ||
| 2/11/2004 | Sold | $52,000$27/sqft |
Source: Public Record Report a problem | ||
Public tax history
| Year | Property taxes | Tax assessment |
|---|---|---|
| 2025 | $4,490 +3.9% | $265,750 +3% |
| 2024 | $4,320 +7.9% | $258,010 +6.1% |
| 2023 | $4,005 +4% | $243,210 |
| 2022 | $3,852 +2.9% | $243,210 +6.1% |
| 2021 | $3,742 | $229,260 |
| 2020 | -- | $229,260 +6.1% |
| 2019 | $3,451 | $216,110 |
| 2018 | $3,451 +2.9% | $216,110 +3% |
| 2017 | $3,354 +8% | $209,820 +3% |
| 2016 | $3,105 | $203,710 +3% |
| 2015 | $3,105 +6% | $197,780 +3% |
| 2014 | $2,930 | $192,020 +3% |
| 2013 | -- | $186,430 +3% |
| 2012 | -- | $181,000 +14.7% |
| 2011 | -- | $157,800 -6.7% |
| 2010 | -- | $169,190 -6.2% |
| 2009 | -- | $180,350 +3% |
| 2008 | -- | $175,100 -15.5% |
| 2007 | -- | $207,100 +3% |
| 2006 | -- | $201,070 +3% |
| 2005 | -- | $195,220 |
Find assessor info on the county website
Monthly payment
Climate risks
Neighborhood: Larkspur
Nearby schools
Schools provided by the listing agent
- Elementary: Buckingham
- Middle: Pilot Butte
- High: Bend
Source: The MLS. This data may not be complete. We recommend contacting the local school district to confirm school assignments for this home.

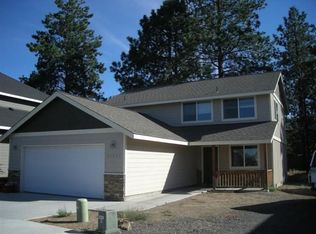
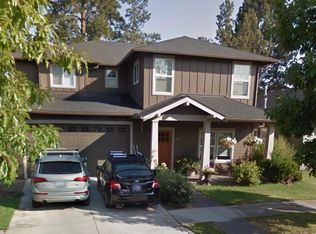
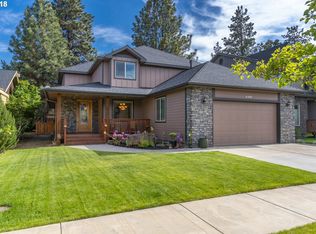
Similar homes
- $629,0003 bd2 ba1.5k sqft231 SE Airpark Dr, Bend, OR 97702For Sale

 MLS ID #220229568, Timothy R Hadley, eXp Realty, LLC. Oregon Datashare
 - $629,0003 bd3 ba2.4k sqft21270 SE Golden Market Ct, Bend, OR 97702For Sale
 MLS ID #220228225, Makensy Venneri, Real Broker. Oregon Datashare
 - $625,0003 bd2 ba1.6k sqft21025 Denning Dr, Bend, OR 97702For Sale
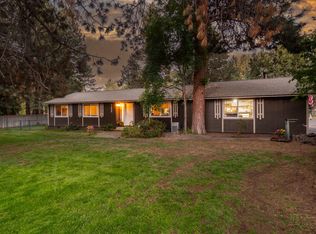 MLS ID #220222436, Melodee Radcliffe, Premiere Property Group, LLC. Oregon Datashare
 - $600,0003 bd3 ba2.5k sqft21141 SE Azalia Ave, Bend, OR 97702For Sale
 MLS ID #220228469, Haley McFarlane, Redfin. Oregon Datashare
 - $679,9003 bd2 ba1.6k sqft20886 King David Ave, Bend, OR 97702For SaleMLS ID #220229653, Bess Blacquiere, Better Homes and Gardens Real Estate Equinox. Oregon Datashare
- $624,9994 bd3 ba1.9k sqft20809 Westview Dr, Bend, OR 97702For SaleMLS ID #220215807, Dennis Doi, Real Broker. Oregon Datashare
- $549,0003 bd3 ba1.8k sqft21188 SE Azalia Ave, Bend, OR 97702For SaleMLS ID #220229019, Andie R Quinn, Windermere Realty Trust. Oregon Datashare
- $650,0003 bd2 ba1.9k sqft1105 SE Palmwood Ct, Bend, OR 97702For SaleMLS ID #220224359, Greg Miller, Coldwell Banker Bain. Oregon Datashare
- $624,0003 bd2 ba1.3k sqft61579 Rockway Ter, Bend, OR 97702For SaleMLS ID #220226183, Kathy Lang, Harcourts The Garner Group Real Estate. Oregon Datashare
- $565,0003 bd3 ba1.7k sqft21184 Silverado Valley Ln, Bend, OR 97702For SaleMLS ID #220222898, Lisa Cole, Berkshire Hathaway HomeService. Oregon Datashare
- $495,0003 bd2 ba1.7k sqft20757 Saint George Ct, Bend, OR 97702For SaleMLS ID #220229612, William David Hall, Hall Properties Group LLC. Oregon Datashare
- $625,0003 bd3 ba2k sqft20732 SE Iron Horse Ln, Bend, OR 97702For SaleMLS ID #220228503, Seth K Brent, Bend Premier Real Estate LLC. Oregon Datashare
- $639,9003 bd2 ba1.1k sqft20941 Desert Woods Dr, Bend, OR 97702For SaleMLS ID #220227742, Victoria Carmel Tolonen, Stellar Realty Northwest. Oregon Datashare
- $695,7773 bd3 ba1.9k sqft21275 SE Rosengarth Dr Lot 45, Bend, OR 97702New ConstructionMLS ID #220229600, Theresa Marie Curtis, Keller Williams Realty Central Oregon. Oregon Datashare
- $649,9004 bd3 ba2.2k sqft61637 SE Evie Dr, Bend, OR 97702For SaleMLS ID #220227635, Erika Crystine Ruegamer, Cascade Hasson SIR. Oregon Datashare
- $599,0004 bd2 ba1.7k sqft21130 SE Reed Market Rd, Bend, OR 97702For SaleMLS ID #220198299, Spencer Michael Brennan, Relevant Real Estate LLC. Oregon Datashare
- $532,9003 bd3 ba1.6k sqft61764 SE Camellia St, Bend, OR 97702For SaleMLS ID #220222346, Catherine Louise Emert, Strategic Realty LLC. Oregon Datashare
- $699,0003 bd2 ba1.8k sqft2234 SE Pilatus Ln, Bend, OR 97702For SaleMLS ID #220228189, Jim King, Cascade Hasson SIR. Oregon Datashare
