Welcome to an exceptional residence in The Pinnacle, where gracious living, impressive amenities and meticulous care come together in one truly special home. Situated on a corner lot, this pristine, beautifully maintained property welcomes you through a gated courtyard and double-door entry into a light-filled interior with soaring ceilings and generous living spaces.Just off the entry, an inviting sitting room with fireplace and built-in bar creates the perfect place to settle in with friends. The heart of the home offers even more ways to gather, with a spacious kitchen featuring GE Monogram appliances, double ovens, abundant cabinetry and counter space, a walk-in pantry and built-in desk. Enjoy casual meals at the breakfast bar or breakfast table, with a separate formal dining room for larger occasions.Every bedroom is en-suite, while the oversized primary suite feels like a private retreat with its own fireplace and backyard access. The spacious primary bath features a soaking tub, dual-sink vanity and two separate private commodes, while the extraordinary customized walk-in closet is a showpiece of its own, offering beautifully designed storage and organization.Throughout the home, plantation shutters, three interior fireplaces and a whole-house speaker system add comfort and character. A large laundry room with refrigerator and extensive storage brings exceptional everyday functionality.Outside, the private backyard is designed to be enjoyed. A saltwater pool with waterfall and electric cover, spa, fountains, built-in BBQ/outdoor kitchen, fire pit, covered patio and pergola create multiple spaces for dining, gathering or simply relaxing in the Southern California sunshine. Mature landscaping and low-maintenance turf complete the setting.Additional highlights include 2 -two-car garages, owned solar and whole-house water system. Set in the beautiful Camarillo hills, The Pinnacle enjoys a peaceful residential setting removed from the busier shopping and airport areas, while still just minutes from dining, recreation, shopping and everyday conveniences. With Camarillo's enviable year-round climate, it's a wonderful setting for enjoying the Southern California lifestyle. Immaculately cared for inside and out, this is a home created for gathering, relaxing, entertaining and enjoying everyday life.
Pending
Listed by: Pinnacle Estate Properties, In • Shannon Porter • 805-444-1382
$2,450,000
2123 Rambling Rose Dr, Camarillo, CA 93012
4beds
4,036sqft
Single Family Residence
Built in 2004
0.48 Acres Lot
$2,394,500 Zestimate®
$607/sqft
$198/mo HOA
What's special
- 38 days
- 167
- 0
Likely to sell faster than
Zillow last checked:
Listing updated:
Listed by:
Shannon Porter DRE #01856741 805-444-1382,
Pinnacle Estate Properties, In
Source: CRMLS,MLS#: V1-38128 Originating MLS: California Regional MLS (Ventura & Pasadena-Foothills AORs)
Originating MLS: California Regional MLS (Ventura & Pasadena-Foothills AORs)Facts & features
Interior
Bedrooms & bathrooms
- Bedrooms: 4
- Bathrooms: 5
- Full bathrooms: 4
- 1/2 bathrooms: 1
Rooms
- Room types: Bedroom, Entry/Foyer, Family Room, Kitchen, Laundry, Living Room, Primary Bathroom, Primary Bedroom, Office, Other, Pantry, Dining Room
Primary bedroom
- Features: Primary Suite
Primary bedroom
- Features: Main Level Primary
Bedroom
- Features: Bedroom on Main Level
Bathroom
- Features: Dual Sinks, Granite Counters, Soaking Tub, Tub Shower, Vanity, Walk-In Shower
Kitchen
- Features: Built-in Trash/Recycling, Granite Counters, Kitchen Island, Walk-In Pantry
Pantry
- Features: Walk-In Pantry
Heating
- Central, Fireplace(s)
Cooling
- Central Air
Appliances
- Included: 6 Burner Stove, Built-In Range, Barbecue, Double Oven, Dishwasher, Gas Range, Microwave, Refrigerator, Water Softener, Dryer, Washer
- Laundry: Laundry Room
Features
- Breakfast Bar, Built-in Features, Ceiling Fan(s), Crown Molding, Separate/Formal Dining Room, Eat-in Kitchen, Granite Counters, High Ceilings, Pantry, Recessed Lighting, Bar, Wired for Sound, Bedroom on Main Level, Main Level Primary, Primary Suite, Walk-In Pantry, Walk-In Closet(s)
- Flooring: Tile, Vinyl
- Windows: Blinds, Shutters
- Has fireplace: Yes
- Fireplace features: Family Room, Living Room, Primary Bedroom
- Common walls with other units/homes: No Common Walls
Interior area
- Total interior livable area: 4,036 sqft
Property
Parking
- Total spaces: 4
- Parking features: Driveway
- Attached garage spaces: 4
Accessibility
- Accessibility features: No Stairs
Features
- Levels: One
- Stories: 1
- Patio & porch: Concrete, Covered, Open, Patio
- Exterior features: Awning(s), Barbecue
- Has private pool: Yes
- Pool features: In Ground, Pool Cover, Private, Salt Water, Waterfall
- Has spa: Yes
- Spa features: Above Ground, Private
- Fencing: Stone,Wrought Iron
Lot
- Size: 0.48 Acres
Details
- Parcel number: 1730070115
- Special conditions: Standard
Construction
Type & style
- Home type: SingleFamily
- Architectural style: Mediterranean
- Property subtype: Single Family Residence
Materials
- Stucco
- Foundation: Slab
- Roof: Tile
Condition
- Turnkey
- Year built: 2004
Utilities & green energy
- Electric: 220 Volts in Garage
- Sewer: Public Sewer
- Water: Public
Green energy
- Energy generation: Solar
Community & HOA
Community
- Features: Curbs, Street Lights
- Security: Carbon Monoxide Detector(s), Smoke Detector(s)
- Subdivision: The Pinnacle - 5248
HOA
- Has HOA: Yes
- Amenities included: Maintenance Grounds
- HOA fee: $198 monthly
- HOA name: The Pinnacle
- HOA phone: 805-496-5514
Location
- Region: Camarillo
Financial & listing details
- Price per square foot: $607/sqft
- Tax assessed value: $1,219,625
- Date on market: 8/19/2026
- Cumulative days on market: 38 days
- Listing terms: Cash,Conventional,Submit,VA Loan
- Inclusions: water softener, solar, all pool equipment
- Exclusions: drapes
Estimated market value
$2,394,500
$2.27M - $2.51M
$6,886/mo
Price history
| Date | Event | Price |
|---|---|---|
| 9/26/2026 | Pending sale | $2,450,000$607/sqft |
Source: CRMLS #V1-38128 Report a problem | ||
| 9/12/2026 | Contingent | $2,450,000$607/sqft |
Source:  CRMLS #V1-38128 Report a problem CRMLS #V1-38128 Report a problem | ||
| 8/19/2026 | Listed for sale | $2,450,000$607/sqft |
Source: CRMLS #V1-38128 Report a problem | ||
Public tax history
| Year | Property taxes | Tax assessment |
|---|---|---|
| 2026 | -- | $1,219,625 +2% |
| 2025 | $13,250 +5.8% | $1,195,711 +2% |
| 2024 | $12,520 | $1,172,266 +2% |
| 2023 | $12,520 +0.3% | $1,149,281 +2% |
| 2022 | $12,483 +3.7% | $1,126,747 +2% |
| 2021 | $12,032 +0.4% | $1,104,654 +1% |
| 2020 | $11,989 +0.5% | $1,093,329 +2% |
| 2019 | $11,935 +1.9% | $1,071,892 +2% |
| 2018 | $11,715 +6.3% | $1,050,876 +2% |
| 2017 | $11,021 +2.5% | $1,030,272 +2% |
| 2016 | $10,755 +1.8% | $1,010,071 +2.3% |
| 2015 | $10,566 +2.4% | $987,808 +2% |
| 2014 | $10,317 | $968,460 +0.5% |
| 2013 | -- | $964,084 +2% |
| 2012 | -- | $945,182 +2% |
| 2011 | -- | $926,650 +0.5% |
| 2009 | -- | $921,913 +4% |
| 2007 | -- | $886,116 +2% |
| 2006 | -- | $868,743 -21% |
| 2005 | -- | $1,100,105 +582.1% |
| 2003 | -- | $161,284 |
Find assessor info on the county website
Monthly payment
Est. payment
Payment breakdown
Explore the cost of this home by adjusting the details. Changes won't be saved.Climate risks
Neighborhood: 93012
- $2,605,7005 bd7 ba5.1k sqft2122 N Woodcreek Rd, Camarillo, CA 93012Off Market
- $3,026,7005 bd6 ba5.9k sqft2145 Rambling Rose Dr, Camarillo, CA 93012Off Market
- $2,285,4005 bd6 ba4.8k sqft2160 N Woodcreek Rd, Camarillo, CA 93012Off Market

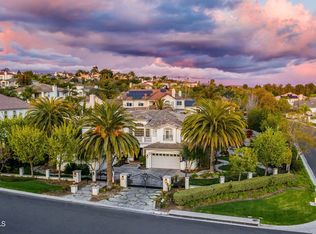
- $3,143,5005 bd7 ba6.4k sqft2124 Rambling Rose Dr, Camarillo, CA 93012Off Market
Similar homes
- $2,580,0005 bd6 ba5.7k sqft2461 Woodcreek Rd, Camarillo, CA 93012For Sale
 MLS ID #V1-38636, Patrick Cashdan, Keller Williams Westlake. CRMLS
 - $2,095,0004 bd4 ba3.2k sqft6382 Armitos Dr, Camarillo, CA 93012For Sale
 MLS ID #V1-38694, Ryan Shimp, Engel & Voelkers Westlake. CRMLS
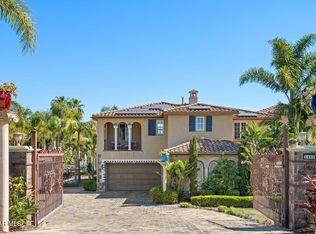
 - $2,900,0005 bd6 ba5.1k sqft5492 Calarosa Ranch Rd, Camarillo, CA 93012For Sale
 MLS ID #226001510, Deborah Soden, Coldwell Banker Realty. CSMAOR
 - $2,400,0004 bd5 ba3.7k sqft249 Valley Vista Dr, Camarillo, CA 93010For Sale
 MLS ID #V1-39087, Rebeca Elliott, Comfort Real Estate Services. CRMLS
Local buyer's agents are ready to help
