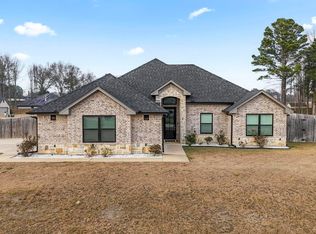
Welcome to this beautiful 3-bedroom, 2-bath home offering 1,830 square feet in the highly sought-after Bullard ISD. Located in a private community with access to Lake Palestine, this property also features neighborhood amenities including a playground and basketball court—perfect for hosting. Step inside to an open-concept, split floor plan with impressive 12-foot ceilings, custom stain-accented cabinetry, elegant trim work, and tile flooring throughout the main living areas. The spacious kitchen is a true centerpiece, featuring granite countertops, a large island, and an oversized pantry—ideal for entertaining or everyday living. The private master suite is thoughtfully separated from the secondary bedrooms, offering a relaxing retreat with a large walk-in shower, garden tub, double vanities, and a generous walk-in closet with additional storage. Additional highlights include a mud bench and spacious laundry room conveniently located just off the garage entry. Enjoy outdoor living on the covered back porch, perfect for relaxing and taking in the beautiful East Texas weather. The property also includes a dedicated fenced area on the side of the home, ideal for RV parking or extra storage. Don’t miss your chance to own this well-appointed home in a desirable community with fantastic amenities and lake access!
Pending
$350,000
21235 Dogwood Dr, Flint, TX 75762
3beds
1,830sqft
Single Family Residence
Built in 2018
-- sqft lot
$314,400 Zestimate®
$191/sqft
$25/mo HOA
What's special
Open-concept split floor planGranite countertopsPrivate master suiteLarge walk-in showerSpacious kitchenElegant trim workLarge island
- 109 days |
- 21 |
- 0 |
Zillow last checked:
Listing updated:
Listed by:
Libby Daniels,
Miller Homes Group,
Chad Daniels
Source: GTARMLS,MLS#: 26006097
Facts & features
Interior
Bedrooms & bathrooms
- Bedrooms: 3
- Bathrooms: 2
- Full bathrooms: 2
Rooms
- Room types: Utility Room, 1 Living Area
Primary bedroom
- Features: Master Bedroom Split
Bathroom
- Features: Shower and Tub, Shower/Tub, Double Lavatory, Walk-In Closet(s), Ceramic Tile
Kitchen
- Features: Kitchen/Eating Combo
Heating
- Central/Electric
Cooling
- Central Electric
Appliances
- Included: Range/Oven-Electric, Dishwasher, Microwave, Electric Water Heater
Features
- Ceiling Fan(s), Vaulted Ceiling(s), Pantry, Kitchen Island
- Flooring: Carpet, Tile
- Windows: Low Emissivity Windows
- Number of fireplaces: 1
- Fireplace features: One Wood Burning
Interior area
- Total structure area: 1,830
- Total interior livable area: 1,830 sqft
Property
Parking
- Total spaces: 2
- Parking features: Door w/Opener w/Controls, Garage Faces Front
- Garage spaces: 2
- Has uncovered spaces: Yes
Features
- Levels: One
- Stories: 1
- Patio & porch: Patio Covered
- Pool features: None
- Fencing: Wood
Details
- Additional structures: None
- Parcel number: 180460000300180000
- Special conditions: Homeowner's Assn Dues
Construction
Type & style
- Home type: SingleFamily
- Architectural style: Traditional
- Property subtype: Single Family Residence
Materials
- Brick Veneer, Concrete Based Siding, Attic/Crawl Hatchway(s) Insulated
- Foundation: Slab
- Roof: Composition
Condition
- Year built: 2018
Utilities & green energy
- Sewer: Septic Tank
- Water: Community
Green energy
- Energy efficient items: Thermostat
Community & HOA
Community
- Features: Common Areas, Fishing, Playground
- Security: Smoke Detector(s)
- Subdivision: HIDE A WAY BAY
HOA
- Has HOA: Yes
- HOA fee: $300 annually
Location
- Region: Flint
Financial & listing details
- Price per square foot: $191/sqft
- Tax assessed value: $371,879
- Annual tax amount: $4,096
- Date on market: 4/30/2026
- Listing terms: Conventional,FHA,VA Loan,Must Qualify,Cash
Estimated market value
$314,400
$299,000 - $330,000
$2,224/mo
Price history
| Date | Event | Price |
|---|---|---|
| 5/6/2026 | Pending sale | $350,000$191/sqft |
Source:  GTARMLS #26006097 Report a problem GTARMLS #26006097 Report a problem | ||
| 4/30/2026 | Listed for sale | $350,000$191/sqft |
Source: GTARMLS #26006097 Report a problem | ||
| 10/18/2018 | Sold | -- |
Source: GTARMLS #10098240 Report a problem | ||
Public tax history
| Year | Property taxes | Tax assessment |
|---|---|---|
| 2024 | $4,256 +15% | $371,879 +13.7% |
| 2023 | $3,702 -15.1% | $327,131 +16.4% |
| 2022 | $4,363 +9.4% | $281,099 +14.3% |
| 2021 | $3,988 +0.6% | $245,892 +1.6% |
| 2020 | $3,963 -2.6% | $241,902 +3.5% |
| 2019 | $4,070 +4308.1% | $233,617 +5091.5% |
| 2018 | $92 -1.6% | $4,500 |
| 2017 | $94 | $4,500 |
| 2016 | $94 -44.7% | $4,500 |
| 2015 | $170 | $4,500 |
| 2014 | $170 +0.3% | -- |
| 2013 | $169 0% | -- |
| 2012 | $169 +0.5% | -- |
| 2011 | $168 | -- |
| 2010 | -- | $9,000 |
| 2009 | -- | $9,000 |
| 2008 | -- | $9,000 +50% |
| 2007 | -- | $6,000 |
| 2006 | -- | $6,000 |
| 2005 | -- | $6,000 |
| 2004 | -- | $6,000 |
| 2003 | -- | $6,000 |
| 2002 | -- | $6,000 |
| 2001 | -- | $6,000 |
| 2000 | -- | $6,000 |
Find assessor info on the county website
Monthly payment
Est. payment
Payment breakdown
Explore the cost of this home by adjusting the details. Changes won't be saved.Climate risks
Neighborhood: 75762
Nearby schools
GreatSchools rating
- 7/10Bullard Intermediate SchoolGrades: 5-6Distance: 8.4 mi
- 9/10Bullard Middle SchoolGrades: 7-8Distance: 8.3 mi
- 7/10Bullard High SchoolGrades: 9-12Distance: 9 mi
Schools provided by the listing agent
- Elementary: Bullard
- Middle: Bullard
- High: Bullard
Source: GTARMLS. This data may not be complete. We recommend contacting the local school district to confirm school assignments for this home.
- $---- sqftLOT 180 Dogwood Dr, Flint, TX 75762Off Market

- $--3 bd2 ba1.5k sqft21251 Dogwood Dr, Flint, TX 75762Sold

- $--3 bd2 ba1.4k sqft21219 Dogwood Dr, Flint, TX 75762Sold

- $36,000-- bd-- ba-- sqft21281 Dogwood Trl, Flint, TX 75762Off Market
- $271,0003 bd2 ba1.5k sqft21265 Dogwood Dr, Flint, TX 75762Off Market
- $--3 bd2 ba1.8k sqft21222 Dogwood Dr, Flint, TX 75762Sold
- $311,1003 bd3 ba1.8k sqft21244 Dogwood Dr, Flint, TX 75762Off Market
- $265,000-- bd2 ba1.5k sqft21213 Dogwood Dr, Flint, TX 75762Off Market
A local agent can set up tours, give advice and negotiate with sellers.
A local lender can help you make sure your offer is ready when you are.
Similar homes
- $354,9004 bd3 ba1.8k sqft21363 Altuda Ln, Flint, TX 75762For Sale
 MLS ID #26008215, Ashley Fricault, Keller Williams Realty-Tyler. GTARMLS
 - $420,0004 bd3 ba1.9k sqft14144 Foxtail Dr, Flint, TX 75762For Sale
 MLS ID #26011134, Hayley Griffin, The Agency Tyler. GTARMLS
 - $339,0003 bd2 ba2.1k sqft2231 Rana Park, Flint, TX 75762For Sale
 MLS ID #26007802, Laura Hooker, Leslie Cain Realty, LLC. GTARMLS
 - $384,9004 bd3 ba2k sqft2209 Rana Park, Flint, TX 75762For Sale
 MLS ID #26006623, Dawn McLarry, McLarry Property Group. GTARMLS
 - $365,0004 bd2 ba2k sqft19144 Ambrosia Dr, Flint, TX 75762For SaleMLS ID #26007129, Gina Russell, Miller Homes Group. GTARMLS
- $359,9004 bd3 ba1.8k sqft19138 Seneca Dr, Flint, TX 75762For SaleMLS ID #26002395, Phillip Dickerson, The Brian Chinn Team, eXp Realty. GTARMLS
- $365,0004 bd3 ba1.9k sqft19175 Seneca Dr, Flint, TX 75762For SaleMLS ID #26005437, Terosa Jones, Keller Williams Realty-Tyler. GTARMLS
- $385,0003 bd2 ba1.8k sqft15346 County Road 196, Tyler, TX 75703For SaleMLS ID #26010999, Shari Kirk, NextHome Neighbors. GTARMLS
- $450,0003 bd2 ba2.3k sqft11255 Fox Trl, Flint, TX 75762For SaleMLS ID #26005925, Kareen Linthicum, Ebby Halliday - Tyler. GTARMLS
- $284,0004 bd2 ba2k sqft268 Cass Cir, Flint, TX 75762For SaleMLS ID #26007293, Jennifer Carmon, Realty One Group Rose. GTARMLS
- $385,0003 bd2 ba2k sqft16580 Avoyelles, Tyler, TX 75703For SaleMLS ID #26010907, Rebecca Burks, RE/MAX Professionals. GTARMLS
- $350,0003 bd3 ba1.8k sqft719 Liberty St, Bullard, TX 75757For SaleMLS ID #26008412, Doug Crutcher, RE/MAX Properties. GTARMLS
- $375,0003 bd2 ba2k sqft204 Providence Pl, Bullard, TX 75757For SaleMLS ID #26008387, Whitney Mathis, Texas Land and Homes, LLC. GTARMLS
- $365,0004 bd2 ba2.2k sqft602 Windover Ln, Bullard, TX 75757For SaleMLS ID #26009324, Kiersten Crawford, Kiersten Crawford, Broker. GTARMLS
- $329,9003 bd2 ba1.7k sqft13497 Indian Dr, Tyler, TX 75709For SaleMLS ID #26010209, Austin McFarland, The Brian Chinn Team, eXp Realty. GTARMLS
- $399,9003 bd2 ba2.2k sqft4130 Sagemont Ln, Tyler, TX 75707For SaleMLS ID #26011239, Karen Bochow, Coldwell Banker Apex, REALTORS. GTARMLS
- $336,5004 bd2 ba1.8k sqft11334 Windsor Park Dr, Tyler, TX 75709For SaleMLS ID #26010996, Charlotte Williams, Keller Williams Realty-Tyler. GTARMLS
- $359,0004 bd2 ba1.8k sqft422 Duke Pl, Tyler, TX 75704For SaleMLS ID #26010537, Regina Perdue, Coldwell Banker Apex, REALTORS. GTARMLS
- $449,9004 bd3 ba2.3k sqft23610 Greenway Dr, Bullard, TX 75757For SaleMLS ID #26009787, Brad Newberry, Newberry Real Estate. GTARMLS
- $425,0003 bd2 ba2.1k sqft15150 County Road 1113, Tyler, TX 75703For SaleMLS ID #26009088, Wana Crouch, National Agent Network. GTARMLS
