At the end of a cul-de-sac on just under half an acre, this newly updated and lovingly maintained 3-bedroom, 2 bath home offers a split floor plan and plenty of options to enjoy inside and out. The remodeled eat-in kitchen features granite countertops, backsplash, a new refrigerator, newer range, and updated lighting. Waterproof vinyl flooring, fresh paint, updated ceiling fans and light fixtures add a fresh feel throughout. The living room features a wood-burning fireplace and built in shelving, creating a space to unwind. The large guest bathroom has also been refreshed with granite countertops.
For added peace of mind, the home underwent a substantial renovation around 2008–2010 that included plumbing and mechanical improvements. More recent improvements include the roof, heat pump, exterior paint, and a new sewer line to the street within approximately the last four years.
Outside, the spacious back patio with outdoor lighting is ready for quiet evenings, cookouts, or time with family and friends. Well cared for and move-in ready, this is one you'll want to see in person.
Pending
$225,000
2124 Valley Ln, Fort Smith, AR 72901
3beds
1,700sqft
Single Family Residence
Built in 1971
0.5 Acres Lot
$221,500 Zestimate®
$132/sqft
$-- HOA
What's special
Split floor planRemodeled eat-in kitchenGranite countertopsFresh paintNewer rangeUpdated lightingWaterproof vinyl flooring
- 26 days
- 1,585
- 169
Likely to sell faster than
Zillow last checked:
Listing updated:
Listed by:
Mike and Mika Realty Group 479-629-6699,
Keller Williams Platinum Realty 479-434-3000
Source: Western River Valley BOR,MLS#: 1091486Originating MLS: Fort Smith Board of Realtors
Facts & features
Interior
Bedrooms & bathrooms
- Bedrooms: 3
- Bathrooms: 2
- Full bathrooms: 2
Heating
- Central, Electric, Heat Pump
Cooling
- Central Air, Electric
Appliances
- Included: Dishwasher, Electric Water Heater, Range
- Laundry: Electric Dryer Hookup, Washer Hookup, Dryer Hookup
Features
- Built-in Features, Ceiling Fan(s), Granite Counters
- Flooring: Carpet, Ceramic Tile, Wood
- Windows: Blinds
- Has basement: No
- Number of fireplaces: 1
- Fireplace features: Living Room, Wood Burning
Interior area
- Total interior livable area: 1,700 sqft
Video & virtual tour
Property
Parking
- Total spaces: 1
- Parking features: Attached, Garage
- Has attached garage: Yes
- Covered spaces: 1
Features
- Levels: One
- Stories: 1
- Exterior features: Concrete Driveway
- Fencing: None
Lot
- Size: 0.5 Acres
- Dimensions: 90 x 240
- Features: Cleared, Cul-De-Sac, Landscaped, Level, Subdivision
Details
- Parcel number: 1312000010000000
- Special conditions: None
Construction
Type & style
- Home type: SingleFamily
- Property subtype: Single Family Residence
Materials
- Concrete
- Foundation: Crawlspace, Slab
- Roof: Asphalt,Shingle
Condition
- Year built: 1971
Utilities & green energy
- Sewer: Public Sewer
- Water: Public
- Utilities for property: Cable Available, Electricity Available, Sewer Available, Water Available
Community & HOA
Community
- Security: Smoke Detector(s)
- Subdivision: Garner Hollow
Location
- Region: Fort Smith
Financial & listing details
- Price per square foot: $132/sqft
- Tax assessed value: $182,790
- Annual tax amount: $819
- Date on market: 9/17/2026
Estimated market value
$221,500
$210,000 - $233,000
$1,634/mo
Price history
| Date | Event | Price |
|---|---|---|
| 10/1/2026 | Pending sale | $225,000$132/sqft |
Source: Western River Valley BOR #1091486 Report a problem | ||
| 9/17/2026 | Listed for sale | $225,000+80.1%$132/sqft |
Source: Western River Valley BOR #1091486 Report a problem | ||
| 1/22/2019 | Sold | $124,900-3.8%$73/sqft |
Source: Western River Valley BOR #1020361 Report a problem | ||
| 11/14/2018 | Pending sale | $129,900$76/sqft |
Source: River City Llc #1020361 Report a problem | ||
| 8/21/2018 | Listed for sale | $129,900+271.1%$76/sqft |
Source: River City Llc #1020361 Report a problem | ||
| 7/31/2008 | Sold | $35,000$21/sqft |
Source: Public Record Report a problem | ||
Public tax history
| Year | Property taxes | Tax assessment |
|---|---|---|
| 2025 | $819 -5.2% | $24,680 +5% |
| 2024 | $864 -8% | $23,500 |
| 2023 | $939 -5.1% | $23,500 |
| 2022 | $989 | $23,500 |
| 2021 | $989 | $23,500 |
| 2020 | $989 +160.9% | $23,500 +80.9% |
| 2019 | $379 -6.2% | $12,990 |
| 2018 | $404 +21.7% | $12,990 |
| 2017 | $332 | $12,990 |
| 2016 | $332 | $12,990 |
| 2015 | $332 | $12,990 |
| 2014 | $332 -51.3% | $12,990 |
| 2013 | $682 | $12,990 |
| 2012 | $682 | $12,990 |
| 2011 | $682 | $12,990 |
| 2010 | $682 +124.8% | $12,990 +4.4% |
| 2009 | $303 | $12,445 |
| 2008 | $303 | $12,445 |
| 2007 | $303 | $12,445 |
| 2006 | -- | $12,445 -5% |
| 2005 | -- | $13,100 |
| 2004 | -- | $13,100 |
| 2003 | -- | $13,100 |
| 2002 | -- | $13,100 +5.3% |
| 2001 | -- | $12,440 |
| 2000 | -- | $12,440 |
Find assessor info on the county website
Monthly payment
Est. payment
Payment breakdown
Explore the cost of this home by adjusting the details. Changes won't be saved.Climate risks
Neighborhood: 72901
Nearby schools
Schools provided by the listing agent
- Elementary: Ballman
- Middle: Ramsey
- High: Southside
- District: Fort Smith
Source: Western River Valley BOR. This data may not be complete. We recommend contacting the local school district to confirm school assignments for this home.

Similar homes
- $215,0003 bd2 ba1.6k sqft2909 S 32nd St, Fort Smith, AR 72903For Sale
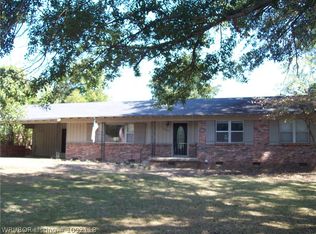 MLS ID #1092118, Bob England, Chuck Fawcett Realty-Van Buren. Western River Valley BOR
 - $199,9003 bd2 ba1.4k sqft2205 S V St, Fort Smith, AR 72901For Sale
 MLS ID #1091476, Sara Burks, Keller Williams Platinum Realty. Western River Valley BOR
 - $220,0003 bd3 ba1.8k sqft1609 Burnham Rd, Fort Smith, AR 72903For Sale
 MLS ID #1090794, Johnson Realty Group, Keller Williams Platinum Realty. Western River Valley BOR
 - $269,0003 bd2 ba2k sqft2636 Enid Pl, Fort Smith, AR 72901For Sale
 MLS ID #1090771, Weber/Gist Team, Bradford & Udouj Realtors. Western River Valley BOR
