Charming Highland Home built in 2017 that still feels like new with fresh paint. This home features a whole home GENERATOR, high ceilings, recessed lighting, wood-look tile floors, and an open floor plan that’s great for everyday living and entertaining. A classic Craftsman-style front door creates a warm and welcoming entry.
The kitchen includes high-end granite countertops, a large island with seating, a gas cooktop, and plenty of cabinet space. The dining area, with a cozy window seat, is located between the kitchen and family room and can be used as a dining or breakfast space.
The family room is spacious and can easily fit large furniture and an entertainment center. The primary bathroom offers double sinks, a large shower, a garden tub, and a roomy closet. The secondary bedrooms and bathroom are also nicely sized.
Schedule your showing today.
For sale
Price cut: $5K (6/29)
$265,000
21248 Flowering Crape Myrtle Dr #D, Porter, TX 77365
3beds
1,651sqft
Single Family Residence
Built in 2017
5,806 Square Feet Lot
$260,200 Zestimate®
$161/sqft
$67/mo HOA
What's special
Open floor planWhole home generatorHigh ceilingsRecessed lightingWood-look tile floorsHigh-end granite countertopsCozy window seat
- 68 days |
- 220 |
- 21 |
Zillow last checked:
Listing updated:
Listed by:
Clayton Estrems TREC #0628023 713-857-8313,
Real Broker, LLC
Source: HAR,MLS#: 17904978
Loading...
Facts & features
Interior
Bedrooms & bathrooms
- Bedrooms: 3
- Bathrooms: 2
- Full bathrooms: 2
Rooms
- Room types: Family Room, Utility Room
Primary bathroom
- Features: Primary Bath: Double Sinks, Primary Bath: Separate Shower, Primary Bath: Soaking Tub
Kitchen
- Features: Kitchen Island, Kitchen open to Family Room, Pantry, Walk-in Pantry
Heating
- Natural Gas
Cooling
- Ceiling Fan(s), Electric
Appliances
- Included: Disposal, Gas Oven, Microwave, Gas Range, Dishwasher
- Laundry: Electric Dryer Hookup, Gas Dryer Hookup, Washer Hookup
Features
- High Ceilings, All Bedrooms Down, Walk-In Closet(s)
- Flooring: Carpet, Tile
- Windows: Window Coverings
- Has fireplace: No
Interior area
- Total structure area: 1,651
- Total interior livable area: 1,651 sqft
Property
Parking
- Total spaces: 2
- Parking features: Attached, Garage Door Opener, Double-Wide Driveway
- Attached garage spaces: 2
Features
- Stories: 1
- Fencing: Back Yard
Lot
- Size: 5,806 Square Feet
- Features: Cleared, Subdivided, 0 Up To 1/4 Acre
Details
- Parcel number: 470711
Construction
Type & style
- Home type: SingleFamily
- Architectural style: Traditional
- Property subtype: Single Family Residence
Materials
- Blown-In Insulation, Brick, Cement Siding
- Foundation: Slab
- Roof: Composition,Energy Star/Reflective Roof
Condition
- New construction: No
- Year built: 2017
Details
- Builder name: Highland Homes
Utilities & green energy
- Water: Water District
Green energy
- Energy efficient items: Thermostat
Community & HOA
Community
- Subdivision: Azalea District Valley Ranch
HOA
- Has HOA: Yes
- Amenities included: Clubhouse, Fitness Center, Park, Pool, Splash Pad, Trail(s)
- HOA fee: $800 annually
Location
- Region: Porter
Financial & listing details
- Price per square foot: $161/sqft
- Annual tax amount: $7,532
- Date on market: 5/4/2026
- Listing terms: Cash,Conventional,FHA,VA Loan
- Ownership: Full Ownership
- Road surface type: Concrete, Curbs
Estimated market value
$260,200
$247,000 - $273,000
$1,990/mo
Price history
| Date | Event | Price |
|---|---|---|
| 6/29/2026 | Price change | $265,000-1.9%$161/sqft |
Source:  HAR #17904978 Report a problem HAR #17904978 Report a problem | ||
| 5/4/2026 | Listed for sale | $270,000$164/sqft |
Source: HAR #17904978 Report a problem | ||
Public tax history
Tax history is unavailable.
Monthly payment
Est. payment$--/mo
Payment breakdown
Explore the cost of this home by adjusting the details. Changes won't be saved.All calculations are estimates and provided by Zillow, Inc. for informational purposes only. Actual amounts may vary.
HOA fees may include property taxes on listings classified as Co-Ops. Contact the listing agent and/or owner for fee details.
Mortgage interest rates are dependent on a number of factors, including credit score, down payment, and repayment length. Interest rate data provided by Zillow Group Marketplace, Inc. as of 1/1/1970 from various mortgage lenders with which we have lead or other similar arrangements; the Estimated Payment is an average of those rates.
See how much you could borrow to make a competitive offer.
Climate risks
Neighborhood: Azalea District
Nearby schools
GreatSchools rating
- 7/10Valley Ranch Elementary SchoolGrades: PK-5Distance: 0.8 mi
- 3/10New Caney MiddleGrades: 6-8Distance: 0.8 mi
- 5/10Porter High SchoolGrades: 9-12Distance: 1.4 mi
Schools provided by the listing agent
- Elementary: Valley Ranch Elementary School (New Caney)
- Middle: Pine Valley Middle School
- High: New Caney High School
Source: HAR. This data may not be complete. We recommend contacting the local school district to confirm school assignments for this home.
- $265,800-- bd2 ba1.6k sqft21248 Flowering Crape Myrtle Dr, Porter, TX 77365Off Market
- $286,100-- bd2 ba2.4k sqft21244 Flowering Crape Myrtle Dr, Porter, TX 77365Off Market
- $277,300-- bd2 ba2.4k sqft21244 Flowering Crape Myrtle Dr, Porter, TX 77365Off Market
- $295,900-- bd2 ba2.1k sqft21252 Flowering Crape Myrtle Dr, Porter, TX 77365Off Market
- $305,800-- bd2 ba2.3k sqft21240 Flowering Crape Myrtle Dr, Porter, TX 77365Off Market
- $298,200-- bd2 ba2.3k sqft21256 Flowering Crape Myrtle Dr, Porter, TX 77365Off Market
- $373,4004 bd3 ba2.7k sqft21630 Royal Troon Dr, Porter, TX 77365Off Market
- $286,0003 bd2 ba1.9k sqft21260 Flowering Crape Myrtle Dr, Porter, TX 77365Off Market
A local agent can set up tours, give advice and negotiate with sellers.
A local lender can help you make sure your offer is ready when you are.
Similar homes
- $267,0003 bd2 ba1.7k sqft20193 Langwell Dr, Porter, TX 77365For Sale
 MLS ID #10282799, Elena Pearson, Orchard Brokerage. HAR
 - $325,0004 bd3 ba2.4k sqft22538 Stillwater Canyon Ln, Porter, TX 77365For Sale
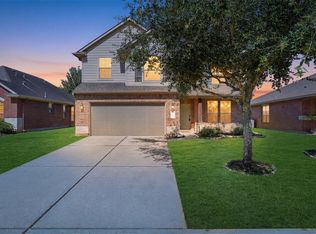 MLS ID #50135005, Lorena DelVillar, Better Homes and Gardens Real Estate Gary Greene - Lake Houston. HAR
 - $275,0003 bd2 ba1.7k sqft25814 Northpark Pine Dr, Porter, TX 77365For Sale
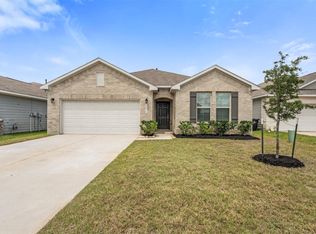 MLS ID #41674970, Darla Doshier, Pearl Partner Group. HAR
 - $335,0004 bd3 ba2.1k sqft22338 Log Orchard Ln, Porter, TX 77365For Sale
 MLS ID #84306338, Esmeralda Gonzalez, Vaquero RE LLC. HAR
 - $245,0003 bd3 ba1.8k sqft25953 Northpark Birch Dr, Porter, TX 77365For SaleMLS ID #65988527, Gary Bisha, My Castle Realty. HAR
- $320,0004 bd3 ba2.3k sqft22311 Auburn Cabin Ln, Porter, TX 77365For SaleMLS ID #70118671, Anthony Bruti, Houston Discount Realty LLC. HAR
- $248,0003 bd2 ba1.4k sqft23526 Glenbuck St, Spring, TX 77373For SaleMLS ID #52257492, Bailey Lowe, Gregtxrealty - Central. HAR
- $350,0003 bd2 ba2k sqft7511 Enchanted Rock Ct, Porter, TX 77365For SaleMLS ID #71339058, Christine Lahori, Corcoran Prestige Realty. HAR
- $244,9003 bd2 ba1.6k sqft20342 Green Mountain Dr, New Caney, TX 77357For SaleMLS ID #83401808, Danielle Dove, Connect Realty.com. HAR
- $249,0003 bd2 ba1.7k sqft20935 Canary Wood Ln, New Caney, TX 77357For SaleMLS ID #55362549, Heather Trejo, JLA Realty. HAR
- $299,0004 bd2 ba1.9k sqft16103 Long Boat Ct, Crosby, TX 77532For SaleMLS ID #10321637, Chelsea Martinez, Truss Real Estate | SERHANT.. HAR
- $278,0003 bd2 ba1.9k sqft15218 White Moss Dr, New Caney, TX 77357For SaleMLS ID #60347843, Savannah Burns, Cadence Realty Services. HAR
- $259,0003 bd2 ba1.6k sqft10331 Whisper Bluff Dr, Humble, TX 77396For SaleMLS ID #31035707, Brandalynn Moore, JLA Realty. HAR
- $265,0004 bd2 ba1.5k sqft20840 Cropani Shadow Dr, New Caney, TX 77357For SaleMLS ID #24776220, Anne Vickery, Anne Vickery & Associates Realty, LLC. HAR
- $245,0003 bd2 ba1.4k sqft2419 Roaming Elk Ct, Spring, TX 77373For SaleMLS ID #76297838, Nicole Quintero, Realty Of America, LLC. HAR
- $254,3144 bd2 ba1.6k sqft22754 Kaelynn St, New Caney, TX 77357New ConstructionHAR
- $264,9904 bd2 ba1.8k sqft141 County Road 5102b, Cleveland, TX 77327For SaleMLS ID #88803756, Scott Laird, Keller Williams Realty The Woodlands. HAR
- $272,9003 bd3 ba2.1k sqft3302 Atascocita Vale Dr, Humble, TX 77396For SaleMLS ID #30314559, Frank Ramirez, Keller Williams Realty Metropolitan. HAR
- $259,9004 bd3 ba2.1k sqft24306 Saddlestone Green Dr, Spring, TX 77373For SaleMLS ID #43418658, Patrick King, Realty Kings Properties. HAR
- $264,9504 bd3 ba1.9k sqft22014 Sovereign Heights Ln, Houston, TX 77090For SaleMLS ID #50897601, Adewale Lawal, LPT Realty, LLC. HAR
- Texas
- Montgomery County
- Porter
- 77365
- Azalea District
- 21248 Flowering Crape Myrtle Dr Unit D
Nearby cities
Nearby neighborhoods
Nearby zip codes
Other Porter Topics
