Welcome to 3302 Atascocita Vale Drive, a beautifully maintained two-story home in Atascocita Springs. Built in 2019, this home offers 3 bedrooms, 2.5 bathrooms, and a versatile upstairs game room/loft. The open-concept floor plan features a spacious family room that flows seamlessly into the kitchen and dining area, creating an ideal space for everyday living and entertaining. The flex room next to the kitchen/living space can serve as an office, playroom or dining area. The private primary suite includes a large walk-in closet and an ensuite bath with dual sinks, soaking tub and shower combo. Secondary bedrooms are well-sized and share a full bath upstairs. Fenced backyard with patio space for outdoor enjoyment. Conveniently located near Beltway 8, Residents enjoy easy access to shopping, dining, schools, and major employment centers. The area offers parks, walking trails, and recreational areas, providing a comfortable and connected lifestyle.
Pending
Price cut: $12.1K (6/20)
$272,900
3302 Atascocita Vale Dr, Humble, TX 77396
3beds
2,187sqft
Single Family Residence
Built in 2019
4,795 Square Feet Lot
$269,700 Zestimate®
$125/sqft
$46/mo HOA
What's special
Open-concept floor planSpacious family roomLarge walk-in closetPrivate primary suite
- 73 days |
- 104 |
- 2 |
Zillow last checked:
Listing updated:
Listed by:
Frank Ramirez TREC #0732832 832-671-8649,
Keller Williams Realty Metropolitan
Source: HAR,MLS#: 30314559
Facts & features
Interior
Bedrooms & bathrooms
- Bedrooms: 3
- Bathrooms: 3
- Full bathrooms: 2
- 1/2 bathrooms: 1
Rooms
- Room types: Utility Room
Primary bedroom
- Level: Second
- Area: 192
- Dimensions: 12 X 16
Bedroom
- Level: Second
- Area: 154
- Dimensions: 14 X 11
Utility room
- Level: Second
Heating
- Electric, Natural Gas
Cooling
- Electric, Gas
Appliances
- Included: Gas Oven, Microwave, Gas Cooktop, Dishwasher
Features
- 3 Bedrooms Up
Interior area
- Total structure area: 2,187
- Total interior livable area: 2,187 sqft
Property
Parking
- Total spaces: 2
- Parking features: Attached
- Attached garage spaces: 2
Features
- Stories: 2
Lot
- Size: 4,795 Square Feet
- Features: Subdivided, 0 Up To 1/4 Acre
Details
- Parcel number: 1404440010012
Construction
Type & style
- Home type: SingleFamily
- Architectural style: Contemporary
- Property subtype: Single Family Residence
Materials
- Brick
- Foundation: Slab
- Roof: Composition
Condition
- New construction: No
- Year built: 2019
Utilities & green energy
- Sewer: Public Sewer
Community & HOA
Community
- Subdivision: Atascocita Spgs Sec 1
HOA
- Has HOA: Yes
- HOA fee: $550 annually
Location
- Region: Humble
Financial & listing details
- Price per square foot: $125/sqft
- Tax assessed value: $283,350
- Annual tax amount: $5,739
- Date on market: 6/4/2026
Estimated market value
$269,700
$256,000 - $283,000
$2,191/mo
Price history
| Date | Event | Price |
|---|---|---|
| 7/24/2026 | Pending sale | $272,900$125/sqft |
Source:  HAR #30314559 Report a problem HAR #30314559 Report a problem | ||
| 7/24/2026 | Listing removed | $1,900$1/sqft |
Source:  HAR #70676898 Report a problem HAR #70676898 Report a problem | ||
| 7/23/2026 | Listed for rent | $1,900$1/sqft |
Source: HAR #70676898 Report a problem | ||
| 6/20/2026 | Price change | $272,900-4.2%$125/sqft |
Source: HAR #30314559 Report a problem | ||
| 6/4/2026 | Listed for sale | $285,000+29.6%$130/sqft |
Source: HAR #30314559 Report a problem | ||
| 8/11/2020 | Listing removed | $219,883$101/sqft |
Source: Legend Homes Report a problem | ||
| 6/21/2020 | Listed for sale | $219,883$101/sqft |
Source: Legend Homes Report a problem | ||
Public tax history
| Year | Property taxes | Tax assessment |
|---|---|---|
| 2025 | $2,198 +1.2% | $283,350 -0.9% |
| 2024 | $2,173 +15.5% | $285,914 -4.2% |
| 2023 | $1,881 +7.2% | $298,346 +13.7% |
| 2022 | $1,754 | $262,285 +17.4% |
| 2021 | -- | $223,482 +102.3% |
| 2020 | $1,005 +1926.7% | $110,497 +1961.1% |
| 2019 | $50 | $5,361 |
Find assessor info on the county website
Monthly payment
Est. payment
Payment breakdown
Explore the cost of this home by adjusting the details. Changes won't be saved.Climate risks
Neighborhood: 77396
Nearby schools
GreatSchools rating
- 2/10Jack M Fields Sr Elementary SchoolGrades: PK-5Distance: 0.6 mi
- 4/10Humble Middle SchoolGrades: 6-8Distance: 3.1 mi
- 3/10Humble High SchoolGrades: 9-12Distance: 1.7 mi
Schools provided by the listing agent
- Elementary: Jack M. Fields Sr Elementary School
- Middle: Humble Middle School
- High: Humble High School
Source: HAR. This data may not be complete. We recommend contacting the local school district to confirm school assignments for this home.
- $275,0004 bd3 ba1.8k sqft3318 Atascocita Vale Dr, Humble, TX 77396For Sale
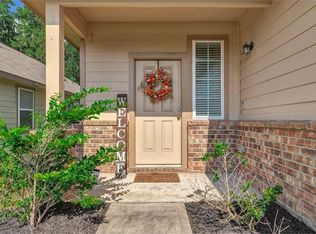
- $245,6003 bd2 ba1.8k sqft3218 Atascocita Vale Dr, Humble, TX 77396Off Market
- $252,4004 bd3 ba1.7k sqft3306 Atascocita Vale Dr, Humble, TX 77396Off Market

- $219,8004 bd2 ba1.4k sqft3214 Atascocita Vale Dr, Humble, TX 77396Off Market
- $214,6003 bd2 ba1.3k sqft3310 Atascocita Vale Dr, Humble, TX 77396Off Market
- $236,5004 bd2 ba1.7k sqft3210 Atascocita Vale Dr, Humble, TX 77396Off Market
- $268,0004 bd2 ba2.2k sqft3314 Atascocita Vale Dr, Humble, TX 77396Off Market
- $234,9003 bd2 ba1.7k sqft3303 Atascocita Vale Dr, Humble, TX 77396Off Market
A local agent can set up tours, give advice and negotiate with sellers.
A local lender can help you make sure your offer is ready when you are.
Similar homes
- $304,9004 bd3 ba2.6k sqft2518 Cold River Dr, Humble, TX 77396For Sale
 MLS ID #68633414, Jeff Robillard, Newfound Real Estate. HAR
 - $314,9003 bd2 ba1.8k sqft9718 Justin Ridge Ln, Humble, TX 77396For Sale
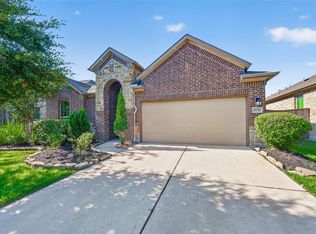 MLS ID #62858576, Patricia Navar, JLA Realty. HAR
 - $285,0005 bd3 ba2.6k sqft11002 Hillside Creek Dr, Humble, TX 77396For Sale
 MLS ID #23210088, Joshua Phylow, American Dream Realty -Houston. HAR
 - $325,0004 bd3 ba2k sqft11334 Creekway Bend Dr, Humble, TX 77396For Sale
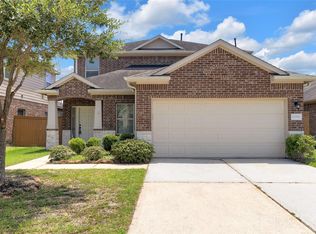 MLS ID #22456066, Bessy Farris, FYI Realty - Humble. HAR
 - $269,0004 bd3 ba2.1k sqft20506 Kenswick Dr, Humble, TX 77338For SaleMLS ID #24672133, Tammy Spencer, Keller Williams Realty Northeast. HAR
- $269,9003 bd2 ba1.8k sqft17834 Typhoon Way, Crosby, TX 77532For SaleMLS ID #8538880, Kelsey Conner, JLA Realty. HAR
- $350,0003 bd3 ba2.2k sqft12322 Sabine Point Dr, Humble, TX 77346For SaleMLS ID #23635021, Teresa Boudreaux, Jane Byrd Properties International LLC. HAR
- $264,5003 bd3 ba2.1k sqft514 Remington Green Ct, Houston, TX 77073For SaleMLS ID #67575872, Monica Vargas, Bridge Tower Realtors. HAR
- $275,0004 bd3 ba2.4k sqft527 Remington Point Ct, Houston, TX 77073For SaleMLS ID #10224650, Cathy Nguyen, The Nguyens & Associates. HAR
- $257,5003 bd3 ba2.4k sqft18919 Remington Springs Dr, Houston, TX 77073For SaleMLS ID #27140797, Michelle Kekic, Wick Mullins Realty LLC. HAR
- $285,0004 bd3 ba2.2k sqft1726 Windstone Ridge Dr, Houston, TX 77014For SaleMLS ID #74613399, Nhung Samaan, United Real Estate. HAR
- $275,0003 bd3 ba2.1k sqft16547 Mablethorpe Ln, Houston, TX 77073For SaleMLS ID #61590052, Tillyn Lowery, Creative TLC Realty. HAR
- $279,9004 bd3 ba3k sqft12538 Greensbrook Forest Dr, Houston, TX 77044For SaleMLS ID #26699214, Anthony Ejofor, Keller Williams Signature. HAR
- $280,0004 bd3 ba2.3k sqft22311 Auburn Cabin Ln, Porter, TX 77365For SaleMLS ID #70118671, Anthony Bruti, Houston Discount Realty LLC. HAR
- $280,0004 bd3 ba2.4k sqft19139 Long Timber Dr, Humble, TX 77346For SaleMLS ID #90432785, Evan Mangan, Orchard Brokerage. HAR
- $269,9003 bd2 ba2.2k sqft13602 Kodiak Brown Bear St, Crosby, TX 77532For SaleMLS ID #80485482, James Polomsky, Red Door Realty & Associates. HAR
- $273,9904 bd3 ba1.9k sqft24706 Lago Bay Ln, Huffman, TX 77336New ConstructionMLS ID #11056244, Justin Dickey, CB&A, Realtors. HAR
- $260,0004 bd3 ba2.1k sqft4918 Purple Wisteria Ln, Spring, TX 77373For SaleMLS ID #30370588, Tiffany Black, Texas United Realty. HAR
- $305,0004 bd2 ba1.9k sqft13030 Larriston Ln, Houston, TX 77044For SaleMLS ID #6331075, James Dickerson, Keller Williams Realty Northeast. HAR
- $269,9903 bd3 ba1.7k sqft13531 Villas Palmas Dr, Houston, TX 77070For SaleMLS ID #86819662, Justin Dickey, CB&A, Realtors. HAR
