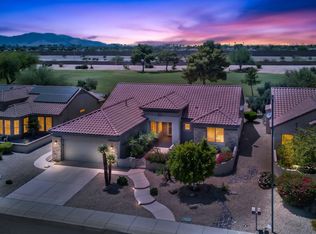
Move-in Ready! Beautifully UPDATED 3 Bedroom Borgata situated on a corner lot! Impressive quality is evident upon arrival as coach lights & paver trimmed driveway enhance the curb appeal. The courtyard pavers,serene water feature & potted accents set the tone for what's to come.The home offers an upscale feel with tile flooring enhanced by wide baseboards,crown molding & window shutters.The kitchen showcases cherry cabinetry w/pull-outs,granite countertopsbacksplash,stainless,appliances,
R/O,pantry & charming nook with built in cabinetry.Completely updated bathrooms. Engineered wood bedroom floors.New Anderson windows throughout & at sliding patio door.Enjoy a resort-style backyard oasis,thoughtfully landscaped for private enjoyment.HVAC 2020. Extended Garage completes this home Additional Highlights Include:
-Built in 2005; One owner, full time since 2007
-Room extensions: master bedroom, guest bedroom, kitchen, patio roof
-PVC watering lines and controller replaced
-Soft water system
-Exterior painted 3 years ago
-Front paver patio, pony walls, rear patio cool coating/pavers, and pony walls
-Gas hookup for future BBQ and/or fire pit
-Roof-top solar, owned- Assumable 1% loan
-Front security door
-Ceiling fans
-Custom outfitted laundry room with sink, washer/dryer included
-Great room fireplace and media wall
-Door to extended patio from primary bedroom
-2 sinks in primary bathroom
-Custom lighting and fixtures in both bathrooms
-Hardware on cabinetry throughout the home
-Raised panel doors with upgraded hardware
-Designer tiled walk-in showers in master bath and guest bath
-Granite countertops throughout
-Additional storage in kitchen, laundry room, master bedroom closet, and garage
-New refrigerator, microwave, oven, stovetop in 2025
-Powered roll-down sunshades around back patio
Pending
$579,900
21248 N MARIPOSA GROVE Lane, Surprise, AZ 85387
3beds
1,992sqft
:
Get pre-qualified$3,619/mo
Single Family Residence
Built in 2005
8,282 Square Feet Lot
$-- Zestimate®
$291/sqft
$165/mo HOA
What's special
Extended garageCourtyard paversCompletely updated bathroomsPotted accentsCorner lotRoof-top solar ownedFront security door
- 99 days |
- 33 |
- 1 |
Zillow last checked:
Listing updated:
Listed by:
Josee Plant 602-524-6586,
Realty ONE Group
Source: ARMLS,MLS#: 7015624
Facts & features
Interior
Bedrooms & bathrooms
- Bedrooms: 3
- Bathrooms: 2
- Full bathrooms: 2
Heating
- Natural Gas
Cooling
- Central Air, Ceiling Fan(s)
Appliances
- Included: Dryer, Washer, Water Softener Owned, Reverse Osmosis, Refrigerator, Built-in Microwave, Dishwasher, Disposal, Electric Cooktop, Built-In Electric Oven
- Laundry: Inside
Features
- Non-laminate Counter, High Speed Internet, Granite Counters, Double Vanity, Eat-in Kitchen, Breakfast Bar, 9+ Flat Ceilings, No Interior Steps, Pantry, 3/4 Bath Master Bdrm
- Flooring: Tile, Wood
- Windows: Double Pane Windows, Vinyl Frame
- Has basement: No
- Number of fireplaces: 1
- Fireplace features: Family Room, Gas
Interior area
- Total structure area: 1,992
- Total interior livable area: 1,992 sqft
Video & virtual tour
Property
Parking
- Total spaces: 2
- Parking features: Garage Door Opener, Extended Length Garage, Attch'd Gar Cabinets
- Garage spaces: 2
Accessibility
- Accessibility features: Bath Raised Toilet
Features
- Stories: 1
- Patio & porch: Covered, Patio
- Exterior features: Rain Gutters, Private Yard
- Spa features: None
- Fencing: None
Lot
- Size: 8,282 Square Feet
- Features: Sprinklers In Rear, Sprinklers In Front, Corner Lot, Desert Back, Desert Front, Gravel/Stone Front, Gravel/Stone Back, Auto Timer H2O Front, Auto Timer H2O Back
Details
- Parcel number: 50358144
- Special conditions: Age Restricted (See Remarks)
Construction
Type & style
- Home type: SingleFamily
- Architectural style: Ranch
- Property subtype: Single Family Residence
Materials
- Stucco, Wood Frame, Painted
- Foundation: Slab
- Roof: Tile
Condition
- Year built: 2005
Details
- Builder name: Del Webb
Utilities & green energy
- Sewer: Public Sewer
- Water: Pvt Water Company
Green energy
- Energy efficient items: Solar Panels
Community & HOA
Community
- Features: Pool, Golf, Pickleball, Community Spa, Community Spa Htd, Tennis Court(s), Biking/Walking Path, Fitness Center
- Senior community: Yes
- Subdivision: SUN CITY GRAND CAPITAN
HOA
- Has HOA: Yes
- Services included: Maintenance Grounds
- HOA fee: $1,976 annually
- HOA name: CAM
- HOA phone: 623-546-7444
Location
- Region: Surprise
Financial & listing details
- Price per square foot: $291/sqft
- Tax assessed value: $386,500
- Annual tax amount: $3,100
- Date on market: 5/3/2026
- Cumulative days on market: 99 days
- Listing terms: Cash,Conventional,VA Loan
- Ownership: Fee Simple
- Road surface type: Asphalt
Estimated market value
Not available
Estimated sales range
Not available
Not available
Price history
| Date | Event | Price |
|---|---|---|
| 7/2/2026 | Pending sale | $579,900$291/sqft |
Source:  ARMLS #7015624 Report a problem ARMLS #7015624 Report a problem | ||
| 5/3/2026 | Price change | $579,900-1.5%$291/sqft |
Source: ARMLS #7015624 Report a problem | ||
| 4/17/2026 | Listed for sale | $589,000+77.7%$296/sqft |
Source: ARMLS #7015624 Report a problem | ||
| 10/21/2005 | Sold | $331,522$166/sqft |
Source: Public Record Report a problem | ||
Public tax history
| Year | Property taxes | Tax assessment |
|---|---|---|
| 2025 | $2,988 +0.2% | $38,650 -11% |
| 2024 | $2,981 +1.3% | $43,430 +42.9% |
| 2023 | $2,942 -1.9% | $30,400 -0.8% |
| 2022 | $3,000 -2.6% | $30,630 +6.3% |
| 2021 | $3,081 +2.9% | $28,810 +5.1% |
| 2020 | $2,994 -1.2% | $27,410 +9.6% |
| 2019 | $3,031 | $25,010 +1.9% |
| 2018 | $3,031 +7.1% | $24,550 +4.1% |
| 2017 | $2,831 +13.2% | $23,580 +5.3% |
| 2016 | $2,500 +0.3% | $22,400 +5.2% |
| 2015 | $2,492 | $21,300 +2.9% |
| 2014 | -- | $20,700 +1% |
| 2013 | -- | $20,500 -3.8% |
| 2012 | -- | $21,310 -1.5% |
| 2011 | -- | $21,630 -2.4% |
| 2010 | -- | $22,170 -9% |
| 2009 | -- | $24,350 -16% |
| 2008 | -- | $29,000 +2.3% |
| 2007 | -- | $28,350 +337.5% |
| 2006 | -- | $6,480 +2.5% |
| 2005 | -- | $6,320 |
Find assessor info on the county website
Monthly payment
Est. payment
Payment breakdown
Explore the cost of this home by adjusting the details. Changes won't be saved.Climate risks
Neighborhood: 85387
Nearby schools
GreatSchools rating
- 7/10Kingswood Elementary SchoolGrades: PK-8Distance: 2.8 mi
- 6/10Willow Canyon High SchoolGrades: 7-12Distance: 3.7 mi
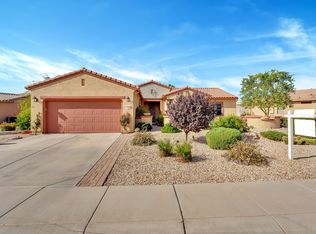
- $455,6002 bd2 ba1.8k sqft21272 N Mariposa Grove Ln, Surprise, AZ 85387Off Market
- $485,400-- bd2 ba2k sqft16312 W Bridal Veil Ln, Surprise, AZ 85387Off Market
- $585,0003 bd2 ba1.9k sqft16305 W Bridal Veil Ln, Surprise, AZ 85387Sold
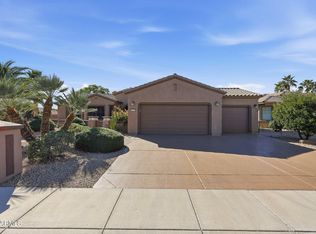
- $455,3002 bd2 ba2k sqft16313 W Bridal Veil Ln, Surprise, AZ 85387Off Market
- $349,8002 bd2 ba1.4k sqft21235 N Mariposa Grove Ln, Surprise, AZ 85387Off Market
- $333,3002 bd2 ba1.2k sqft21247 N Mariposa Grove Ln, Surprise, AZ 85387Off Market
- $532,4003 bd2 ba2.3k sqft16279 W Bonita Park Dr, Surprise, AZ 85387Off Market
- $342,4002 bd1 ba1.2k sqft21223 N Mariposa Grove Ln, Surprise, AZ 85387Off Market
A local agent can set up tours, give advice and negotiate with sellers.
Similar homes
- $573,0003 bd3 ba2.2k sqft16262 W TAMARACK Lane, Surprise, AZ 85374For Sale
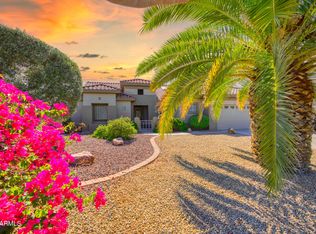 MLS ID #7032913, Catherine Barton, Realty ONE Group. ARMLS
 - $559,0003 bd3 ba2.8k sqft16927 W DESERT BLOSSOM Way, Surprise, AZ 85387For Sale
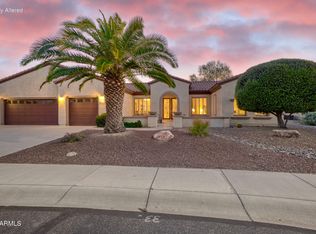 MLS ID #6923197, Josee Plant, Realty ONE Group. ARMLS
 - $529,0003 bd2 ba2.2k sqft15912 W CLEAR CANYON Drive, Surprise, AZ 85374For Sale
 MLS ID #7058736, Shannon Biszantz, West USA Realty. ARMLS
 - $595,0002 bd2 ba1.9k sqft19850 N SHADOW MOUNTAIN Drive, Surprise, AZ 85374For Sale
 MLS ID #7030539, William Fleck, HomeSmart. ARMLS
 - $535,0002 bd2 ba2k sqft24738 N 175TH Avenue, Surprise, AZ 85387For SaleMLS ID #7040435, Stephanie Stokes, eXp Realty. ARMLS
- $739,9003 bd2 ba2.3k sqft23811 N 170TH Avenue, Surprise, AZ 85387For SaleMLS ID #7018659, Oakley Bechtold, Realty Executives Arizona Territory. ARMLS
- $599,0004 bd3 ba2.7k sqft14901 W DREYFUS Street, Surprise, AZ 85379For SaleMLS ID #7062983, Dunia T Galal, West USA Realty. ARMLS
- $445,0002 bd2 ba1.9k sqft16263 W ESCONDIDO Court W, Surprise, AZ 85374For SaleMLS ID #7063895, James Hartman, Realty ONE Group. ARMLS
- $540,0003 bd3 ba1.9k sqft13141 W JUNIPERO Drive, Sun City West, AZ 85375For SaleMLS ID #7062445, Vonnie Bayard, HomeSmart. ARMLS
- $550,0002 bd2 ba2.3k sqft17812 N BECKE Lane, Surprise, AZ 85374For SaleMLS ID #7052121, Gail Burgoni, Realty ONE Group. ARMLS
- $729,0003 bd2 ba2.4k sqft20035 N TEALSTONE Drive, Surprise, AZ 85374For SaleMLS ID #7026226, Josee Plant, Realty ONE Group. ARMLS
- $550,0004 bd3 ba2.5k sqft18362 W MARCONI Avenue, Surprise, AZ 85388For SaleMLS ID #7025468, Jacquelyn Grant, Y Realty. ARMLS
- $725,0002 bd3 ba2.9k sqft15819 W SILVER BREEZE Drive, Surprise, AZ 85374For SaleMLS ID #7056264, Donald Keys, HomeSmart. ARMLS
- $650,0002 bd2 ba1.8k sqft16525 W LAVA Drive, Surprise, AZ 85374For SaleMLS ID #7042383, Alex Fisher, RE/MAX Desert Showcase. ARMLS
- $595,0004 bd3 ba2.8k sqft16295 N 183RD Drive, Surprise, AZ 85388For SaleMLS ID #6976006, Stacy Miller, RE/MAX Fine Properties. ARMLS
- $729,0002 bd2 ba2.1k sqft15869 W CLEAR CANYON Drive, Surprise, AZ 85374For SaleMLS ID #7060580, Catherine Barton, Realty ONE Group. ARMLS
- $445,0003 bd2 ba1.7k sqft11756 N 146TH Avenue, Surprise, AZ 85379For SaleMLS ID #7063679, Sarah Porter, Arizona Property Management. ARMLS
- $673,0003 bd2 ba2.6k sqft15427 W GUNSIGHT Drive, Sun City West, AZ 85375For SaleMLS ID #7053173, Peter Karstedt, HomeSmart. ARMLS
- $595,0002 bd2 ba2.1k sqft12536 W JASMINE Trail, Peoria, AZ 85383For SaleMLS ID #7059244, Jeff K Mitchell, HomeSmart. ARMLS
- $775,0002 bd3 ba2.7k sqft15905 W CLEAR CANYON Drive, Surprise, AZ 85374For SaleMLS ID #7061274, Catherine Barton, Realty ONE Group. ARMLS
