Welcome to this beautifully maintained three level townhome offering the perfect blend of comfort, style, and functionality. Featuring 3 spacious bedrooms, three and a half bathrooms, and an open concept floor plan, this corner unit is designed to accommodate both relaxed living and effortless entertaining. The first level boasts a bright and airy bedroom with large windows, walk in closet and en suite bathroom, ideal for family, guests, or a home office setup. As you arrive at the second level, notice rich hardwood floors, built in china cabinet, and a seamless flow into the dining space and modern kitchen complete with stainless steel appliances, large island, granite countertops, and ample cabinetry. The spacious laundry room is next to the kitchen, complete with washer and dryer. A discreet half bathroom is tucked away for convenience. Step outside to enjoy your private balcony, perfect for morning coffee or evening relaxation. Upstairs, you’ll find a serene primary suite with soaring ceilings and a double door balconette as well as two walk in closets and private ensuite bath offering a luxorious, seamless glass shower and custom built cabinets with tons of storage space. Additionally, there is another generous sized bedroom with a private bathroom and ample closet space. Every level of this corner unit exudes natural lighting thanks to an abundance of windows with a park view. Conveniently located across the street from Josey Ranch Athletic Complex, near shops, dining, and commuter routes, this townhome truly has it all.
For sale
$449,000
2125 McParland Ct, Carrollton, TX 75006
3beds
1,996sqft
:
Get pre-qualified$3,820/mo
Townhouse
Built in 2008
2,134 Square Feet Lot
$-- Zestimate®
$225/sqft
$252/mo HOA
What's special
Private balconyRich hardwood floorsOpen concept floor planAbundance of windowsStainless steel appliancesLarge windowsGranite countertops
- 457 days |
- 175 |
- 8 |
Zillow last checked:
Listing updated:
Listed by:
Kristine Crawford 0659319 972-816-7436,
Crawford and Company, REALTORS 972-816-7436
Source: NTREIS,MLS#: 20916469
Facts & features
Interior
Bedrooms & bathrooms
- Bedrooms: 3
- Bathrooms: 4
- Full bathrooms: 3
- 1/2 bathrooms: 1
Primary bedroom
- Features: En Suite Bathroom, Walk-In Closet(s)
- Level: Third
- Dimensions: 16 x 18
Bedroom
- Features: Ceiling Fan(s), En Suite Bathroom
- Level: Third
- Dimensions: 10 x 14
Bedroom
- Features: En Suite Bathroom
- Level: First
- Dimensions: 10 x 12
Living room
- Level: Second
- Dimensions: 16 x 19
Heating
- Central, Electric
Cooling
- Central Air, Ceiling Fan(s), Electric
Appliances
- Included: Dryer, Dishwasher, Electric Range, Electric Water Heater, Disposal, Microwave, Refrigerator, Washer
- Laundry: Laundry in Utility Room
Features
- Chandelier, Decorative/Designer Lighting Fixtures, Granite Counters
- Flooring: Carpet, Ceramic Tile, Wood
- Windows: Window Coverings
- Has basement: No
- Has fireplace: No
Interior area
- Total interior livable area: 1,996 sqft
Video & virtual tour
Property
Parking
- Total spaces: 2
- Parking features: Door-Multi, Garage, Garage Door Opener, Inside Entrance, Garage Faces Rear
- Attached garage spaces: 2
Features
- Levels: Three Or More
- Patio & porch: Balcony
- Exterior features: Balcony
- Pool features: None
Lot
- Size: 2,134 Square Feet
- Features: Corner Lot
Details
- Parcel number: 140795700A0080000
Construction
Type & style
- Home type: Townhouse
- Architectural style: Traditional
- Property subtype: Townhouse
- Attached to another structure: Yes
Materials
- Brick
- Foundation: Slab
- Roof: Composition
Condition
- Year built: 2008
Utilities & green energy
- Sewer: Public Sewer
- Water: Public
- Utilities for property: Sewer Available, Separate Meters, Water Available
Community & HOA
Community
- Features: Community Mailbox, Curbs, Sidewalks
- Subdivision: Parkview Villas
HOA
- Has HOA: Yes
- Services included: Association Management, Maintenance Grounds, Maintenance Structure
- HOA fee: $755 quarterly
- HOA name: Sbb Management Co
- HOA phone: 863-229-2839
Location
- Region: Carrollton
Financial & listing details
- Price per square foot: $225/sqft
- Tax assessed value: $395,000
- Annual tax amount: $7,181
- Date on market: 4/26/2025
- Cumulative days on market: 459 days
- Listing terms: Cash,Conventional,FHA,VA Loan
- Exclusions: Personal property
Estimated market value
Not available
Estimated sales range
Not available
Not available
Price history
| Date | Event | Price |
|---|---|---|
| 4/26/2025 | Listed for sale | $449,000+53.5%$225/sqft |
Source: NTREIS #20916469 Report a problem | ||
| 11/8/2019 | Listing removed | $292,500$147/sqft |
Source: JP and Associates Southlake #14178406 Report a problem | ||
| 10/28/2019 | Pending sale | $292,500$147/sqft |
Source: JP and Associates Southlake #14178406 Report a problem | ||
| 9/5/2019 | Listed for sale | $292,500+3.7%$147/sqft |
Source: JP and Associates Southlake #14178406 Report a problem | ||
| 4/5/2017 | Listing removed | $282,000$141/sqft |
Source: Keller Williams Realty DPR #13552895 Report a problem | ||
| 3/15/2017 | Pending sale | $282,000$141/sqft |
Source: Keller Williams - Dallas Preston Road #13552895 Report a problem | ||
| 3/8/2017 | Listed for sale | $282,000$141/sqft |
Source: Keller Williams Realty DPR #13552895 Report a problem | ||
Public tax history
| Year | Property taxes | Tax assessment |
|---|---|---|
| 2025 | $2,098 +8.8% | $395,000 +13.1% |
| 2024 | $1,929 -3% | $349,380 -3% |
| 2023 | $1,988 -30.2% | $360,180 +11.7% |
| 2022 | $2,849 +4.8% | $322,360 +13.7% |
| 2021 | $2,719 -2.3% | $283,430 |
| 2020 | $2,783 -0.7% | $283,430 |
| 2019 | $2,804 -1.2% | $283,430 |
| 2018 | $2,838 -49.5% | $283,430 +8.4% |
| 2017 | $5,614 +10.1% | $261,480 +10.1% |
| 2016 | $5,097 +22.2% | $237,520 +13.3% |
| 2015 | $4,170 | $209,580 +11.7% |
| 2014 | $4,170 | $187,620 |
| 2013 | -- | -- |
| 2012 | -- | -- |
| 2011 | -- | -- |
| 2010 | -- | -- |
| 2009 | -- | -- |
| 2008 | -- | -- |
| 2007 | -- | -- |
Find assessor info on the county website
Monthly payment
Est. payment
Payment breakdown
Explore the cost of this home by adjusting the details. Changes won't be saved.Climate risks
Neighborhood: 75006
Nearby schools
GreatSchools rating
- 10/10McCoy Elementary SchoolGrades: K-5Distance: 0.6 mi
- 6/10Perry Middle SchoolGrades: 6-8Distance: 1.4 mi
- 4/10Smith High SchoolGrades: 9-12Distance: 0.4 mi
Schools provided by the listing agent
- Elementary: Mccoy
- Middle: Perry
- High: Smith
- District: Carrollton-Farmers Branch ISD
Source: NTREIS. This data may not be complete. We recommend contacting the local school district to confirm school assignments for this home.
- $100-- bd-- ba-- sqft2123 McParland Ct, Carrollton, TX 75006Off Market
- $346,0002 bd3 ba1.8k sqft2127 McParland Ct, Carrollton, TX 75006Off Market
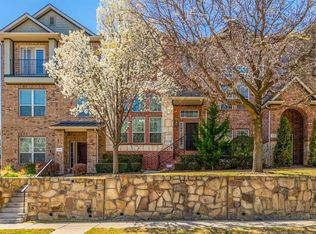
- $382,1002 bd2 ba-- sqft2127 McParlin Ct, Carrollton, TX 75006Off Market
- $352,0003 bd2 ba1.6k sqft2129 McParland Ct, Carrollton, TX 75006Off Market
- $387,6003 bd4 ba1.9k sqft2131 McParland Ct, Carrollton, TX 75006Off Market
- $100-- bd-- ba-- sqft2121 McParland Ct, Carrollton, TX 75006Off Market
- $347,3002 bd3 ba1.7k sqft2133 McParland Ct, Carrollton, TX 75006Off Market
- $100-- bd-- ba-- sqft1811 English Ln, Carrollton, TX 75006Off Market
A local agent can set up tours, give advice and negotiate with sellers.
Similar homes
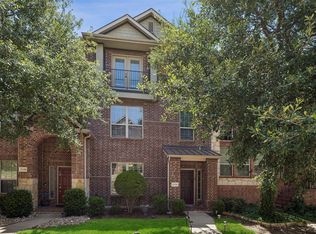
- $385,0003 bd4 ba1.9k sqft2126 McParland Ct, Carrollton, TX 75006For Sale
 MLS ID #21333643, Jack Duvall. NTREIS
 - $450,0004 bd3 ba2.2k sqft1310 Cannes Dr, Carrollton, TX 75006For Sale
 MLS ID #21341463, Wendy Huang. NTREIS
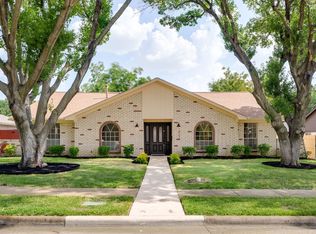
 - $449,0004 bd3 ba2.3k sqft1422 Lincoln Dr, Carrollton, TX 75006For Sale
 MLS ID #21339508, Annie Anderson. NTREIS
 - $449,9905 bd2 ba1.9k sqft2228 San Simeon, Carrollton, TX 75006For Sale
 MLS ID #21339100, Truy Tran. NTREIS
 - $435,0004 bd3 ba2.1k sqft2409 Oakwood Dr, Carrollton, TX 75006For SaleMLS ID #21339908, John Prell. NTREIS
- $485,0003 bd3 ba2.2k sqft2133 Hunters Rdg, Carrollton, TX 75006For SaleMLS ID #21335223, Nancy Granby. NTREIS
- $395,0003 bd2 ba1.8k sqft1032 Cherrywood Ln, Carrollton, TX 75006For SaleMLS ID #21339667, Judith Ovaise. NTREIS
- $450,0004 bd3 ba2.2k sqft1406 N Trail Dr, Carrollton, TX 75006For SaleMLS ID #21288628, Christie Cannon. NTREIS
- $484,0004 bd2 ba2k sqft2302 Greenhill Dr, Carrollton, TX 75006For SaleMLS ID #21314733, Tien Phan. NTREIS
- $399,0003 bd2 ba2.1k sqft1317 Savoy Dr, Carrollton, TX 75006For SaleMLS ID #21324842, Deborah Jackson. NTREIS
- $475,0003 bd2 ba2.3k sqft1512 Northridge Dr, Carrollton, TX 75006For SaleMLS ID #21324345, Carlos Zevallos. NTREIS
- $450,0004 bd2 ba2k sqft2117 Via Estrada, Carrollton, TX 75006For SaleMLS ID #21312245, Ron Leach. NTREIS
- $435,0003 bd3 ba2k sqft2109 Marin, Carrollton, TX 75006For SaleMLS ID #21232302, Phuong Dinh. NTREIS
- $325,0003 bd3 ba1.4k sqft2117 Parkview, Carrollton, TX 75006For SaleMLS ID #21296719, Frankie Arthur. NTREIS
- $475,0004 bd3 ba2.5k sqft1345 Jeanette Way, Carrollton, TX 75006For SaleMLS ID #21223968, Jim Mayo. NTREIS
- $445,0003 bd2 ba2k sqft1207 E Russell Ave, Carrollton, TX 75006For SaleMLS ID #21170993, Phuong Nguyen. NTREIS
- $295,0003 bd3 ba1.5k sqft2059 Embassy Way, Carrollton, TX 75006For SaleMLS ID #21329534, Holly Torri. NTREIS
- $396,0003 bd2 ba1.9k sqft1618 Woodcrest Ln, Carrollton, TX 75006For SaleMLS ID #21314235, Amber Broadway. NTREIS
- $390,0003 bd2 ba1.7k sqft2110 Teton, Carrollton, TX 75006For SaleMLS ID #21318195, Gabriella Fodor. NTREIS
- $375,0002 bd3 ba1.8k sqft2505 Fountain Cv, Carrollton, TX 75006For SaleMLS ID #21323892, Tyler Hogan. NTREIS
