Welcome to 2125 Myrtledale Avenue in University Gardens, or "The Dales" as it's known locally. Just a few blocks from the popular biking, walking, and jogging spot around the LSU lakes. This beautiful brick home has lots of character, period details, mature trees, and a large covered front porch for enjoying. Inside, it has warm wood floors, plenty of wood trim, and lots of natural light, creating a welcoming interior that highlights the home's character. Originally, the home was 3 bedrooms with 1 bath, with an apartment above the detached garage. Decades ago, an addition was completed off of one of the rear bedrooms to create a full apartment. Currently, the rear apartment and the apartment above the garage are occupied. Both units have their own kitchen, living area, bedroom, bathroom, laundry, and a private fenced-in yard. A fantastic opportunity to live in the front of the main house with 2 units to offset the house payment.
Pending
$410,000
2125 Myrtledale Ave, Baton Rouge, LA 70808
3beds
1,793sqft
Single Family Residence
Built in 1937
0.28 Acres Lot
$-- Zestimate®
$229/sqft
$-- HOA
What's special
Period detailsPrivate fenced-in yardBeautiful brick homeLarge covered front porchMature treesLots of natural lightWarm wood floors
- 21 days
- 758
- 73
Likely to sell faster than
Zillow last checked:
Listing updated:
Listed by:
Ginger Murray,
RE/MAX Properties 225-622-1155
Source: ROAM MLS,MLS#: 200ECQ
Facts & features
Interior
Bedrooms & bathrooms
- Bedrooms: 3
- Bathrooms: 2
- Full bathrooms: 2
Bedroom
- Level: First
- Area: 182 Square Feet
- Dimensions: 14.0 x 13.0
Bedroom
- Level: First
- Area: 155.68 Square Feet
- Dimensions: 13.9 x 11.2
Bedroom
- Description: Rear Apartment
- Level: First
- Area: 182 Square Feet
- Dimensions: 14.0 x 13.0
Bathroom
- Level: First
- Area: 60 Square Feet
- Dimensions: 10.0 x 6.0
Bathroom
- Description: Rear Apartment
- Level: First
- Area: 60 Square Feet
- Dimensions: 10.0 x 6.0
Breakfast
- Level: First
- Area: 75.19 Square Feet
- Dimensions: 10.3 x 7.3
Dining room
- Level: First
- Area: 138.32 Square Feet
- Dimensions: 13.3 x 10.4
Kitchen
- Level: First
- Area: 106.09 Square Feet
- Dimensions: 10.3 x 10.3
Laundry
- Level: First
- Area: 24.05 Square Feet
- Dimensions: 6.5 x 3.7
Living room
- Features: Bookcases
- Level: First
- Area: 231.4 Square Feet
- Dimensions: 17.8 x 13.0
Heating
- Central, Forced Air
Cooling
- Central Air, Window Unit(s)
Appliances
- Included: Gas Range, Microwave, Refrigerator, Washer/Dryer Stacked
- Laundry: Inside
Features
- Wide Interior Halls and Doors, High Ceilings, Shower/Tub Combo
- Flooring: Ceramic Tile, Wood
- Doors: Wide Doors
- Windows: Wood Frames
- Number of fireplaces: 1
- Fireplace features: Decorative
Interior area
- Total interior livable area: 1,793 sqft
Property
Parking
- Total spaces: 4
- Parking features: Concrete, Detached Garage
- Garage spaces: 2
- Carport spaces: 2
Features
- Levels: One
- Stories: 1
- Exterior features: Private Yard, Storage
- Fencing: Privacy,Wood
- Has view: Yes
- View description: Neighborhood
Lot
- Size: 0.28 Acres
- Dimensions: 75 x 160
- Features: Private, Back Yard
Details
- Additional structures: Storage
- Parcel number: 595357
Construction
Type & style
- Home type: SingleFamily
- Architectural style: Bungalow
- Property subtype: Single Family Residence
Materials
- Frame, Brick Veneer
- Foundation: Pillar/Post/Pier
- Roof: Asphalt
Condition
- Year built: 1937
Utilities & green energy
- Electric: Circuit Breakers
- Sewer: Public Sewer
- Water: Public
- Utilities for property: Cable Available, Natural Gas Connected, Sewer Connected, Water Connected
Community & HOA
Community
- Features: Water Access
- Subdivision: University Gardens
HOA
- Has HOA: No
Location
- Region: Baton Rouge
Financial & listing details
- Price per square foot: $229/sqft
- Tax assessed value: $333,000
- Annual tax amount: $4,082
- Date on market: 10/26/2026
- Listing terms: Cash,Conventional,FHA
- Road surface type: Asphalt
Estimated market value
Not available
Estimated sales range
Not available
Not available
Price history
| Date | Event | Price |
|---|---|---|
| 11/2/2026 | Pending sale | $410,000$229/sqft |
Source:  ROAM MLS #200ECQ Report a problem | ||
| 10/26/2026 | Listed for sale | $410,000+28.1%$229/sqft |
Source: ROAM MLS #200ECQ Report a problem | ||
| 5/2/2025 | Listing removed | $1,700$1/sqft |
Source: Zillow Rentals Report a problem | ||
| 3/27/2025 | Price change | $1,700-5.6%$1/sqft |
Source: Zillow Rentals Report a problem | ||
| 2/26/2025 | Listed for rent | $1,800+5.9%$1/sqft |
Source: Zillow Rentals Report a problem | ||
| 2/27/2024 | Listing removed | -- |
Source: Zillow Rentals Report a problem | ||
| 2/11/2024 | Price change | $1,700-5.6%$1/sqft |
Source: Zillow Rentals Report a problem | ||
| 12/12/2023 | Listed for rent | $1,800$1/sqft |
Source: Zillow Rentals Report a problem | ||
| 12/1/2023 | Listing removed | -- |
Source: Zillow Rentals Report a problem | ||
| 11/13/2023 | Price change | $1,800+5.9%$1/sqft |
Source: Zillow Rentals Report a problem | ||
| 11/10/2023 | Listed for rent | $1,700$1/sqft |
Source: Zillow Rentals Report a problem | ||
| 8/9/2010 | Sold | -- |
Source: ROAM MLS #201007599 Report a problem | ||
| 5/29/2010 | Listed for sale | $320,000$178/sqft |
Source: Keller Williams Realty Red Stick Partners #B1007599 Report a problem | ||
| 7/15/2005 | Sold | -- |
Source: ROAM MLS #200594019 Report a problem | ||
| 6/25/1998 | Sold | -- |
Source: ROAM MLS #200076913 Report a problem | ||
Public tax history
| Year | Property taxes | Tax assessment |
|---|---|---|
| 2025 | $4,082 +4.7% | $33,300 |
| 2024 | $3,900 +1.1% | $33,300 +2.8% |
| 2023 | $3,857 -0.2% | $32,380 |
| 2022 | $3,866 +2.3% | $32,380 |
| 2021 | $3,778 +0.2% | $32,380 |
| 2020 | $3,770 +8.5% | $32,380 +12.8% |
| 2019 | $3,476 +1.3% | $28,700 |
| 2018 | $3,433 | $28,700 |
| 2017 | $3,433 | $28,700 |
| 2016 | $3,433 +2.5% | $28,700 |
| 2015 | $3,348 +0.3% | $28,700 |
| 2014 | $3,338 | $28,700 |
| 2013 | $3,338 0% | $28,700 |
| 2012 | $3,338 +8.8% | $28,700 |
| 2011 | $3,069 +21.4% | $28,700 +21.4% |
| 2010 | $2,529 +82.7% | $23,650 +21% |
| 2005 | $1,384 +3.7% | $19,550 |
| 2004 | $1,334 +4.4% | $19,550 +4.3% |
| 2003 | $1,278 0% | $18,750 |
| 2002 | $1,278 0% | $18,750 |
| 2001 | $1,278 +9.7% | $18,750 |
| 2000 | $1,165 | $18,750 |
Find assessor info on the county website
Monthly payment
Est. payment
Payment breakdown
Explore the cost of this home by adjusting the details. Changes won't be saved.Climate risks
Neighborhood: Southside
- $--1 bd1 ba550 sqft2125 Myrtledale Ave APT B, Baton Rouge, LA 70808Off Market

- $--2 bd1 ba1.2k sqft2125 Myrtledale Ave #A, Baton Rouge, LA 70808Off Market

- $--1 bd1 ba550 sqft2125 Myrtledale Ave #C, Baton Rouge, LA 70808Off Market

- $479,0003 bd-- ba2.6k sqft2143 Myrtledale Ave, Baton Rouge, LA 70808Off Market

Similar homes
- $390,0003 bd2 ba1.5k sqft2180 Cedardale Ave, Baton Rouge, LA 70808For Sale
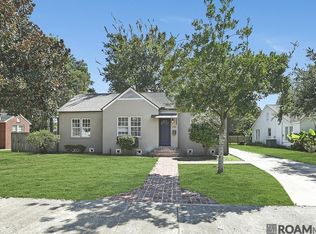
 MLS ID #2026018293, Ashley Vuci, Compass - Perkins. ROAM MLS
- $360,0003 bd2 ba1.8k sqft1502 Arlington Ave, Baton Rouge, LA 70808For Sale
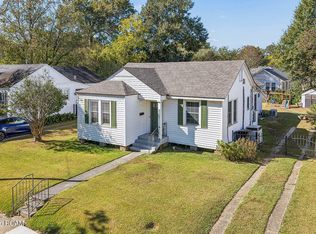 MLS ID #200UCQ, Warren Samuel, Keller Williams Realty Red Stick Partners. ROAM MLS
- $389,0003 bd2 ba1.9k sqft1333 Stephens Ave, Baton Rouge, LA 70808For Sale
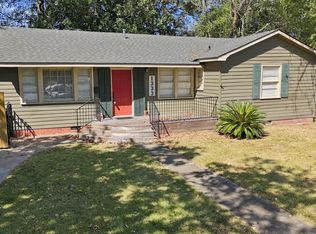 MLS ID #200JQG, Damien Tullier, Tullier Property Group. ROAM MLS
- $399,0002 bd1 ba1.6k sqft2105 Glendale Ave, Baton Rouge, LA 70808For Sale
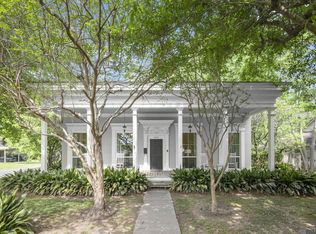 MLS ID #2026014943, Richard Childress, The W Group Real Estate LLC. ROAM MLS
- $384,9003 bd2 ba1.6k sqft4025 Irvine St, Baton Rouge, LA 70808For SaleMLS ID #2026015079, Melissa Landers, RE/MAX Professional. ROAM MLS
- $360,0004 bd2 ba1.8k sqft3724 Perkins Rd, Baton Rouge, LA 70808For SaleMLS ID #2026017063, Jacqueline Colvin, Compass - Perkins. ROAM MLS
- $354,9003 bd2 ba1.6k sqft3108 S Eugene St, Baton Rouge, LA 70808For SaleMLS ID #2026009883, Morgan Boyter, Pennant Real Estate. ROAM MLS
- $465,0003 bd2 ba2k sqft1743 Pickett Ave, Baton Rouge, LA 70808For SaleMLS ID #200JNE, Leslie Gladney, Burns & Co., Inc.. ROAM MLS
- $469,9993 bd3 ba1.7k sqft1538 Cloverdale Ave, Baton Rouge, LA 70808For SaleMLS ID #2026016764, Jan King, Keller Williams Realty Red Stick Partners. ROAM MLS
- $389,9004 bd2 ba1.6k sqft1314 Pickett Ave, Baton Rouge, LA 70808For SaleMLS ID #2026011682, Katherine Coghlan, Burns & Co., Inc.. ROAM MLS
- $355,0003 bd2 ba1.9k sqft2434 Honeysuckle Ave, Baton Rouge, LA 70808For SaleMLS ID #2026013373, Nikki Calmes, CHT Group Real Estate, LLC. ROAM MLS
- $379,9003 bd2 ba1.7k sqft1436 Parker St, Baton Rouge, LA 70808For SaleMLS ID #2026013324, Scott Gaspard, Gaspard & Co Real Estate LLC. ROAM MLS
- $429,0003 bd2 ba1.8k sqft1511 Fairmont St, Baton Rouge, LA 70808For SaleMLS ID #2026015443, Amanda Cooper, Magnolia Key Realty & Co. LLC. ROAM MLS
- $399,0003 bd4 ba2.4k sqft4718 Loyola Dr, Baton Rouge, LA 70808For SaleMLS ID #2026006542, Dalton Adams, CENTURY 21 Bessette Flavin. ROAM MLS
- $520,0004 bd2 ba2.2k sqft2125 Cloverdale Ave, Baton Rouge, LA 70808For SaleMLS ID #2026016330, Jacqueline Colvin, Compass - Perkins. ROAM MLS
- $375,0003 bd2 ba1.6k sqft529 Centenary Dr, Baton Rouge, LA 70808For SaleMLS ID #2026017906, Barret Blondeau, Falaya. ROAM MLS
- $399,9003 bd2 ba1.8k sqft6239 Peggy St, Baton Rouge, LA 70808For SaleMLS ID #2026011784, Phyllis Guedry, Compass - Perkins. ROAM MLS
- $330,0004 bd2 ba1.4k sqft3736 Perkins Rd, Baton Rouge, LA 70808For SaleMLS ID #2026017120, Jacqueline Colvin, Compass - Perkins. ROAM MLS
- $442,0004 bd3 ba2.4k sqft231 Delgado Dr, Baton Rouge, LA 70808For SaleMLS ID #2026017168, Caroline Shirley, Compass - Perkins. ROAM MLS
- $359,0003 bd2 ba1.3k sqft2414-2416 Homer St, Baton Rouge, LA 70808For SaleMLS ID #200MBU, Alissa Jenkins, Compass - Perkins. ROAM MLS
