Well-maintained craftsman style home on large corner lot in a wonderful location! This "Cottages at Fieldstone" home is only 10 minutes from Tiger Town, 15 minutes to EAMC and 20 minutes to Auburn University. This home was built in 2008 and has a great 4 bedroom 2 bathroom floor plan. A cozy front porch invites your guests in. Enter the open floor plan perfect for entertaining as well as everyday living. This home boasts of two living spaces one on each side of the kitchen. The living room has vaulted ceilings and a ceiling fan. The great room was added by the seller and is a great addition to this wonderful home. The great room has over 340 square feet and is perfect for family gatherings. The open-concept kitchen boasts a bar top counter, breakfast nook, ample storage, and a good size pantry. The laundry is perfectly tucked right beside the garage. Spacious private primary bedroom with generous en-suite complete with a large walk-in closet, garden tub, and walk-in shower. Additionally, there are three more bedrooms and a bathroom. The neighborhood amenities include a community pool!
Pending
$275,000
2125 Winding Oak Dr, Opelika, AL 36804
4beds
1,942sqft
:
Get pre-qualified$1,626/mo
Single Family Residence
Built in 2008
6,534 Square Feet Lot
$-- Zestimate®
$142/sqft
$-- HOA
What's special
- 42 days |
- 85 |
- 0 |
Likely to sell faster than
Zillow last checked:
Listing updated:
Listed by:
ANITA ALLEN,
KELLER WILLIAMS REALTY AUBURN OPELIKA 334-209-3242
Source: LCMLS,MLS#: 180899Originating MLS: Lee County Association of REALTORS
Facts & features
Interior
Bedrooms & bathrooms
- Bedrooms: 4
- Bathrooms: 2
- Full bathrooms: 2
- Main level bathrooms: 2
Primary bedroom
- Description: walk in closet
- Level: First
Bedroom 2
- Description: large
- Level: First
Bedroom 3
- Description: nice size
- Level: First
Bedroom 4
- Description: spacious
- Level: First
Primary bathroom
- Level: First
Breakfast room nook
- Description: large
- Level: First
Great room
- Description: large, ceiling fan
- Level: First
Kitchen
- Level: First
Laundry
- Description: closet
- Level: First
Living room
- Level: First
Heating
- Electric, Heat Pump
Cooling
- Central Air, Electric
Appliances
- Included: Some Electric Appliances, Dishwasher, Electric Range, Disposal, Microwave, Stove
- Laundry: Washer Hookup, Dryer Hookup
Features
- Ceiling Fan(s), Garden Tub/Roman Tub, Attic
- Has fireplace: No
- Fireplace features: None
Interior area
- Total interior livable area: 1,942 sqft
- Finished area above ground: 1,942
- Finished area below ground: 0
Property
Parking
- Total spaces: 2
- Parking features: Attached, Garage, Two Car Garage
- Attached garage spaces: 2
Features
- Levels: One
- Stories: 1
- Exterior features: Storage
- Pool features: Community
- Fencing: Full,Privacy
Lot
- Size: 6,534 Square Feet
- Dimensions: 91' x 106' x 59' x 55'
- Features: < 1/2 Acre, Corner Lot
Details
- Parcel number: 1008273000017000
Construction
Type & style
- Home type: SingleFamily
- Property subtype: Single Family Residence
Materials
- Block, Stone, Vinyl Siding
- Foundation: Slab
Condition
- Year built: 2008
Utilities & green energy
- Utilities for property: Electricity Available, Sewer Connected, Underground Utilities, Water Available
Community & HOA
Community
- Subdivision: THE COTTAGES AT FIELDSTONE
HOA
- Has HOA: Yes
- Amenities included: Clubhouse, Fitness Center, Pool
Location
- Region: Opelika
Financial & listing details
- Price per square foot: $142/sqft
- Tax assessed value: $236,120
- Annual tax amount: $1,222
- Date on market: 6/6/2026
- Cumulative days on market: 43 days
- Electric utility on property: Yes
Estimated market value
Not available
Estimated sales range
Not available
Not available
Price history
| Date | Event | Price |
|---|---|---|
| 6/15/2026 | Pending sale | $275,000$142/sqft |
Source: LCMLS #180899 Report a problem | ||
| 6/12/2026 | Listed for sale | $275,000+103.7%$142/sqft |
Source: LCMLS #180899 Report a problem | ||
| 10/21/2009 | Sold | $135,000$70/sqft |
Source: Public Record Report a problem | ||
Public tax history
| Year | Property taxes | Tax assessment |
|---|---|---|
| 2024 | $1,222 +9.5% | $23,620 +9% |
| 2023 | $1,117 +21.5% | $21,660 +20.3% |
| 2022 | $919 +11.1% | $18,000 +10.4% |
| 2021 | $827 +2.1% | $16,300 +2% |
| 2020 | $810 +13% | $15,980 +12.1% |
| 2019 | $717 +3.4% | $14,260 +3.2% |
| 2018 | $693 | $13,820 +17.5% |
| 2015 | $693 +19.1% | $11,760 -3.8% |
| 2014 | $582 | $12,220 +1% |
| 2013 | -- | $12,100 +4.3% |
| 2012 | -- | $11,600 -11.7% |
| 2011 | -- | $13,140 -50.3% |
| 2010 | -- | $26,460 -11.3% |
| 2009 | -- | $29,820 |
Find assessor info on the county website
Monthly payment
Est. payment
Payment breakdown
Explore the cost of this home by adjusting the details. Changes won't be saved.Climate risks
Neighborhood: 36804
Nearby schools
GreatSchools rating
- 10/10Southview Primary SchoolGrades: K-2Distance: 2.4 mi
- 8/10Opelika Middle SchoolGrades: 4-8Distance: 4.9 mi
- 5/10Opelika High SchoolGrades: PK,9-12Distance: 4.9 mi
Schools provided by the listing agent
- Elementary: NORTHSIDE INTERMEDIATE/SOUTHVIEW PRIMARY
- Middle: NORTHSIDE INTERMEDIATE/SOUTHVIEW PRIMARY
Source: LCMLS. This data may not be complete. We recommend contacting the local school district to confirm school assignments for this home.
- $215,4003 bd2 ba1k sqft2121 Winding Oak Dr, Opelika, AL 36804Off Market
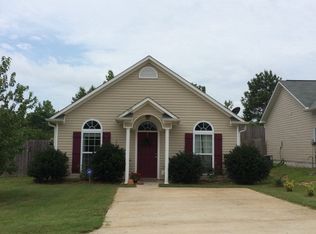
- $258,2003 bd2 ba1.2k sqft3906 Judson Ct, Opelika, AL 36804Off Market
- $249,3003 bd2 ba1.3k sqft3902 Judson Ct, Waverly, AL 36879Off Market

- $259,9003 bd2 ba1.3k sqft3902 Judson Ct, Opelika, AL 36804Off Market
- $210,0003 bd2 ba1k sqft2117 Winding Oak Dr, Opelika, AL 36804Sold
- $234,5003 bd2 ba1k sqft2113 Winding Oak Dr, Opelika, AL 36804Off Market
- $20,000-- sqft2140 Winding Oak Dr, Opelika, AL 36804Off Market
- $20,000-- sqft2138 Winding Oak Dr, Opelika, AL 36804Off Market
A local agent can set up tours, give advice and negotiate with sellers.
A local lender can help you make sure your offer is ready when you are.
Similar homes
- $245,0003 bd2 ba1.2k sqft2804 Southview Ct, Opelika, AL 36804For Sale
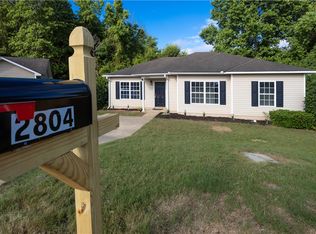 MLS ID #181126, DAVID DUBOSE, REALTYEDGE BROKERS. LCMLS
 - $269,0003 bd3 ba1.7k sqft2634 Dunstan Ln, Opelika, AL 36804For Sale
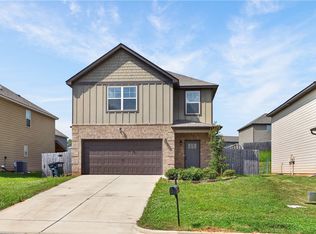 MLS ID #180975, RENA MCMULLEN, KELLER WILLIAMS REALTY RIVER CITIES III. LCMLS
 - $299,0003 bd2 ba1.7k sqft14253 State Highway 51, Opelika, AL 36804For Sale
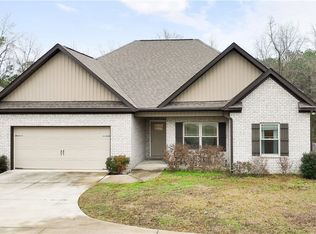 MLS ID #181161, SAVANNAH MAXWELL, THREE SIXTY EAST ALABAMA. LCMLS
 - $215,9003 bd2 ba1.1k sqft301 Ballard Ave, Opelika, AL 36804For Sale
 MLS ID #180093, MEG BRANCH, FIRST REALTY SALES. LCMLS
 - $295,0003 bd2 ba1.5k sqft3604 Village Creek Ct, Opelika, AL 36801For SaleMLS ID #181272, MEG BRANCH, FIRST REALTY SALES. LCMLS
- $359,9004 bd3 ba2.7k sqft1862 Wildwood Dr, Opelika, AL 36804For SaleMLS ID #181021, ANITA ALLEN, KELLER WILLIAMS REALTY AUBURN OPELIKA. LCMLS
- $312,9003 bd2 ba1.7k sqft1312 Lizlin St, Opelika, AL 36801For SaleMLS ID #180697, JACKIE LEONARD, 1ST CLASS REAL ESTATE EXCELLENCE. LCMLS
- $318,0003 bd2 ba1.6k sqft2702 Cunningham Ct, Opelika, AL 36801For SaleMLS ID #180542, HAYLEY REAL ESTATE TEAM, HAYLEY ENTERPRISES. LCMLS
- $289,9003 bd2 ba1.7k sqft1201 Denson Dr, Opelika, AL 36801For SaleMLS ID #179263, TORI BETH THOMPSON, HOMELINK REALTY. LCMLS
- $290,0004 bd2 ba1.9k sqft214 Lee Road 2170, Phenix City, AL 36870For Sale
 MLS ID #E104447, Lesley Williams, WILSON REALTY COMPANY. East Alabama BOR
 - $329,0003 bd2 ba1.8k sqft401 Bush Creek Rd, Opelika, AL 36804For SaleMLS ID #179566, JONATHAN KEEBLE, RE/MAX PROFESSIONAL PARTNERS. LCMLS
- $295,0003 bd2 ba1.3k sqft1297 Foxtail Ln, Opelika, AL 36801For SaleMLS ID #179868, LANDRY CARTER, LAKE MARTIN VIBE REALTY. LCMLS
- $374,9004 bd3 ba2.4k sqft2701 Heather Pl, Opelika, AL 36804For SaleMLS ID #180215, MICHY AJA, BERKSHIRE HATHAWAY HOMESERVICES. LCMLS
- $299,9003 bd2 ba1.5k sqft3009 Grouse Ave, Opelika, AL 36801For SaleMLS ID #179659, SHAWN AMASON, THE TALONS GROUP. LCMLS
- $350,0004 bd3 ba2.6k sqft2904 Ashley Ln, Opelika, AL 36804For SaleMLS ID #179194, HAYLEY REAL ESTATE TEAM, HAYLEY ENTERPRISES. LCMLS
- $290,0003 bd2 ba1.2k sqft417 Morris Ave, Opelika, AL 36801For SaleMLS ID #181400, CRESTA LANGLEY, KELLER WILLIAMS REALTY AUBURN OPELIKA. LCMLS
- $310,0003 bd4 ba2.3k sqft803 India Rd, Opelika, AL 36801For SaleMLS ID #178124, CLIFF GLANSEN, FLATFEE.COM. LCMLS
- $265,0003 bd2 ba1.7k sqft134 Lee Road 966, Phenix City, AL 36870For SaleMLS ID #E104252, Matt Horne, COLDWELL BANKER - KPDD. East Alabama BOR
- $275,0002 bd2 ba1.1k sqft785 Iroquois Cir, Auburn, AL 36830For SaleMLS ID #181308, MICHELLE SMITH, AUBURN REALTY. LCMLS
- $289,9003 bd3 ba1.3k sqft838 Andrews Ave, Auburn, AL 36832For SaleMLS ID #181274, SHAWN AMASON, THE TALONS GROUP. LCMLS
