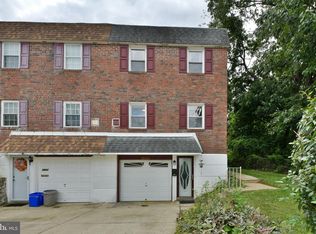
Welcome to 2127 Hoffnagle Street, a rarely offered, stone-front split-level twin home delivering exceptionally designed living space. Perfectly situated on a quiet residential street in the highly desirable Rhawnhurst/Bells Corner section of Northeast Philadelphia, this home’s unique multi-level footprint offers unmatched versatility—making it an absolute dream for growing families, multi-generational living, or those who love to entertain. An Inviting Main Floor: Step inside to a bright and airy main level, anchored by a massive front picture window that floods the seamless living and dining areas with beautiful natural light. Just off the dining room is the beautifully updated, eat-in kitchen. Designed with both style and function in mind, it boasts extensive custom-made cabinetry, generous counter space for effortless meal prep, and ample room for a casual family dining table. Private Tiers of Bedrooms: Spanning the upper tiers of the home are four generously sized bedrooms and two full bathrooms, offering excellent privacy and separation for everyone in the household. The first upper tier features two bright bedrooms with ample closet space and a meticulously maintained full hall bath. Just a flight above, you will find a peaceful retreat: an oversized master bedroom, a fourth large bedroom, a convenient hallway linen closet, and a second immaculate full bathroom. The Ultimate Flex-Space Ground Floor: Just one flight down from the main living area, the ground level features a sprawling family room that can easily serve as a secondary lounge, guest quarters, or an ideal in-law suite. This level also includes a separate, quiet room perfectly suited for a dedicated home office, study, or craft space. Best of all, this level walks out directly to a spacious, private rear yard—the ultimate setting for weekend barbecues and outdoor relaxation. A convenient half bathroom completes this floor. Finished Basement with a Bonus Second Kitchen: The lower basement level maximizes the home's functionality, offering a fully finished space equipped with a full laundry area and a highly valuable second kitchen—perfect for holiday meal prep, catering, or use as a summer kitchen. This level also provides seamless, direct interior access to your private driveway and the attached 1-car garage. Turn-Key Updates for Total Peace of Mind: Meticulously cared for, this home features top-tier capital improvements already completed by the owners: * Brand New Water Heater (April 2026) * New HVAC System (2024) for worry-free, central air-conditioned comfort * Three New Exterior Doors with Storm Doors (2020) * New Garage Door (2019) * Replacement Windows Throughout (2018) The Perfect Location: Enjoy the very best of peaceful residential living paired with city convenience. This home sits within easy walking distance of public transportation, a neighborhood elementary school, and a vibrant variety of local shops and dining. Plus, outdoor enthusiasts will love the close, convenient access to the scenic hiking and biking trails of Pennypack Park. Don't miss this rare neighborhood gem—schedule your tour today!
Pending
$375,000
2127 Hoffnagle St, Philadelphia, PA 19152
4beds
1,500sqft
Single Family Residence
Built in 1960
3,121 Square Feet Lot
$362,100 Zestimate®
$250/sqft
$-- HOA
What's special
- 133 days
- 73
- 2
Likely to sell faster than
Zillow last checked:
Listing updated:
Listed by:
Jay Zheng 267-818-9339,
Tesla Realty Group, LLC 8448375274
Source: Bright MLS,MLS#: PAPH2628516
Facts & features
Interior
Bedrooms & bathrooms
- Bedrooms: 4
- Bathrooms: 3
- Full bathrooms: 2
- 1/2 bathrooms: 1
- Main level bathrooms: 3
- Main level bedrooms: 4
Basement
- Area: 0
Heating
- Central, Forced Air, Natural Gas
Cooling
- Central Air, Electric
Appliances
- Included: Gas Water Heater
Features
- Basement: Drainage System,Partial
- Has fireplace: No
Interior area
- Total structure area: 1,500
- Total interior livable area: 1,500 sqft
- Finished area above ground: 1,500
- Finished area below ground: 0
Property
Parking
- Total spaces: 1
- Parking features: Garage Faces Front, Garage Door Opener, Attached, Driveway
- Attached garage spaces: 1
- Has uncovered spaces: Yes
Accessibility
- Accessibility features: None
Features
- Levels: Multi/Split,Two and One Half
- Stories: 2.5
- Pool features: None
Lot
- Size: 3,121 Square Feet
- Dimensions: 28.00 x 110.00
Details
- Additional structures: Above Grade, Below Grade
- Parcel number: 562118700
- Zoning: RSA3
- Special conditions: Standard
Construction
Type & style
- Home type: SingleFamily
- Property subtype: Single Family Residence
- Attached to another structure: Yes
Materials
- Masonry
- Foundation: Slab
- Roof: Flat
Condition
- New construction: No
- Year built: 1960
Utilities & green energy
- Sewer: Public Sewer
- Water: Public
Community & HOA
Community
- Subdivision: Rhawnhurst
HOA
- Has HOA: No
Location
- Region: Philadelphia
- Municipality: PHILADELPHIA
Financial & listing details
- Price per square foot: $250/sqft
- Tax assessed value: $328,800
- Annual tax amount: $4,602
- Date on market: 6/4/2026
- Listing agreement: Exclusive Right To Sell
- Listing terms: Cash,Conventional
- Ownership: Fee Simple
Estimated market value
$362,100
$344,000 - $380,000
$2,477/mo
Price history
| Date | Event | Price |
|---|---|---|
| 8/4/2026 | Pending sale | $375,000$250/sqft |
Source:  Bright MLS #PAPH2628516 Report a problem Bright MLS #PAPH2628516 Report a problem | ||
| 6/21/2026 | Price change | $375,000-2.6%$250/sqft |
Source: Bright MLS #PAPH2628516 Report a problem | ||
| 6/5/2026 | Listed for sale | $385,000-1%$257/sqft |
Source: Bright MLS #PAPH2628516 Report a problem | ||
| 3/10/2026 | Listing removed | $389,000$259/sqft |
Source: Bright MLS #PAPH2565018 Report a problem | ||
| 2/11/2026 | Price change | $389,000-2.5%$259/sqft |
Source: Bright MLS #PAPH2565018 Report a problem | ||
| 12/10/2025 | Listed for sale | $399,000+491.1%$266/sqft |
Source: Bright MLS #PAPH2565018 Report a problem | ||
| 8/21/1985 | Sold | $67,500$45/sqft |
Source: Agent Provided Report a problem | ||
Public tax history
| Year | Property taxes | Tax assessment |
|---|---|---|
| 2025 | $4,603 +25% | $328,800 +25% |
| 2024 | $3,683 | $263,100 |
| 2023 | $3,683 +9.4% | $263,100 |
| 2022 | $3,367 | -- |
| 2021 | $3,367 +9.9% | -- |
| 2018 | $3,064 +22.4% | -- |
| 2017 | $2,504 +18.9% | -- |
| 2016 | $2,107 | -- |
| 2015 | $2,107 | -- |
| 2014 | $2,107 +4.5% | $180,500 +630.7% |
| 2012 | $2,017 | $24,704 |
Find assessor info on the county website
Monthly payment
Est. payment
Payment breakdown
Explore the cost of this home by adjusting the details. Changes won't be saved.Climate risks
Neighborhood: Rhawnhurst
Nearby schools
- $416,8006 bd4 ba2.5k sqft2125 Hoffnagle St, Philadelphia, PA 19152Off Market

- $373,0004 bd2 ba1.5k sqft2129 Hoffnagle St, Philadelphia, PA 19152Off Market
- $342,400-- bd-- ba1.5k sqft2123 Hoffnagle St, Philadelphia, PA 19152Off Market
- $346,000-- bd-- ba1.5k sqft2131 Hoffnagle St, Philadelphia, PA 19152Off Market
Similar homes
- $375,0003 bd3 ba1.9k sqft2628 Maxwell St, Philadelphia, PA 19152For Sale
 MLS ID #PAPH2676080, Lydia Vessels, Coldwell Banker Hearthside Realtors. Bright MLS
 - $399,9004 bd4 ba1.3k sqft8913 Dewees St, Philadelphia, PA 19152For Sale
 MLS ID #PAPH2654436, Natalie Martinez Balcer, Keller Williams Real Estate-Blue Bell. Bright MLS
 - $319,5003 bd2 ba1.2k sqft1839 Benson St, Philadelphia, PA 19152For Sale
 MLS ID #PAPH2621036, Stacy Allen, Keller Williams Real Estate-Langhorne. Bright MLS
 - $425,0003 bd3 ba1.6k sqft1829 Loney St, Philadelphia, PA 19111For Sale
 MLS ID #PAPH2662382, Ella Thang, Canaan Realty Services INC. Bright MLS
 - $349,9003 bd3 ba1.2k sqft9854 Cowden St, Philadelphia, PA 19115For SaleMLS ID #PAPH2677840, Romanna Dumyak, Real of Pennsylvania. Bright MLS
- $365,0003 bd3 ba1.4k sqft9749 Evans St, Philadelphia, PA 19115For SaleMLS ID #PAPH2657470, Mike Cirillo, Better Homes Realty Group. Bright MLS
- $459,9003 bd3 ba1.6k sqft7804 Fairfield St, Philadelphia, PA 19152For SaleMLS ID #PAPH2608072, Joe Hill, Homestarr Realty. Bright MLS
- $374,0003 bd2 ba1.6k sqft535 Beecher Ave, Cheltenham, PA 19012For SaleMLS ID #PAMC2184210, Patrick Quinn, KW Empower. Bright MLS
- $324,9003 bd3 ba1.6k sqft1923 Hartel Ave, Philadelphia, PA 19111For SaleMLS ID #PAPH2664660, Mr. Muhammad L Rahman, Realty Mark Associates-CC. Bright MLS
- $369,0003 bd2 ba1.5k sqft828 Knorr St, Philadelphia, PA 19111For SaleMLS ID #PAPH2651172, Leo Thomas, Real of Pennsylvania. Bright MLS
- $379,9993 bd2 ba1.2k sqft2012 Tomlinson Rd, Philadelphia, PA 19116For SaleMLS ID #PAPH2660232, Katie Smith, Homestarr Realty. Bright MLS
- $375,0003 bd2 ba1.4k sqft1012 Tomlinson Rd, Philadelphia, PA 19116For SaleMLS ID #PAPH2641948, Bryan Weng, 20/20 Real Estate - Bensalem. Bright MLS
- $359,9003 bd2 ba1.4k sqft8617 Alicia St, Philadelphia, PA 19115For SaleMLS ID #PAPH2667694, Thomas J Love, First Heritage Realty Alliance, LLC. Bright MLS
- $409,9005 bd3 ba1.1k sqft9952 Woodfern Rd, Philadelphia, PA 19115For SaleMLS ID #PAPH2663806, Shahed Rahman, RE/MAX Select Group. Bright MLS
- $339,9003 bd2 ba1.2k sqft3414 Holyoke Rd, Philadelphia, PA 19114For SaleMLS ID #PAPH2650162, James A. Olivieri, Penn-Jersey Realty, LLC. Bright MLS
- $330,0003 bd3 ba1.5k sqft828 Brighton St, Philadelphia, PA 19111For SaleMLS ID #PAPH2664100, Etta Norton, Quinn & Wilson, Inc.. Bright MLS
- $409,5003 bd2 ba1.7k sqft601 Sharon Ln, Philadelphia, PA 19115For SaleMLS ID #PAPH2622884, Adam Kiliszek, EXP Realty, LLC. Bright MLS
- $436,0005 bd3 ba1.9k sqft730 Charette Rd, Philadelphia, PA 19115For SaleMLS ID #PAPH2676490, May Chen, Canaan Realty Services INC. Bright MLS
- $405,0003 bd4 ba1.6k sqft13043 Worthington Rd, Philadelphia, PA 19116For SaleMLS ID #PAPH2676648, Dayna Rogozinski, Honest Real Estate. Bright MLS
- $425,0004 bd3 ba1.9k sqft8341 Mansfield Ave, Philadelphia, PA 19150For SaleMLS ID #PAPH2665438, Neil DiFranco, Elfant Wissahickon-Chestnut Hill. Bright MLS
