WOW! ROOFTOP TERRACE, FENCED IN BACKYARD, COMMUNITY DOG PARK AND CLOSE PROXIMITY TO UPTOWN! Receive up to $13,000 towards closing costs and/or lowering the interest rate with our preferred lender! PREMIUM LOCATION JUST 2 BLOCKS TO CAMP NORTH END, LIVE IN A NEW, BEAUTIFULLY APPOINTED TOWNHOME! Discover Modern Industrial Living at "North End Terraces". A Unique Townhome Community of 69 Homes w/ Modern Design and Artful Architecture. Nestled between Charlotte's thriving Arts District, NODA, and the bustling Central Business District of Uptown. Construction is underway, and buyers still have the opportunity to influence their design selections!
INVESTORS:NO RENTAL RESTRICTIONS.
Under contract-show
$547,500
2128 N Ford View Ln #48, Charlotte, NC 28206
3beds
1,661sqft
:
Get pre-qualified$3,464/mo
Townhouse
Built in 2026
0.03 Acres Lot
$543,700 Zestimate®
$330/sqft
$242/mo HOA
What's special
Fenced in backyardNew beautifully appointed townhomeRooftop terraceCommunity dog park
- 87 days |
- 3 |
- 0 |
Zillow last checked:
Listing updated:
Listed by:
Chelsea Ludeke cludeke@hoppercommunities.com,
Hopper Communities INC
Source: Canopy MLS as distributed by MLS GRID,MLS#: 4376181
Facts & features
Interior
Bedrooms & bathrooms
- Bedrooms: 3
- Bathrooms: 4
- Full bathrooms: 3
- 1/2 bathrooms: 1
Primary bedroom
- Features: Walk-In Closet(s)
- Level: Third
Bedroom s
- Features: Walk-In Closet(s)
- Level: Third
Bathroom half
- Level: Main
Bathroom full
- Level: Third
Bathroom full
- Level: Third
Bathroom full
- Level: Upper
Other
- Level: Upper
Dining area
- Level: Main
Great room
- Level: Main
Kitchen
- Features: Kitchen Island, Open Floorplan
- Level: Main
Laundry
- Level: Third
Heating
- Heat Pump
Cooling
- Heat Pump
Appliances
- Included: Dishwasher, Disposal, Electric Oven, Electric Range, Electric Water Heater, Microwave, Plumbed For Ice Maker
- Laundry: Electric Dryer Hookup, Third Level
Features
- Kitchen Island, Open Floorplan, Pantry
- Flooring: Carpet, Tile, Vinyl
- Has basement: No
- Attic: Pull Down Stairs
Interior area
- Total structure area: 986
- Total interior livable area: 1,661 sqft
- Finished area above ground: 1,661
- Finished area below ground: 0
Property
Parking
- Total spaces: 2
- Parking features: Attached Garage, Garage Door Opener, Tandem
- Attached garage spaces: 2
Features
- Levels: Four
- Stories: 4
- Entry location: Lower
- Patio & porch: Balcony
- Exterior features: Lawn Maintenance, Rooftop Terrace
- Fencing: Back Yard,Fenced
- Has view: Yes
- View description: City
Lot
- Size: 0.03 Acres
- Features: Views
Details
- Parcel number: 07909835
- Zoning: UR2
- Special conditions: Standard
Construction
Type & style
- Home type: Townhouse
- Architectural style: Modern
- Property subtype: Townhouse
Materials
- Brick Partial, Fiber Cement, Wood
- Foundation: Slab
Condition
- New construction: Yes
- Year built: 2026
Details
- Builder model: The Northend
- Builder name: Hopper Communities
Utilities & green energy
- Sewer: Public Sewer
- Water: City
Community & HOA
Community
- Features: Dog Park, Sidewalks, Street Lights
- Security: Carbon Monoxide Detector(s), Smoke Detector(s)
- Subdivision: North End Terraces
HOA
- Has HOA: Yes
- HOA fee: $242 monthly
- HOA name: Cusick Community Management
- HOA phone: 704-544-7779
Location
- Region: Charlotte
Financial & listing details
- Price per square foot: $330/sqft
- Tax assessed value: $547,500
- Date on market: 4/29/2026
- Road surface type: Concrete, Paved
Estimated market value
$543,700
$517,000 - $571,000
$2,485/mo
Price history
| Date | Event | Price |
|---|---|---|
| 4/29/2026 | Listed for sale | $547,500$330/sqft |
Source:  Canopy MLS as distributed by MLS GRID #4376181 Report a problem Canopy MLS as distributed by MLS GRID #4376181 Report a problem | ||
Public tax history
Tax history is unavailable.
Monthly payment
Est. payment
Payment breakdown
Explore the cost of this home by adjusting the details. Changes won't be saved.Climate risks
Neighborhood: Tryon Hills
Nearby schools
GreatSchools rating
- 7/10Druid Hills ElementaryGrades: PK-8Distance: 0.6 mi
- 5/10West Charlotte HighGrades: 9-12Distance: 2.1 mi
- $135,000-- bd-- ba-- sqft2128 Ford View Ln, Charlotte, NC 28206Off Market
- $542,0003 bd4 ba1.7k sqft2144 Ford View Ln #44, Charlotte, NC 28206New Construction
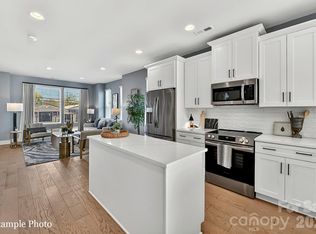
- $135,000-- bd-- ba-- sqft2132 Ford View Ln, Charlotte, NC 28206Off Market
- $135,000-- bd-- ba-- sqft2122 Ford View Ln, Charlotte, NC 28206Off Market
- $135,000-- bd-- ba-- sqft2136 Ford View Ln, Charlotte, NC 28206Off Market
- $135,000-- bd-- ba-- sqft2118 Ford View Ln, Charlotte, NC 28206Off Market
- $135,000-- bd-- ba-- sqft2140 Ford View Ln, Charlotte, NC 28206Off Market
- $135,000-- bd-- ba-- sqft2114 Ford View Ln, Charlotte, NC 28206Off Market
A local agent can set up tours, give advice and negotiate with sellers.
Similar homes
- $542,0003 bd4 ba1.7k sqftNorth End Terraces, Charlotte, NC 28206New Construction
 Canopy MLS as distributed by MLS GRID
 - $508,4003 bd4 ba1.7k sqft1105 N Northend Dr #36, Charlotte, NC 28206New Construction
 Canopy MLS as distributed by MLS GRID
 - $473,9003 bd4 ba1.7k sqftNorth End Terraces, Charlotte, NC 28206New Construction
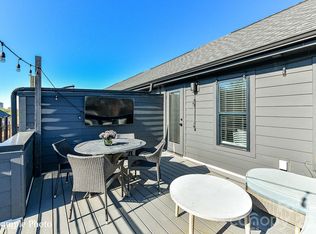 Canopy MLS as distributed by MLS GRID
 - $596,8004 bd5 ba2.2k sqftNorth End Terraces, Charlotte, NC 28206New Construction
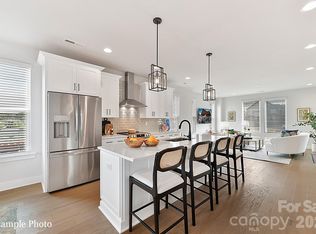 Canopy MLS as distributed by MLS GRID
 - $599,9004 bd5 ba2.4k sqftNorth End Terraces, Charlotte, NC 28206New ConstructionCanopy MLS as distributed by MLS GRID
- $449,5003 bd4 ba1.7k sqftNorth End Terraces, Charlotte, NC 28206New ConstructionCanopy MLS as distributed by MLS GRID
- $559,9003 bd3 ba1.7k sqft920 Van Every St, Charlotte, NC 28205For SaleMLS ID #4375344, Ryan Palmer, The Agency - Charlotte. Canopy MLS as distributed by MLS GRID
- $575,0003 bd4 ba2k sqftGrandin Heights, Charlotte, NC 28208For SaleMLS ID #4392665, Hannah Sessoms, Corcoran HM Properties. Canopy MLS as distributed by MLS GRID
- $550,0003 bd4 ba1.9k sqft16034 Roscoe Ln, Charlotte, NC 28204For SaleMLS ID #4324981, Tina Fandel, Better Homes and Garden Real Estate Paracle. Canopy MLS as distributed by MLS GRID
- $659,9004 bd6 ba2.4k sqftNorth End Terraces, Charlotte, NC 28206New ConstructionCanopy MLS as distributed by MLS GRID
- $705,0004 bd4 ba2.2k sqftNone, Charlotte, NC 28206New ConstructionMLS ID #4405924, Jeena Chandihok, Carolina Living Associates LLC. Canopy MLS as distributed by MLS GRID
- $589,0003 bd4 ba1.7k sqft2103 Isom St, Charlotte, NC 28208For SaleMLS ID #4401792, Blake Payton, RE/MAX Executive. Canopy MLS as distributed by MLS GRID
- $575,0002 bd4 ba1.7k sqft2148 Electric Ln, Charlotte, NC 28205For SaleMLS ID #4380019, Van Dang, Helen Adams Realty. Canopy MLS as distributed by MLS GRID
- $550,0003 bd4 ba2k sqftWendwood Terrace, Charlotte, NC 28211For SaleMLS ID #4395662, Jackie Kelly, COMPASS. Canopy MLS as distributed by MLS GRID
- $524,5002 bd4 ba1.6k sqft562 W End Dr, Charlotte, NC 28208For SaleMLS ID #4375491, Trevor Yard, Velocity Properties LLC. Canopy MLS as distributed by MLS GRID
- $545,0004 bd3 ba2k sqft3219 Credenza Rd, Charlotte, NC 28208New ConstructionMLS ID #4363734, Troy Knight, LKI Realty LLC. Canopy MLS as distributed by MLS GRID
- $550,0002 bd3 ba1.4k sqftGalleries at NODA, Charlotte, NC 28205For SaleMLS ID #4356911, Kim Warden, COMPASS. Canopy MLS as distributed by MLS GRID
- $649,0003 bd4 ba1.7k sqft513 Strong Ave, Charlotte, NC 28205For SaleMLS ID #4366666, Nikki Calden, Howard Hanna Allen Tate Davidson. Canopy MLS as distributed by MLS GRID
- $634,0004 bd4 ba2.2k sqft2511 Duncan Ave, Charlotte, NC 28205For SaleMLS ID #4383091, Melanie Wilson, Keller Williams Connected. Canopy MLS as distributed by MLS GRID
- $569,0003 bd4 ba1.7k sqft2631 Archdale Dr, Charlotte, NC 28210For SaleMLS ID #4370027, Laura Graper, RE/MAX Executive. Canopy MLS as distributed by MLS GRID
