Live Near Cedar Creek Lake in Style! Discover this stunning 3 bedroom, 2.5 bath custom home, perfect as a full-time residence, weekend retreat, or investment property. With its new construction & included builder’s warranty, you can enjoy peace of mind and endless possibilities. From the moment you arrive, the fabulous curb appeal and beautiful upgraded flooring welcome you into pure luxury. The home features tray ceilings with exposed beams, designer paint & elegant lighting throughout. The chef’s kitchen is a dream featuring custom cabinetry, upgraded quartz countertops, a large pantry, and a spacious dining area ideal for entertaining. The open concept layout fills the home with natural light, highlighted by recessed lighting & a cozy fireplace for relaxing evenings. The primary suite is a true retreat, offering touch mirrors, a spa like bathroom & a huge walk-in shower. Two additional bedrooms provide plenty of space for family or guests, and a two car garage adds convenience. Enjoy being just moments from Cedar Creek Lake, w access to a community dock, nearby schools, shopping, and restaurants. Don’t miss your chance to own this gorgeous custom home, where luxury meets quality craftsmanship backed by a builder’s warranty for lasting confidence
For sale
Price cut: $500 (7/20)
$304,400
213 Anchor Lane Gun, Barrel City, TX 75156
3beds
1,701sqft
:
Get pre-qualified$2,091/mo
Single Family Residence
Built in 2025
7,884 Square Feet Lot
$-- Zestimate®
$179/sqft
$-- HOA
What's special
- 265 days |
- 111 |
- 7 |
Zillow last checked:
Listing updated:
Listed by:
Christine Hogan 0549080 214-705-7827,
Monument Realty 214-705-7827
Source: NTREIS,MLS#: 21106228
Facts & features
Interior
Bedrooms & bathrooms
- Bedrooms: 3
- Bathrooms: 3
- Full bathrooms: 2
- 1/2 bathrooms: 1
Primary bedroom
- Level: First
- Dimensions: 15 x 12
Bedroom
- Level: First
- Dimensions: 9 x 11
Bedroom
- Level: First
- Dimensions: 9 x 14
Primary bathroom
- Level: First
- Dimensions: 12 x 11
Dining room
- Level: First
- Dimensions: 15 x 10
Kitchen
- Level: First
- Dimensions: 15 x 10
Laundry
- Level: First
- Dimensions: 7 x 5
Living room
- Level: First
- Dimensions: 13 x 32
Heating
- Central, Electric
Cooling
- Central Air, Ceiling Fan(s), Electric
Appliances
- Included: Dishwasher, Electric Range, Disposal, Microwave
Features
- Decorative/Designer Lighting Fixtures, Eat-in Kitchen, High Speed Internet, Kitchen Island, Cable TV, Vaulted Ceiling(s)
- Flooring: Luxury Vinyl Plank
- Has basement: No
- Number of fireplaces: 1
- Fireplace features: Gas Starter
Interior area
- Total interior livable area: 1,701 sqft
Video & virtual tour
Property
Parking
- Total spaces: 2
- Parking features: Door-Single, Driveway
- Attached garage spaces: 2
Features
- Levels: One
- Stories: 1
- Patio & porch: Patio
- Exterior features: Rain Gutters
- Pool features: None
Lot
- Size: 7,884 Square Feet
- Features: Interior Lot, Few Trees
Details
- Parcel number: 29350033031053
Construction
Type & style
- Home type: SingleFamily
- Architectural style: Traditional,Detached
- Property subtype: Single Family Residence
Materials
- Rock, Stone
- Foundation: Slab
- Roof: Composition
Condition
- Year built: 2025
Utilities & green energy
- Sewer: Public Sewer
- Water: Public
- Utilities for property: Sewer Available, Water Available, Cable Available
Community & HOA
Community
- Security: Smoke Detector(s)
- Subdivision: Harbor Point #2 Sub
HOA
- Has HOA: No
Location
- Region: Barrel City
Financial & listing details
- Price per square foot: $179/sqft
- Annual tax amount: $249
- Date on market: 11/6/2025
- Cumulative days on market: 266 days
- Listing terms: Cash,Conventional
Estimated market value
Not available
Estimated sales range
Not available
$1,857/mo
Price history
| Date | Event | Price |
|---|---|---|
| 7/20/2026 | Price change | $304,400-0.2%$179/sqft |
Source: NTREIS #21106228 Report a problem | ||
| 6/1/2026 | Price change | $304,900-0.7%$179/sqft |
Source: NTREIS #21106228 Report a problem | ||
| 4/15/2026 | Price change | $306,900-1%$180/sqft |
Source: NTREIS #21106228 Report a problem | ||
| 11/6/2025 | Listed for sale | $310,000$182/sqft |
Source: NTREIS #21106228 Report a problem | ||
Public tax history
Tax history is unavailable.
Monthly payment
Est. payment
Payment breakdown
Explore the cost of this home by adjusting the details. Changes won't be saved.Climate risks
Neighborhood: 75156
Nearby schools
GreatSchools rating
- 7/10Lakeview Elementary SchoolGrades: PK-4Distance: 0.6 mi
- 6/10Mabank Junior High SchoolGrades: 7-8Distance: 2.5 mi
- 6/10Mabank High SchoolGrades: 9-12Distance: 2.8 mi
Schools provided by the listing agent
- Elementary: Mabank
- Middle: Mabank
- High: Mabank
- District: Mabank ISD
Source: NTREIS. This data may not be complete. We recommend contacting the local school district to confirm school assignments for this home.
- $318,700-- bd-- ba1.8k sqft209 Anchor Ln, Gun Barrel City, TX 75156Off Market
- $168,3003 bd2 ba1.2k sqft211 Anchor Ln, Gun Barrel City, TX 75156Off Market
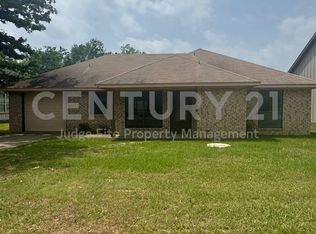
- $326,7003 bd2 ba1.6k sqft207 Anchor Ln, Gun Barrel City, TX 75156Off Market
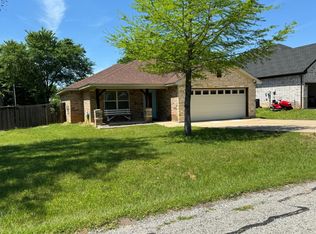
- $--7,840.8 Square Feet213 Anchor Ln, Gun Barrel City, TX 75156Sold
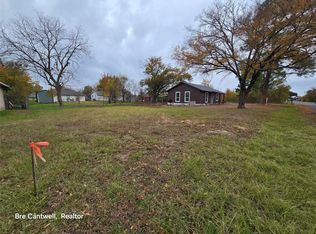
- $259,800-- bd-- ba1.6k sqft50 Anchor Ln, Mabank, TX 75156Off Market
- $216,200-- bd-- ba1.4k sqft210 Anchor Ln, Gun Barrel City, TX 75156Off Market
- $36,000-- bd-- ba-- sqftAnchor Ln, Mabank, TX 75156Off Market
- $248,800-- bd-- ba1.6k sqft205 Anchor Ln, Gun Barrel City, TX 75156Off Market
A local agent can set up tours, give advice and negotiate with sellers.
Similar homes
- $325,0002 bd2 ba1.2k sqft138 Wildgrove Dr, Gun Barrel City, TX 75156For Sale
 MLS ID #21340885, Terri Gregory. NTREIS
 - $--3 bd2 ba1.1k sqft114 Happy Trl, Gun Barrel City, TX 75156Auction
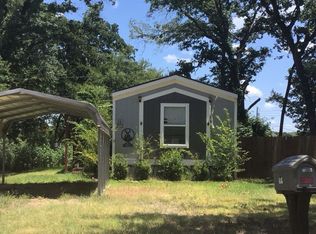 Auction.com 2
 - $302,0003 bd2 ba1.6k sqft306 Backlash Dr, Mabank, TX 75156For Sale
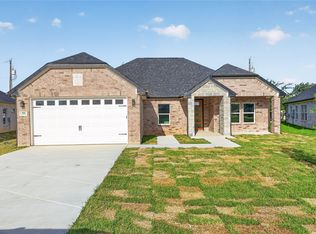 MLS ID #21298721, Luigie Rendon. NTREIS
 - $302,0003 bd2 ba1.6k sqft308 Backlash Dr, Mabank, TX 75156For Sale
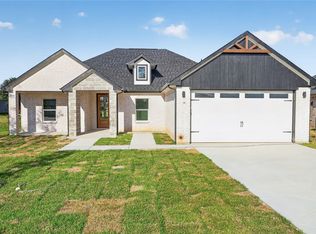 MLS ID #21298741, Luigie Rendon. NTREIS
 - $249,9003 bd2 ba1.3k sqft176 Seaside Dr, Gun Barrel City, TX 75156For SaleMLS ID #21340139, Stephanie Mueller. NTREIS
- $265,0003 bd2 ba1.3k sqft315 Windjammer Rd, Mabank, TX 75156For SaleMLS ID #21333043, Perla Paniagua. NTREIS
- $299,8003 bd2 ba1.6k sqft418 Starboard Dr, Mabank, TX 75156For SaleMLS ID #21320493, Ivis Andrade. NTREIS
- $235,0003 bd2 ba1.4k sqft214 Wildflower Dr, Gun Barrel City, TX 75156For SaleMLS ID #21242017, Mallory Adams. NTREIS
- $289,0004 bd2 ba2k sqft331 Port Dr, Gun Barrel City, TX 75156For SaleMLS ID #20793433, Delma Ramos. NTREIS
- $289,0004 bd2 ba1.8k sqft335 Port Dr, Gun Barrel City, TX 75156For SaleMLS ID #20793472, Delma Ramos. NTREIS
- $285,0003 bd2 ba1.3k sqft125 Meadow Heath Dr, Mabank, TX 75156For SaleMLS ID #21282172, Kari Ellis. NTREIS
- $325,0003 bd2 ba2k sqft142 Seaside Dr, Gun Barrel City, TX 75156For SaleMLS ID #21310576, Carolee Cross. NTREIS
- $285,0002 bd1 ba994 sqft154 Harbor Dr, Gun Barrel City, TX 75156For SaleMLS ID #21334955, Stephani Shafer-Hardy. NTREIS
- $299,0003 bd2 ba1.7k sqft257 W Acres Rd, Gun Barrel City, TX 75156For SaleMLS ID #21308923, Scott Wheeler. NTREIS
- $249,0003 bd2 ba1.4k sqft307 Coral Reef St, Gun Barrel City, TX 75156For SaleMLS ID #21324362, Carolina Johnson. NTREIS
- $268,9004 bd2 ba1.6k sqft230 Flying Bridge Dr, Mabank, TX 75156For SaleMLS ID #21182508, Marco Ordonez. NTREIS
- $299,0003 bd2 ba1.7k sqft101 Veterans Ln, Gun Barrel City, TX 75156For SaleMLS ID #21242499, Sue Tarantino. NTREIS
- $340,0004 bd2 ba1.7k sqft228 E Windjammer Rd, Gun Barrel City, TX 75156For SaleMLS ID #21273155, Faviola Reyna. NTREIS
- $262,0003 bd2 ba1.7k sqft123 Merry Way, Gun Barrel City, TX 75156For SaleMLS ID #21311200, Amber Broadway. NTREIS
- $275,0003 bd2 ba1.5k sqft116 Oak Haven Dr, Gun Barrel City, TX 75156For SaleMLS ID #21192087, Annie Rolfe. NTREIS
