
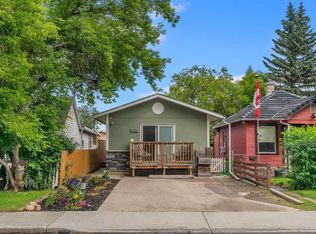
Located in one of Calgary's most vibrant and sought-after inner-city communities, this charming 1913 two-storey character home sits on a 6.9 m x 33.52 m (approx. 2,486 sq.ft.) DC-zoned lot and offers exceptional potential for investors, developers, renovators, first-time buyers, or anyone looking to enjoy the unique character and lifestyle that Bridgeland has to offer. Rich in original charm, the home features a welcoming enclosed front porch framed by a classic white picket fence, creating timeless curb appeal. Inside, the functional open concept kitchen and living area provides an inviting space for everyday living. The home offers two bedrooms and a comfortable layout full of character and warmth. At the rear, a deck with seating area overlooks the surprisingly spacious backyard perfect for relaxing, gardening, entertaining guests, or simply enjoying the outdoors. A single detached garage provides additional convenience and storage. Situated on a desirable street in the heart of Bridgeland, the property is surrounded by a blend of historic character homes, beautifully renovated residences, and contemporary infill developments. Bridgeland continues to be one of Calgary's most desirable intercity neighbourhoods, celebrated for its vibrant atmosphere, strong sense of community, and exceptional walkability. Enjoy easy access to popular cafes, restaurants, local boutiques, parks, playgrounds, schools, the Bow River pathway system, public transit, and the Bridgeland/Memorial LRT Station. Downtown Calgary, East Village, and countless recreational amenities are just minutes away. Rarely does a property offer this combination of character, lifestyle, location, and future potential in the heart of Bridgeland. Conceptual redevelopment drawings and plans are available for review (see attached). *** Be sure to check out the virtual tour for an immersive experience. And don’t hesitate to book a showing to see it in person!***
For sale
C$450,000
213 E 7a St NE, Calgary, AB T2E 4E7
2beds
870sqft
Single Family Residence
Built in 1913
435 Square Feet Lot
$-- Zestimate®
C$517/sqft
C$-- HOA
What's special
Welcoming enclosed front porchClassic white picket fenceTimeless curb appealTwo bedroomsDeck with seating areaSurprisingly spacious backyardSingle detached garage
- 26 days |
- 173 |
- 5 |
Zillow last checked:
Listing updated:
Listed by:
Jacky Van Der Ven, Associate,
Cir Realty
Source: courtesy of Pillar9 System,MLS®#: A2318019 Originating MLS®#: Calgary
Originating MLS®#: CalgaryFacts & features
Interior
Bedrooms & bathrooms
- Bedrooms: 2
- Bathrooms: 1
- Full bathrooms: 1
Other
- Level: Upper
- Dimensions: 15`4" x 9`8"
Bedroom
- Level: Upper
- Dimensions: 11`2" x 11`1"
Other
- Level: Main
- Dimensions: 10`0" x 4`0"
Dining room
- Level: Main
- Dimensions: 9`10" x 6`7"
Kitchen
- Level: Main
- Dimensions: 13`2" x 10`8"
Laundry
- Level: Main
- Dimensions: 9`0" x 7`5"
Living room
- Level: Main
- Dimensions: 9`10" x 8`8"
Heating
- Forced Air, Natural Gas
Cooling
- None
Appliances
- Included: Dishwasher, Dryer, Electric Stove, Microwave, Refrigerator, Washer
- Laundry: Main Level
Features
- No Smoking Home, Stone Counters
- Flooring: Carpet, Ceramic Tile, Hardwood
- Windows: Window Coverings
- Basement: Crawl Space
- Has fireplace: No
Interior area
- Total interior livable area: 870 sqft
- Finished area above ground: 870
Video & virtual tour
Property
Parking
- Total spaces: 1
- Parking features: Alley Access, Parking Pad, Single Garage Detached
- Garage spaces: 1
- Has uncovered spaces: Yes
Features
- Levels: Two,2 Storey
- Stories: 1
- Entry location: Ground
- Patio & porch: Deck, Front Porch, Porch, Screened
- Exterior features: Private Yard
- Fencing: Fenced
- Frontage length: 6.90M 22`8"
Lot
- Size: 435 Square Feet
- Features: Back Lane, Rectangular Lot
Details
- Parcel number: 101491265
- Zoning: DC
Construction
Type & style
- Home type: SingleFamily
- Property subtype: Single Family Residence
Materials
- Stucco, Wood Frame, Wood Siding
- Foundation: Concrete Perimeter
- Roof: Asphalt Shingle
Condition
- New construction: No
- Year built: 1913
Community & HOA
Community
- Features: None
- Subdivision: Bridgeland/Riverside
HOA
- Has HOA: No
Location
- Region: Calgary
Financial & listing details
- Price per square foot: C$517/sqft
- Date on market: 6/9/2026
- Inclusions: Shelving in garage included
Jacky Van Der Ven, Associate
Jacky Van Der Ven, Associate
(403) 837-1504
By pressing Contact Agent, you agree that the real estate professional identified above may call/text you about your search, which may involve use of automated means and pre-recorded/artificial voices. You don't need to consent as a condition of buying any property, goods, or services. Message/data rates may apply. You also agree to our Terms of Use. Zillow does not endorse any real estate professionals. We may share information about your recent and future site activity with your agent to help them understand what you're looking for in a home.
Price history
Price history is unavailable.
Public tax history
Tax history is unavailable.
Climate risks
Neighborhood: Bridgeland
Nearby schools
GreatSchools rating
No schools nearby
We couldn't find any schools near this home.



- Alberta
- Division No. 6
- Calgary
- T2E 4E7
- Bridgeland
- 213 E 7a St NE
Nearby cities
Nearby neighborhoods
Nearby zip codes
Other Calgary Topics
