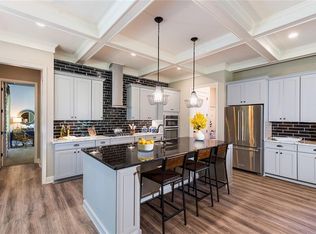

Welcome to this beautiful, luxury ranch on a full finished basement, ideally situated on a premium lake lot in sought-after Edgewater, in the heart of Hickory Flat! Designed for easy main-level living with incredible additional space downstairs, this home offers the layout, finishes, and location buyers dream about. The main level features 3 bedrooms, 2.5 baths, plus a dedicated office with French doors. The bright kitchen is beautifully appointed with white cabinetry, granite countertops, a walk-in pantry, and plenty of workspace, opening to a large fireside living area perfect for everyday living and entertaining. Step outside to the screened porch and enjoy the peaceful, wooded setting and seasonal views of the neighborhood lake. The main level also has a spacious laundry room, separate mud room, and generous dining space. The spacious owner's suite is a true retreat with a spa-inspired bath featuring a large tiled shower, soaking tub, dual vanities, and generous walk-in closet with custom built-ins. The secondary bedrooms share a convenient Jack-and-Jill bath where one bedroom easily hosts a king-size bed and features a walk-in closet. The finished terrace level adds an incredible amount of flexible living space, including a large bedroom spacious enough for a king bed, beautifully finished full bath, and expansive open areas with room for a media space, game room, recreation area, home gym, or additional gathering space. A large unfinished area provides even more storage. Plus, this house boasts custom built-ins in closets throughout the house. Fridge, washer, and dryer remain! Located on one of Edgewater's desirable lake lots, the property offers seasonal lake views and a wonderful natural setting. Edgewater is known for its outstanding neighborhood amenities, including the lake, swimming pool, tennis/pickleball courts, clubhouse, and playground. All of this in the heart of Hickory Flat, convenient to shopping, dining, and award-winning schools. A rare opportunity to enjoy a highly desirable ranch floor plan, finished basement, premium lake setting, and one of Hickory Flat's favorite communities!
Pending
$750,000
213 Fieldbrook Xing, Canton, GA 30115
4beds
4,045sqft
Single Family Residence
Built in 2021
9,147 Square Feet Lot
$738,300 Zestimate®
$185/sqft
$104/mo HOA
What's special
Full finished basementSeasonal lake viewsPremium lake settingPlenty of workspaceGenerous dining spaceWalk-in pantryPeaceful wooded setting
- 45 days
- 457
- 24
Zillow last checked:
Listing updated:
Listed by:
Kristin May 770-833-3657,
1 Look Real Estate
Source: GAMLS,MLS#: 10833018
Facts & features
Interior
Bedrooms & bathrooms
- Bedrooms: 4
- Bathrooms: 4
- Full bathrooms: 3
- 1/2 bathrooms: 1
- Main level bathrooms: 2
- Main level bedrooms: 3
Rooms
- Room types: Bonus Room, Foyer, Game Room, Laundry, Office, Other
Kitchen
- Features: Breakfast Bar, Walk-in Pantry
Heating
- Central
Cooling
- Ceiling Fan(s), Central Air
Appliances
- Included: Dishwasher, Disposal, Double Oven, Dryer, Microwave, Refrigerator, Washer
- Laundry: In Hall, Mud Room
Features
- Double Vanity, Master On Main Level, Split Bedroom Plan, Walk-In Closet(s), Wet Bar
- Flooring: Carpet, Hardwood
- Windows: Double Pane Windows
- Basement: Bath Finished,Daylight,Finished,Full,Interior Entry
- Number of fireplaces: 1
- Fireplace features: Gas Starter
- Common walls with other units/homes: No Common Walls
Interior area
- Total structure area: 4,045
- Total interior livable area: 4,045 sqft
- Finished area above ground: 2,506
- Finished area below ground: 1,539
Property
Parking
- Total spaces: 2
- Parking features: Attached, Garage, Kitchen Level
- Has attached garage: Yes
Features
- Levels: Two
- Stories: 2
- Patio & porch: Deck, Patio, Screened
- Exterior features: Other
- Has view: Yes
- View description: Lake
- Has water view: Yes
- Water view: Lake
- Body of water: None
- Frontage type: Lakefront
Lot
- Size: 9,147 Square Feet
- Features: Level
Details
- Parcel number: 15N26G 272
Construction
Type & style
- Home type: SingleFamily
- Architectural style: Ranch,Traditional
- Property subtype: Single Family Residence
Materials
- Concrete
- Roof: Composition
Condition
- Resale
- New construction: No
- Year built: 2021
Utilities & green energy
- Sewer: Public Sewer
- Water: Public
- Utilities for property: Cable Available, Electricity Available, Natural Gas Available, Sewer Available, Underground Utilities, Water Available
Green energy
- Energy efficient items: Insulation
Community & HOA
Community
- Features: Clubhouse, Fitness Center, Lake, Playground, Pool, Tennis Court(s), Walk To Schools
- Security: Carbon Monoxide Detector(s)
- Subdivision: Edgewater
HOA
- Has HOA: Yes
- Services included: Swimming, Tennis
- HOA fee: $1,250 annually
Location
- Region: Canton
Financial & listing details
- Price per square foot: $185/sqft
- Tax assessed value: $653,300
- Annual tax amount: $1,793
- Date on market: 8/26/2026
- Cumulative days on market: 45 days
- Listing agreement: Exclusive Agency
- Electric utility on property: Yes
Estimated market value
$738,300
$701,000 - $775,000
$3,594/mo
Price history
| Date | Event | Price |
|---|---|---|
| 9/23/2026 | Pending sale | $750,000$185/sqft |
Source:  GAMLS #10833018 Report a problem GAMLS #10833018 Report a problem | ||
| 8/26/2026 | Listed for sale | $750,000+60.7%$185/sqft |
Source: GAMLS #10833018 Report a problem | ||
| 6/22/2021 | Sold | $466,830-6.6%$115/sqft |
Source: Public Record Report a problem | ||
| 10/10/2020 | Listing removed | $499,900$124/sqft |
Source: SM Atlanta, LLC. #6790885 Report a problem | ||
| 10/2/2020 | Listed for sale | $499,900$124/sqft |
Source: SM Atlanta, LLC. #6790885 Report a problem | ||
Public tax history
| Year | Property taxes | Tax assessment |
|---|---|---|
| 2025 | $1,728 -30.1% | $261,320 +7.6% |
| 2024 | $2,473 -3% | $242,800 +0.9% |
| 2023 | $2,550 +69% | $240,520 +35.3% |
| 2022 | $1,509 +27.9% | $177,760 +393.8% |
| 2021 | $1,180 -0.7% | $36,000 |
| 2020 | $1,189 +57.6% | $36,000 +20% |
| 2019 | $754 | $30,000 |
Find assessor info on the county website
Monthly payment
Est. payment
Payment breakdown
Explore the cost of this home by adjusting the details. Changes won't be saved.Climate risks
Neighborhood: 30115
Nearby schools
Schools provided by the listing agent
- Elementary: Hickory Flat
- Middle: Dean Rusk
- High: Sequoyah
Source: GAMLS. This data may not be complete. We recommend contacting the local school district to confirm school assignments for this home.
Similar homes
- $694,9005 bd4 ba3.7k sqft516 Flyingbolt Run, Canton, GA 30115Active Under Contract

 MLS ID #10857403, Holly Pecht, Maximum One Grt. Atl. REALTORS. GAMLS
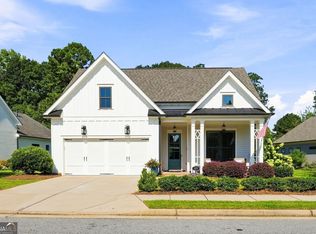
 - $679,9003 bd3 ba2.3k sqft329 McDaniel Pl, Canton, GA 30115Active
 MLS ID #10838310, Molly M McGrory, RE/MAX Town & Country. GAMLS
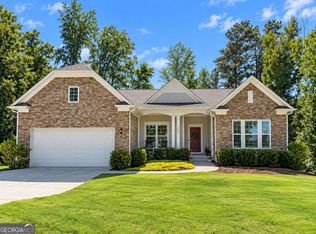
 - $745,0003 bd3 ba5.3k sqft2101 Gaddis Rd, Canton, GA 30115Active
 MLS ID #10858292, Carlie Anne Bifaro, Method Real Estate Advisors. GAMLS
 - $569,0005 bd4 ba3.4k sqft400 Wellgreen Dr, Canton, GA 30115Active
 MLS ID #10808294, Maria Fabre-Hickman, Keller Williams Realty Atl. Partners. GAMLS
 - $949,9005 bd4 ba4.1k sqft204 Lynn Ln, Canton, GA 30115ActiveMLS ID #10835279, Jamie Early, Peggy Slappey Properties. GAMLS
- $679,0004 bd2 ba2.4k sqft2139 Harmony Dr, Canton, GA 30115ActiveMLS ID #10840691, Jackie Archer, Atlanta Communities. GAMLS
- $579,9003 bd2 ba2k sqft145 Redford Ln, Canton, GA 30115For Sale
 MLS ID #7835458, KAREN REYNOLDS, Atlanta Fine Homes Sotheby's International. FMLS GA
 - $700,0004 bd5 ba4.1k sqft14170 Old Course Dr, Roswell, GA 30075ActiveMLS ID #10856846, Lindsay Lanier, Ansley RE|Christie's Int'l RE. GAMLS
- $779,0004 bd3 ba3.3k sqft12110 Lonsdale Ln, Roswell, GA 30075ActiveMLS ID #10848751, Lindsay Lanier, Ansley RE|Christie's Int'l RE. GAMLS
- $699,9005 bd5 ba4.1k sqft210 River Laurel Way, Woodstock, GA 30188ActiveMLS ID #10777231, Mark Spain, Mark Spain Real Estate. GAMLS
- $935,0004 bd4 ba4.5k sqft111 Cadence Trl, Canton, GA 30115ActiveMLS ID #10845277, Joe A Porter, Northgate Realty Brokers, LLC. GAMLS
- $745,0004 bd4 ba3.8k sqft4965 Northridge Dr, Cumming, GA 30040ActiveMLS ID #10850103, Lisa Groover, Virtual Properties Realty.com. GAMLS
- $775,0004 bd3 ba2.8k sqft2590 Grassview Dr, Milton, GA 30004ActiveMLS ID #10834935, Alix Nadi, REMAX Around Atlanta. GAMLS
- $749,9994 bd3 ba3.1k sqft2564 Chestea Dr NE, Marietta, GA 30066ActiveMLS ID #10820751, Gregory Goad, Real Broker, LLC. GAMLS
- $797,5004 bd4 ba3.3k sqft12080 Magnolia Crescent Dr, Roswell, GA 30075ActiveMLS ID #10827167, Gwen Thome, Sanders Real Estate. GAMLS
- $664,9003 bd4 ba3.9k sqft278 Trecastle Sq, Canton, GA 30114ActiveMLS ID #10724383, Julie L Smith, Lathem Realty Inc. GAMLS
- $750,0005 bd4 ba3.9k sqft2038 Stone Pointe Dr NW, Kennesaw, GA 30152ActiveMLS ID #10841032, Jacqueline Gallo, Relocal Home Real Est Services. GAMLS
- $1,000,0005 bd5 ba5.2k sqft101 Bree Ln, Canton, GA 30114ActiveMLS ID #10844046, Shelley Cheever, Keller Williams Realty Atlanta North. GAMLS
- $750,0005 bd6 ba5.8k sqft5375 Winding Lakes Dr, Cumming, GA 30028ActiveMLS ID #10816890, Woodtke Group, Atlanta Communities. GAMLS
- $550,0005 bd3 ba3k sqft211 Woodview Ln, Woodstock, GA 30188ActiveMLS ID #10857307, Burnie J King, Keller Williams Realty. GAMLS
