Table Rock Lakefront retreat offering the complete package-2.75+/- acres, a guest house, 40x60 shop, and a 10x24 boat slip with lift and swim platform available for an additional $75,000, all within walking distance of the home. Situated on three lots with stunning lake views, this spacious 5-bedroom, 4-bath residence is designed for entertaining, lake living, and hosting your loved ones. A wraparound covered deck welcomes you into the open-concept main level where large windows and sliding glass doors frame the water views. The kitchen is the heart of the home, featuring abundant cabinetry, a large island with bar seating, beverage refrigerator, and pantry, all flowing seamlessly into the bright living room with a wood-burning fireplace. A second family room or home office with a full bath provides added flexibility. The main level also includes a spacious primary suite with lake views, walk-in tiled shower, dual-sink vanity, and walk-in closet, along with two additional bedrooms and a full hall bath. Upstairs, the loft offers the perfect bunk room or bonus space with vaulted wood-beamed ceilings. The walkout basement adds even more room to gather with a recreation room, storage space, and direct access to the lower patio. Guests will love the private guest house complete with its own full kitchen, living room, bedroom, full bath, laundry closet, and deck overlooking the lake. A 2-car attached garage plus the impressive 40x60 shop with concrete floors, workbench, ceiling fans, and ample space for boats, lake toys, RVs, and vehicles make this property exceptionally functional. Whether you're searching for a lakefront compound, vacation home, investment property, or private waterfront escape, this Table Rock Lake property offers the space, amenities, and lifestyle buyers dream about.
Pending
$1,250,000
213 Hydes Hollow Lane, Lampe, MO 65681
5beds
4,431sqft
:
Get pre-qualified$7,476/mo
Single Family Residence
Built in 1972
2.75 Acres Lot
$1,176,600 Zestimate®
$282/sqft
$-- HOA
What's special
Wraparound covered deckOpen-concept main levelWalk-in tiled showerDual-sink vanityWalk-in closet
- 47 days |
- 430 |
- 11 |
Likely to sell faster than
Zillow last checked:
Listing updated:
Listed by:
Adam Graddy 417-501-5091,
Keller Williams Local
Source: SOMOMLS as distributed by MLS GRID,MLS#: 60326489
Facts & features
Interior
Bedrooms & bathrooms
- Bedrooms: 5
- Bathrooms: 4
- Full bathrooms: 4
Rooms
- Room types: Loft, Kitchen- 2nd, Pantry, Bonus Room, Living Areas (2), Living Areas (3+), Office, Recreation Room, In-Law Suite, Family Room, Master Bedroom
Heating
- Central, Electric
Cooling
- Attic Fan, Ceiling Fan(s), Central Air
Appliances
- Included: Electric Cooktop, Built-In Electric Oven, Electric Water Heater, Disposal, Dishwasher
- Laundry: Main Level, In Basement, W/D Hookup
Features
- Internet - Satellite, Vaulted Ceiling(s), Other Counters, Granite Counters, Beamed Ceilings, Walk-In Closet(s)
- Flooring: Tile, Concrete, Wood
- Basement: Walk-Out Access,Finished,Storage Space,Partial
- Has fireplace: Yes
- Fireplace features: Living Room, Rock, Wood Burning
Interior area
- Total structure area: 4,624
- Total interior livable area: 4,431 sqft
- Finished area above ground: 3,819
- Finished area below ground: 612
Property
Parking
- Total spaces: 7
- Parking features: Circular Driveway, Garage Faces Side, Driveway
- Attached garage spaces: 7
- Has uncovered spaces: Yes
Features
- Levels: Two
- Stories: 2
- Patio & porch: Patio, Covered, Wrap Around, Deck
- Exterior features: Rain Gutters, Water Access
- Has view: Yes
- View description: Panoramic, Lake, Water
- Has water view: Yes
- Water view: Lake,Water
- Waterfront features: Waterfront, Lake Front
Lot
- Size: 2.75 Acres
- Features: Acreage, Waterfront, Sloped, Mature Trees, Wooded, Landscaped
Details
- Additional structures: Second Residence
- Parcel number: 156.014000000016.000
Construction
Type & style
- Home type: SingleFamily
- Architectural style: Log Cabin,Ranch
- Property subtype: Single Family Residence
Materials
- Wood Siding, Stone
- Roof: Composition
Condition
- Year built: 1972
Utilities & green energy
- Sewer: Septic Tank
- Water: Private
Community & HOA
Community
- Subdivision: N/A
Location
- Region: Lampe
Financial & listing details
- Price per square foot: $282/sqft
- Tax assessed value: $167,900
- Annual tax amount: $1,440
- Date on market: 6/16/2026
- Listing terms: Cash,Conventional
Estimated market value
$1,176,600
$1.12M - $1.24M
$3,539/mo
Price history
| Date | Event | Price |
|---|---|---|
| 7/7/2026 | Pending sale | $1,250,000$282/sqft |
Source:  SOMOMLS as distributed by MLS GRID #60326489 Report a problem SOMOMLS as distributed by MLS GRID #60326489 Report a problem | ||
| 6/16/2026 | Listed for sale | $1,250,000+108.4%$282/sqft |
Source: SOMOMLS as distributed by MLS GRID #60326489 Report a problem | ||
| 12/29/2011 | Listing removed | $599,900$135/sqft |
Source: James River Realty, LLC. #333959 Report a problem | ||
| 11/12/2011 | Listed for sale | $599,900$135/sqft |
Source: James River Realty, LLC. #333959 Report a problem | ||
| 10/19/2010 | Listing removed | $599,900$135/sqft |
Source: James River Realty, LLC #1004909 Report a problem | ||
| 6/19/2010 | Listed for sale | $599,900$135/sqft |
Source: James River Realty, LLC #1004909 Report a problem | ||
| 5/14/2010 | Listing removed | $599,900$135/sqft |
Source: James River Realty, LLC #1004909 Report a problem | ||
| 3/26/2010 | Listed for sale | $599,900$135/sqft |
Source: James River Realty, LLC #1004909 Report a problem | ||
Public tax history
| Year | Property taxes | Tax assessment |
|---|---|---|
| 2025 | $1,459 +1.2% | $31,900 |
| 2024 | $1,443 +0.2% | $31,900 |
| 2023 | $1,440 +0.6% | $31,900 |
| 2022 | $1,432 | $31,900 |
| 2021 | -- | $31,900 |
| 2020 | -- | $31,900 |
| 2019 | -- | $31,900 +44.9% |
| 2018 | -- | $22,020 |
| 2017 | $1,005 -0.1% | $22,020 |
| 2016 | $1,006 +2.1% | $22,020 |
| 2015 | $985 +1.4% | $22,020 |
| 2014 | $971 0% | $22,020 |
| 2012 | $972 -0.1% | $22,020 |
| 2011 | $972 +0.1% | $22,020 |
| 2010 | $971 | $22,020 |
Find assessor info on the county website
Monthly payment
Est. payment
Payment breakdown
Explore the cost of this home by adjusting the details. Changes won't be saved.Climate risks
Neighborhood: 65681
Nearby schools
GreatSchools rating
- 9/10Blue Eye Elementary SchoolGrades: PK-4Distance: 8.8 mi
- 6/10Blue Eye Middle SchoolGrades: 5-8Distance: 8.8 mi
- 8/10Blue Eye High SchoolGrades: 9-12Distance: 9.2 mi
Schools provided by the listing agent
- Elementary: Blue Eye
- Middle: Blue Eye
- High: Blue Eye
Source: SOMOMLS as distributed by MLS GRID. This data may not be complete. We recommend contacting the local school district to confirm school assignments for this home.
- $--3 bd3 ba1.9k sqft288 Hydes Hollow Ln, Lampe, MO 65681Sold
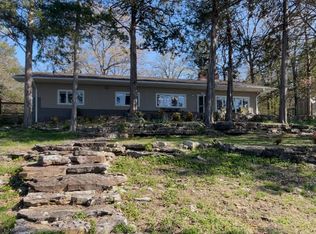
- $93,100-- bd-- ba-- sqft323 Merlot Rd, Lampe, MO 65681Off Market
- $1,251,900-- bd-- ba4.9k sqft400 Merlot Rd, Lampe, MO 65681Off Market
- $22,0003 bd-- ba1.5k sqft272 Hydes Hollow Ln, Lampe, MO 65681Off Market
- $947,400-- bd-- ba3.5k sqft303 Merlot Rd, Lampe, MO 65681Off Market
- $484,800-- bd-- ba758 sqft430 Mayflower Dr, Lampe, MO 65681Off Market
- $1,326,300-- bd-- ba5.5k sqft384 Merlot Rd, Lampe, MO 65681Off Market
- $70,500-- bd-- ba-- sqft153 Chablis Rd, Lampe, MO 65681Off Market
A local agent can set up tours, give advice and negotiate with sellers.
Similar homes
- $1,150,0003 bd4 ba5.8k sqft181 Merlot Road, Lampe, MO 65681Active
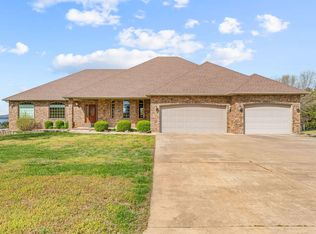
 MLS ID #60290821, Shannen White, White Magnolia Real Estate LLC. SOMOMLS as distributed by MLS GRID
 - $1,200,0003 bd3 ba3.1k sqft92 Plateau Lane, Kimberling City, MO 65686Active
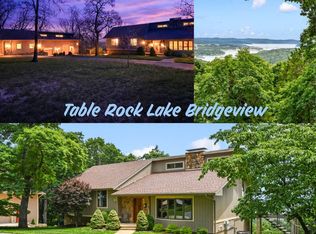 MLS ID #60330031, Videla Lay, ReeceNichols -Kimberling City. SOMOMLS as distributed by MLS GRID
 - $1,125,0006 bd5 ba3.7k sqft2337 Pokeberry Lane, Lampe, MO 65681Active
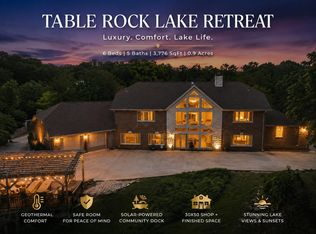 MLS ID #60325842, Carolyn Crispin Team, Keller Williams Tri-Lakes. SOMOMLS as distributed by MLS GRID
 - $949,0004 bd4 ba3.4k sqft231 Kingsgate Road, Lampe, MO 65681Active
 MLS ID #60329739, Jeff Taylor, The Realty.Group, LLC. SOMOMLS as distributed by MLS GRID
 - $684,0004 bd3 ba3.2k sqft451 Uniqueville Lane, Lampe, MO 65681ActiveMLS ID #60324569, Cole Currier, Currier & Company. SOMOMLS as distributed by MLS GRID
- $1,299,0004 bd4 ba4.4k sqft23455 Green Shores Drive, Shell Knob, MO 65747ActiveMLS ID #60327722, Susan Herron, Keller Williams Local. SOMOMLS as distributed by MLS GRID
- $1,499,0006 bd4 ba3.8k sqft99 Whitefish Bay, Kimberling City, MO 65686ActiveMLS ID #60324977, Cole Currier, Currier & Company. SOMOMLS as distributed by MLS GRID
- $625,0004 bd3 ba3.1k sqft5 Rockdale Road, Kimberling City, MO 65686ActiveMLS ID #60330221, Ann Ferguson, Keller Williams Tri-Lakes. SOMOMLS as distributed by MLS GRID
- $1,600,0004 bd4 ba3.5k sqft94 Owls Point, Kimberling City, MO 65686ActiveMLS ID #60329666, Ann Ferguson, Keller Williams Tri-Lakes. SOMOMLS as distributed by MLS GRID
- $674,9007 bd6 ba4k sqft1832 Quiet Acres Road, Lampe, MO 65681ActiveMLS ID #60324261, Christopher J Walton, Keller Williams Tri-Lakes. SOMOMLS as distributed by MLS GRID
- $1,550,0005 bd5 ba5.1k sqft160 Old Horseshoe Rdg, Lampe, MO 65681ActiveMLS ID #60293018, Teri Pierce, EXP Realty, LLC.. SOMOMLS as distributed by MLS GRID
- $1,300,0004 bd4 ba3.7k sqft53 Holly Lane, Branson West, MO 65737ActiveMLS ID #60328641, Jeff and Rachel Gerken, Gerken & Associates, Inc.. SOMOMLS as distributed by MLS GRID
- $995,0005 bd4 ba3.6k sqft209 Richwood Lane, Branson West, MO 65737ActiveMLS ID #60327670, Steve Cox, Keller Williams Local. SOMOMLS as distributed by MLS GRID
- $1,150,0005 bd3 ba3.6k sqft963 Hallie Drive, Blue Eye, MO 65611ActiveMLS ID #60312683, Tracey Lynne Lightfoot, Ozark Mountain Realty Group, LLC. SOMOMLS as distributed by MLS GRID
- $899,0005 bd3 ba3.5k sqft206 Red Wing Drive, Kimberling City, MO 65686ActiveMLS ID #60327337, Parker Stone, Keller Williams Tri-Lakes. SOMOMLS as distributed by MLS GRID
- $950,0003 bd3 ba3.2k sqft174 Lunker Bass Ln, Shell Knob, MO 65747For SaleMLS ID #262653, FORREST. Real Estate Forrest Stodghill, Real Broker, LLC. Ozark Gateway AOR
- $800,0006 bd4 ba4.1k sqft32 Arrowood Lane, Kimberling City, MO 65686ActiveMLS ID #60329996, Cole Currier, Currier & Company. SOMOMLS as distributed by MLS GRID
- $1,195,0005 bd3 ba3.5k sqft1079 Cambridge Drive, Blue Eye, MO 65611ActiveMLS ID #60308546, Jonathan K Lee, Keller Williams Tri-Lakes. SOMOMLS as distributed by MLS GRID
- $1,449,0004 bd4 ba4.7k sqft63 Osprey Lane, Blue Eye, MO 65611ActiveMLS ID #60324084, Zaklina Bailey, HCW Realty. SOMOMLS as distributed by MLS GRID
- $1,270,0003 bd3 ba2.4k sqft863 Collins Lane, Galena, MO 65656Active w/ContingencyMLS ID #60316734, Bjorn Wilkerson, Midwest Land Group. SOMOMLS as distributed by MLS GRID
