Stunning, resort-style living in the highly desirable Park Lane complex! This spacious, updated 2-bedroom, 2-bath condo features a modern kitchen with granite counters and premium cabinetry, plus a sun-filled eat-in area. The kitchen flows seamlessly to an expansive 22-foot wide balcony-perfect for relaxing while overlooking the serene, professionally landscaped courtyard.The open floor plan boasts a large living room anchored by a cozy fireplace and a separate formal dining room. Retreat to the private primary suite featuring a massive walk-in closet and an oversized bath with a separate shower. Modern conveniences include an in-unit laundry room with a full-size washer and dryer.This premier gated community offers 24-hour security, a pool, tennis courts, an exercise room, guest suites, and a massive party room for entertaining. This unit includes two tandem garage parking spaces (#14) near the car-wash area and a private storage locker (#157). Experience luxury and convenience just minutes from Uptown Park Ridge, the Metra, and expressways!Would you like me to create a shorter version to fit tighter character limits, or perhaps a set of "Agent Remarks" with showing instructions?You said: Welcome home to 213 John Dr, a sun-drenched masterpiece in Bartlett's East Pointe Estates. Spanning 2,860 square feet, this stunning 2-story residence offers the perfect blend of elegance and comfort. An impressive 2-story foyer flows seamlessly into the formal living and dining spaces, plus a dedicated home office. The open-concept kitchen and family room serve as the ultimate gathering hub, featuring rich oak cabinetry, stainless steel appliances, and a cozy fireplace. Transition effortlessly to outdoor living through glass doors opening to a massive backyard and concrete patio. Retreat upstairs to your private primary suite, alongside three additional spacious bedrooms. The fully finished basement is an entertainer's dream, featuring a massive recreation room with a dry bar. Improvements included furnace '16, central air '22, roof '10, water tank '24. Exceptional curb appeal with a concrete driveway and 2-car garage!Welcome home to this sun-drenched, meticulously maintained 4-bedroom, 2.5-bath residence in Bartlett's highly desirable East Pointe Estates. Boasting 2,860 square feet of elegant living space, the home opens with an impressive 2-story foyer that flows seamlessly into formal living and dining areas, complemented by a dedicated first-floor home office. The open-concept kitchen and family room serve as the ultimate gathering hub, featuring rich oak cabinetry, stainless steel appliances, and a cozy fireplace. Transition effortlessly to outdoor living through glass doors leading to a massive backyard and a concrete patio. Upstairs, retreat to a private primary suite alongside three additional spacious bedrooms. The fully finished basement is an entertainer's dream, offering a massive recreation room with a dry bar. Major updates include a central air system (2022), water heater (2024), furnace (2016), and roof (2010). Exceptional curb appeal is highlighted by a concrete driveway and an attached 2-car garage. Conveniently located near top-rated schools, parks, and Bartlett shopping!
Contingent
$599,900
213 John Dr, Bartlett, IL 60103
4beds
2,860sqft
:
Get pre-qualified$4,109/mo
Single Family Residence
Built in 1994
0.25 Acres Lot
$589,400 Zestimate®
$210/sqft
$-- HOA
What's special
Cozy fireplaceFully finished basementThree additional spacious bedroomsPrivate primary suiteDedicated home officeExceptional curb appealStainless steel appliances
- 37 days |
- 1,497 |
- 43 |
Likely to sell faster than
Zillow last checked:
Listing updated:
Listed by:
Jack Guest 773-631-8300,
Coldwell Banker Realty
Source: MRED as distributed by MLS GRID,MLS#: 12676986
Facts & features
Interior
Bedrooms & bathrooms
- Bedrooms: 4
- Bathrooms: 3
- Full bathrooms: 2
- 1/2 bathrooms: 1
Rooms
- Room types: Office, Recreation Room, Foyer, Storage
Primary bedroom
- Features: Flooring (Carpet), Bathroom (Full)
- Level: Second
- Area: 252 Square Feet
- Dimensions: 18X14
Bedroom 2
- Features: Flooring (Carpet)
- Level: Second
- Area: 192 Square Feet
- Dimensions: 16X12
Bedroom 3
- Features: Flooring (Carpet)
- Level: Second
- Area: 160 Square Feet
- Dimensions: 16X10
Bedroom 4
- Features: Flooring (Carpet)
- Level: Second
- Area: 169 Square Feet
- Dimensions: 13X13
Dining room
- Level: Main
- Area: 156 Square Feet
- Dimensions: 13X12
Family room
- Features: Flooring (Carpet)
- Level: Main
- Area: 304 Square Feet
- Dimensions: 19X16
Foyer
- Features: Flooring (Ceramic Tile)
- Level: Main
- Area: 105 Square Feet
- Dimensions: 15X7
Kitchen
- Features: Kitchen (Eating Area-Table Space), Flooring (Ceramic Tile)
- Level: Main
- Area: 285 Square Feet
- Dimensions: 19X15
Laundry
- Features: Flooring (Ceramic Tile)
- Level: Main
- Area: 72 Square Feet
- Dimensions: 12X6
Living room
- Features: Flooring (Carpet)
- Level: Main
- Area: 195 Square Feet
- Dimensions: 15X13
Office
- Features: Flooring (Carpet)
- Level: Main
- Area: 121 Square Feet
- Dimensions: 11X11
Recreation room
- Features: Flooring (Carpet)
- Level: Basement
- Area: 312 Square Feet
- Dimensions: 26X12
Storage
- Level: Basement
- Area: 198 Square Feet
- Dimensions: 22X9
Heating
- Natural Gas, Forced Air
Cooling
- Central Air
Appliances
- Included: Range, Microwave, Dishwasher, Refrigerator
- Laundry: In Unit
Features
- Basement: Finished,Partial
- Number of fireplaces: 1
- Fireplace features: Family Room
Interior area
- Total structure area: 0
- Total interior livable area: 2,860 sqft
Property
Parking
- Total spaces: 2
- Parking features: Concrete, Garage Door Opener, Yes, Garage Owned, Attached, Garage
- Attached garage spaces: 2
- Has uncovered spaces: Yes
Accessibility
- Accessibility features: No Disability Access
Features
- Stories: 2
- Patio & porch: Patio
Lot
- Size: 0.25 Acres
- Dimensions: 80x135
Details
- Parcel number: 0102104055
- Special conditions: None
Construction
Type & style
- Home type: SingleFamily
- Property subtype: Single Family Residence
Materials
- Brick, Cedar
- Foundation: Concrete Perimeter
- Roof: Asphalt
Condition
- New construction: No
- Year built: 1994
Utilities & green energy
- Electric: Circuit Breakers, 200+ Amp Service
- Sewer: Public Sewer
- Water: Public
Community & HOA
Community
- Subdivision: East Pointe Estates
HOA
- Services included: None
Location
- Region: Bartlett
Financial & listing details
- Price per square foot: $210/sqft
- Tax assessed value: $161,803
- Annual tax amount: $12,435
- Date on market: 6/16/2026
- Ownership: Fee Simple
Estimated market value
$589,400
$560,000 - $619,000
$3,857/mo
Price history
| Date | Event | Price |
|---|---|---|
| 7/15/2026 | Contingent | $599,900$210/sqft |
Source:  MRED as distributed by MLS GRID #12676986 Report a problem MRED as distributed by MLS GRID #12676986 Report a problem | ||
| 6/16/2026 | Listed for sale | $599,900+131.6%$210/sqft |
Source: MRED as distributed by MLS GRID #12676986 Report a problem | ||
| 2/15/1994 | Sold | $259,000$91/sqft |
Source: Public Record Report a problem | ||
Public tax history
| Year | Property taxes | Tax assessment |
|---|---|---|
| 2024 | $12,435 +8.7% | $161,803 +10.2% |
| 2023 | $11,439 -5.1% | $146,800 +2% |
| 2022 | $12,053 +2.9% | $143,930 +5.3% |
| 2021 | $11,717 +2.4% | $136,630 +3.1% |
| 2020 | $11,439 +1.3% | $132,530 +3.7% |
| 2019 | $11,291 -3.8% | $127,800 -0.7% |
| 2018 | $11,735 +2.9% | $128,720 +4.2% |
| 2017 | $11,409 +1.9% | $123,590 +4.7% |
| 2016 | $11,198 +0.1% | $118,050 +5.6% |
| 2015 | $11,187 +7.5% | $111,750 +2.6% |
| 2014 | $10,411 -16.6% | $108,920 -2.3% |
| 2013 | $12,488 +11% | $111,530 -5% |
| 2012 | $11,255 +6.5% | $117,400 -7.6% |
| 2011 | $10,569 +5.3% | $127,020 -7.8% |
| 2010 | $10,036 -0.2% | $137,830 -6.4% |
| 2009 | $10,054 +6.4% | $147,270 |
| 2008 | $9,447 +4.1% | $147,270 +5% |
| 2007 | $9,075 -11.3% | $140,260 -3.7% |
| 2006 | $10,235 +8.4% | $145,720 +5.2% |
| 2005 | $9,446 +4.9% | $138,520 +5.7% |
| 2004 | $9,003 +5.8% | $131,050 +8.1% |
| 2003 | $8,512 +5% | $121,230 +8% |
| 2002 | $8,110 +2.1% | $112,250 +7.9% |
| 2001 | $7,942 +5.8% | $104,020 +5.5% |
| 2000 | $7,507 | $98,590 |
Find assessor info on the county website
Monthly payment
Est. payment
Payment breakdown
Explore the cost of this home by adjusting the details. Changes won't be saved.Climate risks
Neighborhood: 60103
Nearby schools
GreatSchools rating
- 6/10Centennial SchoolGrades: K-6Distance: 0.9 mi
- 7/10Eastview Middle SchoolGrades: 7-8Distance: 1.2 mi
- 6/10Bartlett High SchoolGrades: 9-12Distance: 2.5 mi
Schools provided by the listing agent
- Elementary: Centennial School
- Middle: East View Middle School
- High: Bartlett High School
- District: 46
Source: MRED as distributed by MLS GRID. This data may not be complete. We recommend contacting the local school district to confirm school assignments for this home.
- $631,9005 bd3 ba3.1k sqft217 John Dr, Bartlett, IL 60103Off Market
- $615,3004 bd2 ba2.9k sqft209 John Dr, Bartlett, IL 60103Off Market
- $489,500-- bd-- ba2.2k sqft207 Amherst Dr, Bartlett, IL 60103Off Market
- $557,700-- bd-- ba2.9k sqft203 Amherst Dr, Bartlett, IL 60103Off Market
- $508,9004 bd2 ba2.3k sqft211 Amherst Dr, Bartlett, IL 60103Off Market
- $568,600-- bd-- ba2.5k sqft221 John Dr, Bartlett, IL 60103Off Market
- $662,400-- bd-- ba3.4k sqft205 John Dr, Bartlett, IL 60103Off Market
- $557,9004 bd3 ba2.9k sqft210 John Dr, Bartlett, IL 60103Off Market
A local agent can set up tours, give advice and negotiate with sellers.
A local lender can help you make sure your offer is ready when you are.
Similar homes
- $625,0003 bd2 ba2.3k sqft30W030 Schick Rd, Bartlett, IL 60103Active
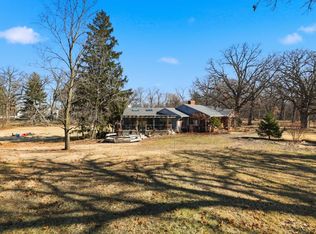 MLS ID #12580652, Kevin Forkin, RE/MAX Liberty. MRED as distributed by MLS GRID
 - $599,0004 bd3 ba2.2k sqft0N421 Winfield Scott Dr, Winfield, IL 60190New
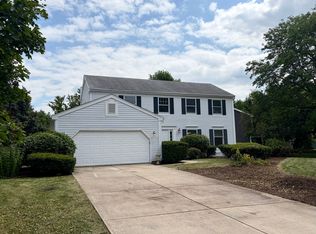 MLS ID #12713403, Edgar F Chavez, ERA Partners. MRED as distributed by MLS GRID
 - $625,0005 bd3 ba2.8k sqft4N411 Trinity Ln, West Chicago, IL 60185Active
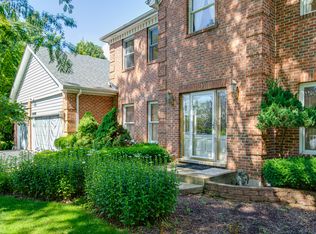 MLS ID #12703323, Cindy Banks, RE/MAX Cornerstone. MRED as distributed by MLS GRID
 - $399,0003 bd2 ba1.5k sqft879 San Francisco Ter, Bartlett, IL 60103Price Change
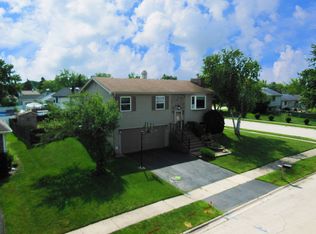 MLS ID #12701800, Patricia LaDeur, Berkshire Hathaway HomeServices Starck Real Estate. MRED as distributed by MLS GRID
 - $595,0004 bd4 ba2.2k sqft265 Biscayne St, Bloomingdale, IL 60108ActiveMLS ID #12707602, Syed Ul Haq, Guidance Realty. MRED as distributed by MLS GRID
- $549,9004 bd3 ba1.9k sqft959 Hill Crest Dr, Carol Stream, IL 60188NewMLS ID #12693593, Julie Schwager, @properties Christie's International Real Estate. MRED as distributed by MLS GRID
- $599,9953 bd2 ba2.3k sqft308 S Knollwood Dr, Schaumburg, IL 60193ActiveMLS ID #12682743, Kim Alden, Compass. MRED as distributed by MLS GRID
- $625,0005 bd3 ba3.3k sqft1413 Weyers Ct, Schaumburg, IL 60193Re-activatedMLS ID #12670643, Annette Panzek, ABR,AHWD,CNC,GRI,SFR,SRS, Annette C Panzek LTD. MRED as distributed by MLS GRID
- $600,0004 bd3 ba2.8k sqft850 W Fabyan Pkwy, Batavia, IL 60510ActiveMLS ID #12690163, Christine Albertson, HomeSmart Connect LLC. MRED as distributed by MLS GRID
- $639,9904 bd4 ba3.5k sqft1961 Broadsmore Dr, Algonquin, IL 60102NewMLS ID #12709915, Maria Ruiz, Brokerocity. MRED as distributed by MLS GRID
- $664,9994 bd2 ba3k sqft160 Aster Ln, Hoffman Estates, IL 60169ActiveMLS ID #12688147, Johnny Sarena, RE/MAX 1st Service. MRED as distributed by MLS GRID
- $549,0004 bd3 ba2.3k sqft31 S Salem Dr, Schaumburg, IL 60193ActiveMLS ID #12698539, Royal Hartwig, Royal Family Real Estate. MRED as distributed by MLS GRID
- $749,0004 bd4 ba2.2k sqft101 E Bryn Mawr Ave, Itasca, IL 60143NewMLS ID #12713457, Eric Hedstrom, McAllister Real Estate. MRED as distributed by MLS GRID
- $549,9004 bd3 ba2.4k sqft1477 William Clifford Ln, Elk Grove Village, IL 60007ActiveMLS ID #12690104, Lori Christensen, ABR,CRS,CSC,GRI,SRES, N. W. Village Realty, Inc.. MRED as distributed by MLS GRID
- $499,5004 bd3 ba2.3k sqft6N115 Riverside Dr, St Charles, IL 60174ActiveMLS ID #12670647, Annette Panzek, ABR,AHWD,CNC,GRI,SFR,SRS, Annette C Panzek LTD. MRED as distributed by MLS GRID
- $546,5004 bd3 ba2.2k sqft619 Yardley Ln, Hoffman Estates, IL 60169ActiveMLS ID #12673833, John Tillotson, RE/MAX Suburban. MRED as distributed by MLS GRID
- $549,0004 bd3 ba3.2k sqft387 Woodlane Ct, Wood Dale, IL 60191ActiveMLS ID #12668418, Renee Schoenherr, Century 21 Circle. MRED as distributed by MLS GRID
- $714,9005 bd4 ba3.9k sqft10 Sequoia Ct, Streamwood, IL 60107ActiveMLS ID #12671552, Stan Sierotnik, Century 21 Circle. MRED as distributed by MLS GRID
- $689,9005 bd3 ba3k sqft910 Division St, Barrington, IL 60010NewMLS ID #12714134, Joan Burny, ABR,CRS, @properties Christie's International Real Estate. MRED as distributed by MLS GRID
- $440,0003 bd2 ba1.9k sqft7388 Coventry Ln, Hanover Park, IL 60133NewMLS ID #12710339, Iryna Ostafiichuk, Averta Realty. MRED as distributed by MLS GRID
