Ditch the high gas prices...Less than 1 mile to the Schaumburg Metra Train Station! If you need space or are looking for related living, you have found the perfect home! So much larger than it appears! Over 3,300 sq. ft. of finished living space including the lower level. This wonderful home has 5 bedrooms and 3 full baths on 3 levels situated on an 1/3 acre cul-de-sac lot. The primary bedroom addition features a private balcony, large cedar walk-in closet with custom shelving, large bath with separate shower & whirlpool tub and its own heating & central air system. The main level features hardwood flooring in the bedrooms, living room, & dining room. Gather with family & friends in the expanded kitchen with a huge center island, loads of counterspace and cabinets, and expansion that could be used as an additional family room or eating area that leads out to the multi-level deck & swimming pool. The lower level features another bedroom, den, full bath, custom wet bar that could easily be a kitchenette, and family room that leads out to the lower patio and yard. Enjoy the outdoors in the huge fenced yard. The pool comes with all equipment including a heater. The 2 car attached garage is accessible right off the large entry foyer and has access to the backyard. There are 2 sheds including a 20x12 shed with overhead door perfect for car, boat, or other vehicle or just additional storage. Just minutes to shopping & highways!
Re-activated
$625,000
1413 Weyers Ct, Schaumburg, IL 60193
5beds
3,364sqft
Single Family Residence
Built in 1964
0.37 Acres Lot
$-- Zestimate®
$186/sqft
$-- HOA
What's special
Private balconyHuge fenced yardPrimary bedroom additionMulti-level deck
- --
- on Zillow |
- 689
- views |
- 33
- saves |
Zillow last checked:
Listed by:
Annette Panzek, ABR,AHWD,CNC,GRI,SFR,SRS 630-334-4389,
Annette C Panzek LTD,
Daniel Akey,
Annette C Panzek LTD
Source: MRED as distributed by MLS GRID,MLS#: 12670643
Facts & features
Interior
Bedrooms & bathrooms
- Bedrooms: 5
- Bathrooms: 3
- Full bathrooms: 3
Rooms
- Room types: Bedroom 5, Eating Area, Den, Walk In Closet, Foyer
Primary bedroom
- Features: Flooring (Carpet), Bathroom (Full, Whirlpool & Sep Shwr)
- Level: Second
- Area: 360 Square Feet
- Dimensions: 24X15
Bedroom 2
- Features: Flooring (Hardwood)
- Level: Main
- Area: 140 Square Feet
- Dimensions: 14X10
Bedroom 3
- Features: Flooring (Hardwood)
- Level: Main
- Area: 130 Square Feet
- Dimensions: 13X10
Bedroom 4
- Features: Flooring (Hardwood)
- Level: Main
- Area: 90 Square Feet
- Dimensions: 10X9
Bedroom 5
- Features: Flooring (Carpet)
- Level: Lower
- Area: 99 Square Feet
- Dimensions: 11X9
Den
- Features: Flooring (Carpet)
- Level: Lower
- Area: 72 Square Feet
- Dimensions: 9X8
Dining room
- Features: Flooring (Hardwood)
- Level: Main
- Area: 90 Square Feet
- Dimensions: 10X9
Eating area
- Features: Flooring (Ceramic Tile)
- Level: Main
- Area: 176 Square Feet
- Dimensions: 16X11
Family room
- Features: Flooring (Carpet)
- Level: Lower
- Area: 552 Square Feet
- Dimensions: 24X23
Foyer
- Level: Main
- Area: 55 Square Feet
- Dimensions: 11X5
Kitchen
- Features: Kitchen (Eating Area-Breakfast Bar, Island, Breakfast Room, Updated Kitchen), Flooring (Ceramic Tile)
- Level: Main
- Area: 240 Square Feet
- Dimensions: 16X15
Laundry
- Features: Flooring (Carpet)
- Level: Lower
- Area: 99 Square Feet
- Dimensions: 11X9
Living room
- Features: Flooring (Hardwood)
- Level: Main
- Area: 345 Square Feet
- Dimensions: 23X15
Walk in closet
- Features: Flooring (Carpet)
- Level: Second
- Area: 56 Square Feet
- Dimensions: 8X7
Heating
- Natural Gas, Sep Heating Systems - 2+
Cooling
- Central Air
Appliances
- Included: Range, Microwave, Dishwasher, Refrigerator, Washer, Dryer, Disposal, Wine Refrigerator, Gas Cooktop, Humidifier, Multiple Water Heaters, Gas Water Heater
- Laundry: Gas Dryer Hookup, In Unit, Sink
Features
- Wet Bar, Walk-In Closet(s)
- Flooring: Hardwood
- Windows: Screens
- Basement: Finished,Full,Walk-Out Access
- Attic: Pull Down Stair
Interior area
- Total structure area: 3,364
- Total interior livable area: 3,364 sqft
Property
Parking
- Total spaces: 2.5
- Parking features: Concrete, Garage Door Opener, Yes, Attached, Garage
- Attached garage spaces: 2.5
- Has uncovered spaces: Yes
Accessibility
- Accessibility features: No Disability Access
Features
- Stories: 2.5
- Patio & porch: Deck, Patio
- Exterior features: Balcony
- Pool features: Above Ground
- Fencing: Fenced
Lot
- Size: 0.37 Acres
- Dimensions: 42.69x114.20x270x82.29x243.7
- Features: Cul-De-Sac, Pie Shaped Lot
Details
- Additional structures: Shed(s)
- Parcel number: 07321040120000
- Special conditions: None
- Other equipment: Ceiling Fan(s)
Construction
Type & style
- Home type: SingleFamily
- Architectural style: Other
- Property subtype: Single Family Residence
Materials
- Vinyl Siding
- Roof: Asphalt
Condition
- New construction: No
- Year built: 1964
- Major remodel year: 2002
Utilities & green energy
- Electric: Circuit Breakers
- Sewer: Public Sewer, Storm Sewer
- Water: Lake Michigan
Community & HOA
Community
- Features: Curbs, Sidewalks, Street Lights
HOA
- Services included: None
Location
- Region: Schaumburg
Financial & listing details
- Price per square foot: $186/sqft
- Tax assessed value: $340,000
- Annual tax amount: $8,934
- Ownership: Fee Simple
Estimated market value
Not available
Estimated sales range
Not available
Not available
Price history
| Date | Event | Price |
|---|---|---|
| 6/7/2026 | Listing removed | $625,000$186/sqft |
Source:  MRED as distributed by MLS GRID #12584979 Report a problem MRED as distributed by MLS GRID #12584979 Report a problem | ||
| 5/28/2026 | Price change | $625,000-2.3%$186/sqft |
Source: MRED as distributed by MLS GRID #12584979 Report a problem | ||
| 5/8/2026 | Price change | $639,750-1.5%$190/sqft |
Source: MRED as distributed by MLS GRID #12584979 Report a problem | ||
| 4/23/2026 | Listed for sale | $649,500$193/sqft |
Source: MRED as distributed by MLS GRID #12584979 Report a problem | ||
| 4/19/2026 | Contingent | $649,500$193/sqft |
Source: MRED as distributed by MLS GRID #12584979 Report a problem | ||
| 3/6/2026 | Listed for sale | $649,500+251.1%$193/sqft |
Source: MRED as distributed by MLS GRID #12584979 Report a problem | ||
| 4/2/1996 | Sold | $185,000+60.4%$55/sqft |
Source: Public Record Report a problem | ||
| 9/28/1993 | Sold | $115,333$34/sqft |
Source: Public Record Report a problem | ||
Public tax history
| Year | Property taxes | Tax assessment |
|---|---|---|
| 2024 | -- | $34,000 +0% |
| 2023 | $8,595 +3.5% | $33,999 |
| 2022 | $8,306 +3.3% | $33,999 +13.9% |
| 2021 | $8,040 +0.9% | $29,857 |
| 2020 | $7,970 -1.3% | $29,857 -11% |
| 2019 | $8,073 +0.3% | $33,548 +10.9% |
| 2018 | $8,050 +1.4% | $30,258 |
| 2017 | $7,941 +3.6% | $30,258 |
| 2016 | $7,668 +15.4% | $30,258 +21.8% |
| 2015 | $6,646 +0.9% | $24,837 |
| 2014 | $6,589 +2.9% | $24,837 |
| 2013 | $6,403 -14.9% | $24,837 -20.5% |
| 2012 | $7,527 +15.5% | $31,253 |
| 2011 | $6,517 +1.6% | $31,253 |
| 2010 | $6,411 -24.4% | $31,253 -27.2% |
| 2009 | $8,483 +27.1% | $42,956 -4% |
| 2008 | $6,674 +84.3% | $44,746 |
| 2007 | $3,620 -7.9% | $44,746 +76.7% |
| 2006 | $3,930 +9.1% | $25,321 |
| 2005 | $3,601 +4.6% | $25,321 |
| 2004 | $3,443 +0.1% | $25,321 +29.8% |
| 2003 | $3,438 +4.8% | $19,510 |
| 2002 | $3,279 +18.2% | $19,510 |
| 2001 | $2,773 +2.3% | $19,510 +20.8% |
| 2000 | $2,712 -0.1% | $16,148 |
| 1999 | $2,713 | $16,148 |
Find assessor info on the county website
Monthly payment
Est. payment
Payment breakdown
Explore the cost of this home by adjusting the details. Changes won't be saved.Climate risks
Neighborhood: 60193
Nearby schools
GreatSchools rating
- 8/10Nathan Hale Elementary SchoolGrades: K-6Distance: 0.6 mi
- 9/10Jane Addams Junior High SchoolGrades: 4-8Distance: 1 mi
- 9/10Schaumburg High SchoolGrades: 9-12Distance: 2.1 mi
Schools provided by the listing agent
- Elementary: Nathan Hale Elementary School
- Middle: Jane Addams Junior High School
- High: Schaumburg High School
- District: 54
Source: MRED as distributed by MLS GRID. This data may not be complete. We recommend contacting the local school district to confirm school assignments for this home.
- $409,9003 bd1 ba1.1k sqft1415 Weyers Ct, Schaumburg, IL 60193Off Market
- $423,4004 bd2 ba1.5k sqft1411 Weyers Ct, Schaumburg, IL 60193Off Market
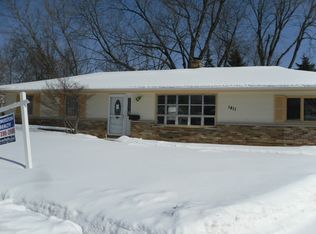
- $481,7003 bd2 ba1.8k sqft438 Springsouth Rd, Schaumburg, IL 60193Off Market
- $665,3005 bd3 ba2.9k sqft434 Springsouth Rd, Schaumburg, IL 60193Off Market
- $424,7003 bd1 ba1.3k sqft696 W Irving Park Rd, Schaumburg, IL 60193Off Market
- $349,2003 bd1 ba912 sqft1417 Weyers Ct, Schaumburg, IL 60193Off Market
- $450,4004 bd2 ba1.6k sqft430 Springsouth Rd, Schaumburg, IL 60193Off Market
- $344,6003 bd1 ba912 sqft1409 Weyers Ct, Schaumburg, IL 60193Off Market
A local agent can set up tours, give advice and negotiate with sellers.
A local lender can help you make sure your offer is ready when you are.
Similar homes
- $650,0004 bd3 ba2.5k sqft2326 W Weathersfield Way, Schaumburg, IL 60193Active
 MLS ID #12614584, Igor Shevchenko, Real People Realty. MRED as distributed by MLS GRID
 - $549,0004 bd3 ba2.3k sqft31 S Salem Dr, Schaumburg, IL 60193Active
 MLS ID #12698539, Royal Hartwig, Royal Family Real Estate. MRED as distributed by MLS GRID
 - $599,9953 bd2 ba2.3k sqft308 S Knollwood Dr, Schaumburg, IL 60193Active
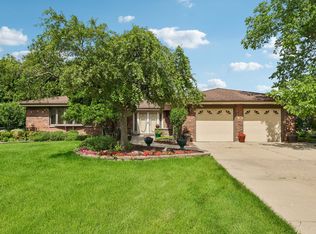 MLS ID #12682743, Kim Alden, Compass. MRED as distributed by MLS GRID
 - $525,0004 bd2 ba3.1k sqft1503 Haise Ln, Elk Grove Village, IL 60007New
 MLS ID #12713289, Greg Cirone, xr realty. MRED as distributed by MLS GRID
 - $625,0004 bd3 ba2.5k sqft828 Harwich Ln, Schaumburg, IL 60194ActiveMLS ID #12594226, Cassandra Bockman, ABR,GRI, Berkshire Hathaway HomeServices Starck Real Estate. MRED as distributed by MLS GRID
- $440,0003 bd2 ba1.9k sqft7388 Coventry Ln, Hanover Park, IL 60133NewMLS ID #12710339, Iryna Ostafiichuk, Averta Realty. MRED as distributed by MLS GRID
- $549,9004 bd3 ba1.9k sqft959 Hill Crest Dr, Carol Stream, IL 60188NewMLS ID #12693593, Julie Schwager, @properties Christie's International Real Estate. MRED as distributed by MLS GRID
- $639,9904 bd4 ba3.5k sqft1961 Broadsmore Dr, Algonquin, IL 60102NewMLS ID #12709915, Maria Ruiz, Brokerocity. MRED as distributed by MLS GRID
- $584,9006 bd4 ba3.8k sqft150 Shady Ln, Bartlett, IL 60103ActiveMLS ID #12673122, Israel Dominguez, Realty of America, LLC. MRED as distributed by MLS GRID
- $600,0004 bd3 ba2.8k sqft850 W Fabyan Pkwy, Batavia, IL 60510ActiveMLS ID #12690163, Christine Albertson, HomeSmart Connect LLC. MRED as distributed by MLS GRID
- $769,9005 bd4 ba3.6k sqft23W531 Walnut St, Roselle, IL 60172ActiveMLS ID #12607378, Tim Binning, RE/MAX All Pro. MRED as distributed by MLS GRID
- $699,0004 bd4 ba3.5k sqft4505 Concorde Pl, Lisle, IL 60532NewMLS ID #12712009, Anna Fattore, @properties Christies International Real Estate. MRED as distributed by MLS GRID
- $549,0004 bd3 ba3.2k sqft387 Woodlane Ct, Wood Dale, IL 60191ActiveMLS ID #12668418, Renee Schoenherr, Century 21 Circle. MRED as distributed by MLS GRID
- $599,9005 bd3 ba2.7k sqft315 E Reseda Pkwy, Palatine, IL 60067ActiveMLS ID #12699892, Jane Viola, ABR,CNC,GRI, HomeSmart Connect LLC. MRED as distributed by MLS GRID
- $489,5004 bd3 ba1.7k sqft2013 Briar Hill Dr, Schaumburg, IL 60194ActiveMLS ID #12592083, Kalidas Salvi, ABR,SFR,SRS, Century 21 Integra. MRED as distributed by MLS GRID
- $634,9003 bd2 ba2.1k sqft815 S Salem Ave, Arlington Heights, IL 60005ActiveMLS ID #12704039, Kim Alden, Compass. MRED as distributed by MLS GRID
- $549,9004 bd3 ba2.9k sqft1164 Liberty Ave, Cary, IL 60013NewMLS ID #12711337, Ashley Arzer, Redfin Corporation. MRED as distributed by MLS GRID
- $425,0004 bd2 ba2k sqft5701 Bedford Ct, Hanover Park, IL 60133Price ChangeMLS ID #12700706, Omar Azam, Berkshire Hathaway HomeServices Starck Real Estate. MRED as distributed by MLS GRID
- $590,0003 bd2 ba2.1k sqft4733 S Pershing Ave, Downers Grove, IL 60515NewMLS ID #12703527, Mike Berg, Berg Properties. MRED as distributed by MLS GRID
- $775,0004 bd5 ba3.8k sqft1659 Brittany Ln, Hoffman Estates, IL 60192ActiveMLS ID #12653457, Veronica Rodriguez, Redfin Corporation. MRED as distributed by MLS GRID
