Welcome to country living at its best! Set on over an acre of private, expansive grounds, this charming home offers a wonderful blend of character, space, and timeless details. From the moment you step inside, you’ll appreciate the warmth and craftsmanship throughout. The inviting eat-in kitchen features a ceramic tile floor, oak cabinetry, gas range, microwave, dishwasher, and refrigerator, along with a built-in corner cabinet and additional cubby for convenient storage. A first-floor laundry adds everyday convenience. The dining room is filled with old-world charm, featuring a beamed ceiling, chair rail with paneling below, a custom built-in closet, and a beautiful decorative fireplace framed by a rich wood surround and brick extending to the ceiling. The living room continues the character with a brick gas fireplace, built-in shelves on either side, and another beamed ceiling, creating a warm and inviting gathering space. The split second floor offers five spacious bedrooms, providing plenty of room for family, guests, an office, or hobbies. One side includes two nicely sized bedrooms with generous storage, while the other features three large bedrooms, including a spacious primary suite with two closets and its own private bath with shower and quartz-topped vanity. All bedrooms feature solid craftsman-style paneled wood doors, adding to the home's distinctive character. The hall bath includes a large tub and window that fills the space with natural light, and attic access provides additional storage. An attached, extra-deep two-car garage offers abundant room for vehicles, equipment, and storage. Outside, two decks—one off the front and another along the side of the home—provide wonderful spaces to relax, entertain, and take in the peaceful views of the enormous private grounds. A special property offering the charm of yesterday, the space of today, and the tranquility of country living.
For sale
$350,000
213 Little Mingo Rd, Finleyville, PA 15332
5beds
2,955sqft
Farm, Single Family Residence
Built in 1858
1.3 Acres Lot
$339,800 Zestimate®
$118/sqft
$-- HOA
What's special
Five spacious bedroomsGas rangeFirst-floor laundryBuilt-in corner cabinetCeramic tile floorCustom built-in closetInviting eat-in kitchen
- 9 days
- 1,254
- 157
Zillow last checked:
Listing updated:
Listed by:
Kathleen Cooper 724-941-9400,
Keller Williams Realty 724-941-9400
Source: WPMLS,MLS#: 1778009 Originating MLS: West Penn Multi-List
Originating MLS: West Penn Multi-ListFacts & features
Interior
Bedrooms & bathrooms
- Bedrooms: 5
- Bathrooms: 3
- Full bathrooms: 2
- 1/2 bathrooms: 1
Primary bedroom
- Level: Upper
- Dimensions: 19x12
Bedroom 2
- Level: Upper
- Dimensions: 19x11
Bedroom 3
- Level: Upper
- Dimensions: 19x11
Bedroom 4
- Level: Upper
- Dimensions: 17x12
Bedroom 5
- Level: Upper
- Dimensions: 17x11
Dining room
- Level: Main
- Dimensions: 17x8
Entry foyer
- Level: Main
- Dimensions: 9x4
Kitchen
- Level: Main
- Dimensions: 15x10
Laundry
- Level: Main
- Dimensions: 9x5
Living room
- Level: Main
- Dimensions: 20x17
Heating
- Forced Air, Gas
Cooling
- Electric
Appliances
- Included: Some Gas Appliances, Dishwasher, Microwave, Refrigerator, Stove
Features
- Pantry
- Flooring: Carpet, Ceramic Tile, Vinyl
- Basement: Unfinished,Walk-Out Access
- Number of fireplaces: 3
Interior area
- Total structure area: 2,955
- Total interior livable area: 2,955 sqft
Video & virtual tour
Property
Parking
- Total spaces: 2
- Parking features: Attached, Garage
- Has attached garage: Yes
Features
- Levels: Two
- Stories: 2
- Pool features: None
Lot
- Size: 1.3 Acres
- Dimensions: 1.3
Construction
Type & style
- Home type: SingleFamily
- Architectural style: Farmhouse,Two Story
- Property subtype: Farm, Single Family Residence
Materials
- Frame
- Roof: Asphalt
Condition
- Resale
- Year built: 1858
Utilities & green energy
- Sewer: Septic Tank
- Water: Public
Community & HOA
Location
- Region: Finleyville
Financial & listing details
- Price per square foot: $118/sqft
- Tax assessed value: $126,200
- Annual tax amount: $2,638
- Date on market: 10/8/2026
Estimated market value
$339,800
$323,000 - $357,000
$2,392/mo
Price history
| Date | Event | Price |
|---|---|---|
| 10/8/2026 | Listed for sale | $350,000$118/sqft |
Source:  WPMLS #1778009 Report a problem WPMLS #1778009 Report a problem | ||
Public tax history
Tax history is unavailable.
Monthly payment
Est. payment
Payment breakdown
Explore the cost of this home by adjusting the details. Changes won't be saved.Climate risks
Neighborhood: 15332
Nearby schools
Schools provided by the listing agent
- District: Ringgold
Source: WPMLS. This data may not be complete. We recommend contacting the local school district to confirm school assignments for this home.
Similar homes
- $499,0004 bd4 ba2.6k sqft119 Mingo Circle Dr, Finleyville, PA 15332For Sale
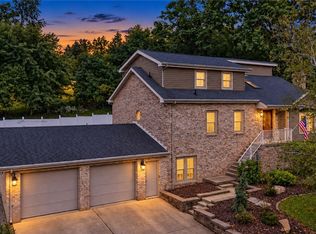 MLS ID #1769968, Terene Cain. WPMLS
 - $333,0003 bd3 ba2.1k sqft1421 4th St, Monongahela, PA 15063For Sale
 MLS ID #1774585, Rich Dallas. WPMLS
 - $319,0003 bd3 ba1.8k sqft44 Hollow Haven Dr, Pittsburgh, PA 15236For Sale
 MLS ID #1779527, Linda Backo. WPMLS
 - $365,7503 bd3 ba1.8k sqft467 Hunting Creek Rd, Canonsburg, PA 15317For Sale
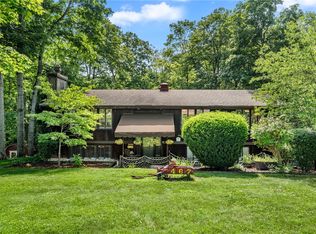 MLS ID #1764234, Michelle Blume. WPMLS
