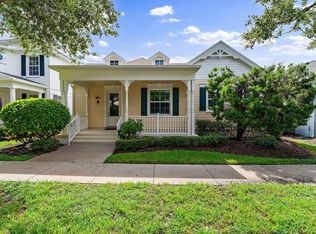
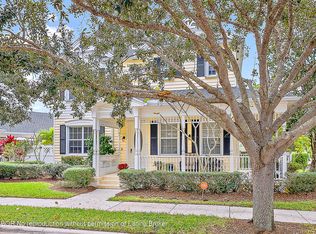
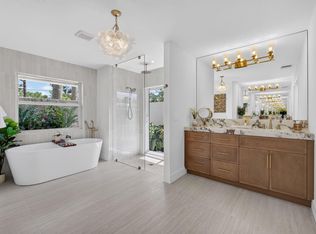
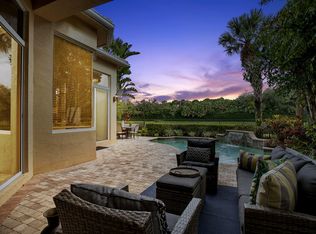
A truly exceptional corner- lot residence, reimagined from top to bottom with an extraordinary level of craftsmanship, design and attention to detail. This stunning 3-bedroom, 2.5 bath home offers a level of finish rarely seen in Abacoa. Every detail has been thoughtfully curated, from Italian marble and engineered oak flooring to Waterworks plumbing fixtures, custom designer lighting and solid wood interior doors. Extensive millwork includes upgraded baseboards and casings throughout, while custom solid white oak cabinetry and luxury appliances elevate the kitchen and living spaces with a sophisticated, timeless aesthetic. The original outdoor breezeway has been completely enclosed with new impact-glass doors, creating approximately 220 additional square feet of beautifully finished living space and an entirely new living area that seamlessly integrates with the home. Additional improvements include impact glass on all sliders, a new garage door and a beautifully finished epoxy garage floor. Outdoors, a charming brick European Veranda surrounded by lush privacy landscaping creates an inviting and secluded setting. Sophisticated yet comfortable, this one-of-a-kind home has been transformed with uncompromising attention to quality and design. A rare opportunity to own one of Abacoa's most beautifully finished residences. Ideally located just a 10-minute drive from the beach, with Palm Beach International Airport approximately 20 minutes away. The home is also conveniently close to hospitals, shopping and restaurants, offering easy access to everything Jupiter and the surrounding area have to offer.
For sale
$1,499,000
213 NEW HAVEN Boulevard, Jupiter, FL 33458
3beds
2,258sqft
Single Family Residence
Built in 1999
5,139 Square Feet Lot
$1,408,400 Zestimate®
$664/sqft
$427/mo HOA
What's special
Luxury appliancesCustom designer lightingCorner-lot residenceWaterworks plumbing fixturesInviting and secluded settingEngineered oak flooringNew garage door
- 3 days
- 1,365
- 138
Likely to sell faster than
Zillow last checked:
Listing updated:
Listed by:
Lisa Fishman 561-676-2524,
Nicklaus Vance
Source: BeachesMLS,MLS#: B26075063 Originating MLS: BeachesMLS
Originating MLS: BeachesMLSFacts & features
Interior
Bedrooms & bathrooms
- Bedrooms: 3
- Bathrooms: 3
- Full bathrooms: 2
- 1/2 bathrooms: 1
- Main level bathrooms: 1
Primary bedroom
- Level: Upper
- Area: 182
- Dimensions: 14 X 13
Kitchen
- Level: Main
- Area: 120
- Dimensions: 10 X 12
Living room
- Level: Main
- Area: 616
- Dimensions: 28 X 22
Heating
- Central, Electric
Cooling
- Central Air, Ceiling Fan(s), Electric
Appliances
- Included: Dryer, Dishwasher, Microwave, Range, Refrigerator, Washer
- Laundry: Inside, Lower Level
Features
- Attic, Wet Bar, Built-in Features, Breakfast Area, Dining Area, Separate/Formal Dining Room, Dual Sinks, Entrance Foyer, Kitchen Island, Custom Mirrors, Pantry, Pull Down Attic Stairs, Split Bedrooms, Storage, Bar, Walk-In Closet(s)
- Flooring: Marble, Wood
- Doors: French Doors
- Windows: Storm Window(s)
- Attic: Pull Down Stairs
- Has fireplace: Yes
- Fireplace features: Decorative
Interior area
- Total structure area: 2,848
- Total interior livable area: 2,258 sqft
Video & virtual tour
Property
Parking
- Total spaces: 5
- Parking features: Attached, Driveway, Garage, Garage Door Opener, On Street
- Attached garage spaces: 2
- Has uncovered spaces: Yes
Accessibility
- Accessibility features: None
Features
- Levels: Two
- Stories: 2
- Entry location: Entry Level Living Area Y
- Patio & porch: Covered, Patio, Porch
- Exterior features: Courtyard, Outdoor Living Area, Room For Pool
- Pool features: Association
- Waterfront features: None
Lot
- Size: 5,139 Square Feet
- Features: Corner Lot, Sprinklers Automatic, < 1/4 Acre
Details
- Additional structures: Pergola
- Parcel number: 30424124040000810
- Zoning: MXD (city)
- Special conditions: Standard
Construction
Type & style
- Home type: SingleFamily
- Property subtype: Single Family Residence
Materials
- Block, Concrete
- Roof: Composition,Shingle
Condition
- Resale
- New construction: No
- Year built: 1999
Details
- Builder name: DiVosta Homes
Utilities & green energy
- Sewer: Public Sewer
- Water: Public
- Utilities for property: Cable Available, Electricity Available, Sewer Available, Water Available
Community & HOA
Community
- Features: Home Owners Association, Sidewalks
- Security: Smoke Detector(s)
- Subdivision: NEWHAVEN 7B PH 1
HOA
- Has HOA: Yes
- Amenities included: Clubhouse, Fitness Center, Pool, Sidewalks
- Services included: Common Areas, Cable TV, Internet, Maintenance Grounds, Recreation Facilities
- HOA fee: $427 monthly
- HOA phone: 561-781-8030
Location
- Region: Jupiter
Financial & listing details
- Price per square foot: $664/sqft
- Tax assessed value: $725,346
- Annual tax amount: $12,802
- Date on market: 9/19/2026
- Listing terms: Cash,Conventional
- Electric utility on property: Yes
- Road surface type: Paved
Estimated market value
$1,408,400
$1.34M - $1.48M
$5,354/mo
Price history
| Date | Event | Price |
|---|---|---|
| 9/19/2026 | Listed for sale | $1,499,000+76.4%$664/sqft |
Source:  BeachesMLS #B26075063 Report a problem BeachesMLS #B26075063 Report a problem | ||
| 4/19/2024 | Sold | $850,000+0%$376/sqft |
Source: BeachesMLS #R10959793 Report a problem | ||
| 3/31/2024 | Pending sale | $849,990$376/sqft |
Source: BeachesMLS #RX-10959793 Report a problem | ||
| 2/14/2024 | Listed for sale | $849,990+286.5%$376/sqft |
Source: BeachesMLS #RX-10959793 Report a problem | ||
| 12/17/1999 | Sold | $219,900$97/sqft |
Source: Public Record Report a problem | ||
Public tax history
| Year | Property taxes | Tax assessment |
|---|---|---|
| 2025 | $12,802 +111.8% | $725,346 +119.8% |
| 2024 | $6,044 +2% | $330,059 +3% |
| 2023 | $5,925 +0.7% | $320,446 +3% |
| 2022 | $5,883 +1.7% | $311,113 +3% |
| 2021 | $5,782 +0.7% | $302,051 +1.4% |
| 2020 | $5,741 +1% | $297,881 +2.3% |
| 2019 | $5,683 | $291,184 +1.9% |
| 2018 | $5,683 +4.8% | $285,755 +2.1% |
| 2017 | $5,422 +0.2% | $279,878 +2.1% |
| 2016 | $5,412 +0.2% | $274,121 +0.7% |
| 2015 | $5,403 -3.6% | $272,215 +0.8% |
| 2014 | $5,603 +1.5% | $270,055 +1.5% |
| 2013 | $5,521 -0.3% | $266,064 +1.7% |
| 2012 | $5,540 +0.8% | $261,617 +3% |
| 2011 | $5,497 +0.8% | $253,997 +1.5% |
| 2010 | $5,456 +7.4% | $250,243 +2.7% |
| 2009 | $5,080 +6% | $243,664 +0.1% |
| 2008 | $4,794 +1.6% | $243,421 +3% |
| 2007 | $4,718 -4.5% | $236,331 +2.5% |
| 2006 | $4,942 | $230,567 +3% |
| 2005 | -- | $223,851 +3% |
| 2004 | $1,306 +48.7% | $217,331 +1.9% |
| 2003 | $878 -81.3% | $213,279 +2.4% |
| 2002 | $4,695 +0.3% | $208,280 +1.6% |
| 2001 | $4,680 -1.2% | $205,000 +10.8% |
| 2000 | $4,737 +1028.8% | $185,000 +825% |
| 1999 | $420 | $20,000 |
Find assessor info on the county website
Monthly payment
Est. payment
Payment breakdown
Explore the cost of this home by adjusting the details. Changes won't be saved.Climate risks
Neighborhood: New Haven
Nearby schools
Schools provided by the listing agent
- Elementary: Beacon Cove Intermediate
- Middle: Independence
- High: William T. Dwyer
Source: BeachesMLS. This data may not be complete. We recommend contacting the local school district to confirm school assignments for this home.
Similar homes
- $1,299,0003 bd3 ba2k sqft13350 157th Court N, Jupiter, FL 33478For Sale
 MLS ID #B26075195, Victoria Poquette, NRFL LLC. BeachesMLS
 - $1,550,0003 bd3 ba2.2k sqftLoxahatchee Groves, Loxahatchee, FL 33470For Sale

 MLS ID #A12090362, Julio Masias, Miami Waterfront Realty. MIAMI
 - $1,349,0004 bd3 ba3.1k sqft8166 150th Court N, Palm Beach Gardens, FL 33418For Sale
 MLS ID #B26066463, Stacy Michelle Probst, Berman Realty. BeachesMLS
 - $1,495,0004 bd3 ba2.6k sqft130 Andalusia Way, Palm Beach Gardens, FL 33418For Sale
 MLS ID #R11119780, Linda Bright, Illustrated Properties. BeachesMLS
 - $1,470,0003 bd3 ba1.7k sqft432 Bay Colony Drive N, Juno Beach, FL 33408For SaleMLS ID #R11082255, Paul Kaneb, K2 Realty, Inc. (NPB). BeachesMLS
- $1,799,0003 bd4 ba2.4k sqft1115 Orinoco Way, Palm Beach Gardens, FL 33410For SaleMLS ID #B26067380, Michael L Leibowitz, Leibowitz Realty Group, LLC./PBG. BeachesMLS
- $1,350,0005 bd4 ba3k sqft7050 Limestone Cay Road, Jupiter, FL 33458For SaleMLS ID #B26049017, Jeremy Kershbaumer, Compass Florida LLC. BeachesMLS
- $895,0004 bd2 ba2.3k sqft18169 Lake Bend Drive, Jupiter, FL 33458For SaleMLS ID #B26034755, Davidde L. Giordano, Water Pointe Realty Group. BeachesMLS
- $1,749,0004 bd3 ba2.1k sqft101 Dunes Edge Road, Jupiter, FL 33477For SaleMLS ID #B26004204, Rhys R Hollyman, Logan Realty Inc. BeachesMLS
- $1,598,0003 bd4 ba2.7k sqft271 Carina Drive, Jupiter, FL 33478For SaleMLS ID #R11151721, Holly Meyer Lucas, Compass Florida, LLC (Jupiter). BeachesMLS
- $1,500,0002 bd2 ba1.6k sqft1506 Mizzenmast Way, Jupiter, FL 33477For SaleMLS ID #B26072736, Jean M. Hellquist PA, Keller Williams Realty Jupiter. BeachesMLS
- $1,985,0004 bd3 ba2.5k sqft288 Carina Drive, Jupiter, FL 33478For SaleMLS ID #B26074524, Charles Gale, Echo Fine Properties. BeachesMLS
- $1,198,0003 bd3 ba2.4k sqft18254 SE FAIRVIEW Circle, Jupiter, FL 33469For SaleMLS ID #B26070230, Spyridon Vasilatos, The Keyes Company (Tequesta). BeachesMLS
- $1,775,0003 bd4 ba2.5k sqft9906 SE Mahogany Way, Jupiter, FL 33469For SaleMLS ID #B26060284, Denice M Sexton, Lost Tree Realty. BeachesMLS
- $1,449,0003 bd3 ba2.7k sqft9862 Regency Way, Palm Beach Gardens, FL 33412New ConstructionBeachesMLS
- $1,679,0005 bd4 ba3.1k sqft10 Alnwick Road, Palm Beach Gardens, FL 33418For SaleMLS ID #B26069127, Nicholas Richard Macy, Listy. BeachesMLS
- $1,099,0003 bd3 ba1.8k sqft109 E RIVERSIDE Drive, Jupiter, FL 33469For SaleMLS ID #B26064269, Rebecca L Dunn, Hibiscus Real Estate. BeachesMLS
- $1,850,0003 bd3 ba2.1k sqft126 Sunset Cove Lane, Palm Beach Gardens, FL 33418For SaleMLS ID #B26014768, Dana Pearsall, Pear Properties LLC. BeachesMLS
- $807,5003 bd2 ba1.6k sqft48 Wingo Street, Tequesta, FL 33469For SaleMLS ID #B26058334, Laura Marie Auten, Elevate Realty LLC. BeachesMLS
