Welcome to the market this beautifully renovated 3-bedroom, 2.5-bath end-unit condo in the desirable Highlands community. Completely updated top to bottom in 2021, this move-in-ready home offers modern finishes, thoughtful upgrades, and exceptional privacy.
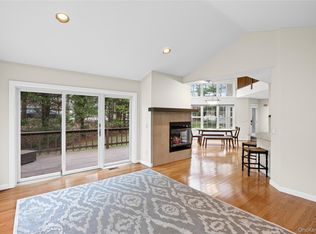
The stunning redesigned kitchen features custom cabinetry, Quartz countertops, and GE Profile appliances, creating the perfect space for both everyday living and entertaining. The renovation extends throughout the home with all-new bathrooms featuring updated fixtures and flooring, custom closet organizers, and a convenient second-floor laundry area located just steps from the bedrooms.
Additional premium upgrades include new flooring throughout, security alarm system, central vacuum, surround sound audio system, epoxy-coated garage floor, and pull-down attic stairs providing valuable additional storage space.
As an end unit, the home enjoys extra natural light and offers a private, secluded patio ideal for relaxing or outdoor dining. Parking is plentiful with a one-car garage, driveway, and nearby guest parking.
Residents of The Highlands enjoy access to outstanding community amenities including a pool, clubhouse, gym, and tennis courts. Located just minutes from the Port Jefferson train station, this home offers convenience for commuters while benefiting from low taxes that include all the amenities of Port Jefferson Village, including free village parking, access to resident only beaches and discounted membership opportunities at the Port Jefferson Country Club.
This exceptional home combines modern upgrades, low-maintenance living, and an unbeatable location—don't miss the opportunity to make it yours.
Pending
$649,000
213 Windward Court N, Port Jefferson, NY 11777
3beds
1,727sqft
Condominium, Residential
Built in 1989
-- sqft lot
$-- Zestimate®
$376/sqft
$647/mo HOA
What's special
Modern upgradesModern finishesCentral vacuumEpoxy-coated garage floorNearby guest parkingCustom closet organizersSurround sound audio system
- 66 days |
- 105 |
- 1 |
Likely to sell faster than
Zillow last checked:
Listing updated:
Listed by:
Peconic Realty Group LLC 631-506-7000,
Ryan Verbarg 631-220-7808
Source: OneKey® MLS as distributed by MLS GRID,MLS#: 1011414
Facts & features
Interior
Bedrooms & bathrooms
- Bedrooms: 3
- Bathrooms: 3
- Full bathrooms: 2
- 1/2 bathrooms: 1
Heating
- Forced Air, Natural Gas
Cooling
- Central Air
Appliances
- Included: Dishwasher, Gas Oven, Gas Range, Microwave, Refrigerator
- Laundry: Washer/Dryer Hookup, In Unit
Features
- Central Vacuum, Chandelier, Chefs Kitchen, Crown Molding, Eat-in Kitchen, Open Kitchen, Quartz/Quartzite Counters, Recessed Lighting, Walk-In Closet(s), Wired for Sound
- Flooring: Carpet, Vinyl
- Basement: None
- Attic: Full,Pull Stairs
- Number of fireplaces: 1
- Fireplace features: Gas
- Common walls with other units/homes: End Unit
Interior area
- Total structure area: 1,727
- Total interior livable area: 1,727 sqft
Property
Parking
- Total spaces: 2
- Parking features: Driveway, Parking Lot
- Garage spaces: 1
- Has uncovered spaces: Yes
Accessibility
- Accessibility features: Accessible Entrance
Features
- Levels: Two
- Patio & porch: Patio
- Pool features: Community
- Has view: Yes
- View description: Trees/Woods
Lot
- Size: 1,727 Square Feet
Details
- Parcel number: 0206022000400213000
- Special conditions: None
Construction
Type & style
- Home type: Condo
- Property subtype: Condominium, Residential
- Attached to another structure: Yes
Materials
- Frame
Condition
- Year built: 1989
Details
- Builder model: Schooner
Utilities & green energy
- Sewer: Public Sewer
- Water: Public
- Utilities for property: Cable Connected, Electricity Connected, Natural Gas Connected, Sewer Connected, Trash Collection Public, Water Connected
Community & HOA
Community
- Features: Clubhouse, Fitness Center, Pool, Tennis Court(s)
- Security: Security System
- Subdivision: The Highlands
HOA
- Has HOA: Yes
- Amenities included: Basketball Court, Children's Playroom, Clubhouse, Fitness Center, Landscaping, Maintenance, Pool, Snow Removal, Tennis Court(s), Trash
- Services included: Cable TV, Maintenance Structure, Maintenance Grounds, Pool Service, Snow Removal
- HOA fee: $647 monthly
- HOA name: Fairfield
- HOA phone: 631-499-6660
Location
- Region: Port Jefferson
Financial & listing details
- Price per square foot: $376/sqft
- Tax assessed value: $1,620
- Annual tax amount: $7,239
- Date on market: 6/10/2026
- Cumulative days on market: 66 days
- Listing agreement: Exclusive Right To Sell
- Electric utility on property: Yes
Estimated market value
Not available
Estimated sales range
Not available
Not available
Price history
| Date | Event | Price |
|---|---|---|
| 7/17/2026 | Pending sale | $649,000$376/sqft |
Source:  OneKey® MLS as distributed by MLS GRID #1011414 Report a problem OneKey® MLS as distributed by MLS GRID #1011414 Report a problem | ||
| 6/10/2026 | Listed for sale | $649,000+48.5%$376/sqft |
Source: OneKey® MLS as distributed by MLS GRID #1011414 Report a problem | ||
| 4/12/2021 | Sold | $437,000$253/sqft |
Source: OneKey® MLS as distributed by MLS GRID #L3281416 Report a problem | ||
| 2/8/2021 | Pending sale | $437,000$253/sqft |
Source: Douglas Elliman #3281416 Report a problem | ||
| 1/18/2021 | Listed for sale | $437,000+46.2%$253/sqft |
Source: Douglas Elliman #3281416 Report a problem | ||
| 5/9/2019 | Listing removed | $3,400$2/sqft |
Source: Douglas Elliman Real Estate #3098945 Report a problem | ||
| 3/11/2019 | Price change | $3,400-9.3%$2/sqft |
Source: Douglas Elliman Real Estate #3098945 Report a problem | ||
| 2/6/2019 | Listed for rent | $3,750$2/sqft |
Source: Douglas Elliman Real Estate #3098945 Report a problem | ||
| 10/19/2001 | Sold | $299,000+25.6%$173/sqft |
Source: Public Record Report a problem | ||
| 7/21/2000 | Sold | $238,000+147.9%$138/sqft |
Source: Public Record Report a problem | ||
| 12/23/1996 | Sold | $96,000$56/sqft |
Source: Public Record Report a problem | ||
Public tax history
| Year | Property taxes | Tax assessment |
|---|---|---|
| 2025 | -- | $1,620 |
| 2024 | -- | $1,620 |
| 2023 | -- | $1,620 |
| 2022 | -- | $1,620 |
| 2021 | -- | $1,620 |
| 2020 | -- | $1,620 |
| 2019 | -- | $1,620 |
| 2018 | -- | $1,620 |
| 2017 | $5,410 | $1,620 |
| 2016 | -- | $1,620 |
| 2015 | -- | $1,620 |
| 2014 | -- | $1,620 -30.6% |
| 2001 | $2,974 -12.1% | $2,335 -7.9% |
| 2000 | $3,384 | $2,535 |
Find assessor info on the county website
Monthly payment
Climate risks
Neighborhood: 11777
Nearby schools
GreatSchools rating
- 2/10Terryville Road SchoolGrades: 3-5Distance: 1.9 mi
- 2/10John F Kennedy Middle SchoolGrades: 6-8Distance: 1.3 mi
- 6/10Comsewogue High SchoolGrades: 9-12Distance: 2 mi
Schools provided by the listing agent
- Elementary: Norwood Avenue School
- Middle: John F Kennedy Middle School - Suffolk
- High: Comsewogue High School
Source: OneKey® MLS as distributed by MLS GRID. This data may not be complete. We recommend contacting the local school district to confirm school assignments for this home.
- $475,700-- bd-- ba-- sqft212 Windward Ct N, Port Jefferson, NY 11777Off Market
- $---- bd-- ba-- sqft212 Windward Ct N, Pt Jefferson, NY 11777Off Market
- $438,900-- bd-- ba-- sqft211 Windward Ct N, Port Jefferson, NY 11777Off Market
- $481,300-- bd-- ba-- sqft209 Windward Ct N, Port Jefferson, NY 11777Off Market
- $507,200-- bd-- ba-- sqft208 Windward Ct N, Port Jefferson, NY 11777Off Market
- $506,200-- bd-- ba-- sqft214 Windward Ct N, Port Jefferson, NY 11777Off Market
- $453,400-- bd-- ba-- sqft207 Windward Ct N, Port Jefferson, NY 11777Off Market
- $489,000-- bd-- ba-- sqft215 Windward Ct N, Port Jefferson, NY 11777Off Market
A local agent can set up tours, give advice and negotiate with sellers.
Similar homes
- $705,0003 bd3 ba2.5k sqft1 Princess Tree Court, Port Jefferson Village, NY 11777For Sale
 MLS ID #979770, Seepaul Paray, Listing by: BH&G R E Realty Connect. OneKey® MLS as distributed by MLS GRID
 - $650,0003 bd3 ba1.5k sqft105 Harrison Avenue, Miller Place, NY 11764For Sale
 MLS ID #1034743, Luigina G. Lantigua, Listing by: Signature Premier Properties. OneKey® MLS as distributed by MLS GRID
 - $695,0004 bd3 ba2k sqft48 Junard Boulevard, Port Jefferson Station, NY 11776For Sale
 MLS ID #1033194, Christine Daddio ABR CBR E-PRO PSA, Listing by: Howard Hanna Coach. OneKey® MLS as distributed by MLS GRID
 - $675,0002 bd3 ba1.4k sqft2106 Nicole Drive, Port Jefferson Station, NY 11776For Sale
 MLS ID #1016640, Lisa A. Jaeger, Listing by: Douglas Elliman Real Estate. OneKey® MLS as distributed by MLS GRID
 - $649,0004 bd2 ba1.7k sqft70 Clymer Street, Port Jefferson Station, NY 11776For SaleMLS ID #1028786, Jamie M. Weinberg, Listing by: BH&G R E Realty Connect. OneKey® MLS as distributed by MLS GRID
- $619,9003 bd2 ba1.6k sqft19 Pennaquid Road, Coram, NY 11727For SaleMLS ID #1032132, Margaret Tsoukaris, Listing by: BH&G R E Realty Connect. OneKey® MLS as distributed by MLS GRID
- $619,0003 bd2 ba1.8k sqft1011 Old Town Road, Coram, NY 11727For SaleMLS ID #1031816, Michael J. Rose, Listing by: OverSouth LLC. OneKey® MLS as distributed by MLS GRID
- $600,0004 bd2 ba1.7k sqft60 Thomas Street, Coram, NY 11727For SaleMLS ID #1035431, Mustafa Uruk ABR AHWD, Listing by: Exit Realty Island Elite. OneKey® MLS as distributed by MLS GRID
- $599,0002 bd2 ba1.3k sqft99 Constantine Way, Mount Sinai, NY 11766For SaleMLS ID #1014871, Yaffa Stegemann, Listing by: Douglas Elliman Real Estate. OneKey® MLS as distributed by MLS GRID
- $799,9993 bd3 ba1.9k sqft318 Erik Drive, East Setauket, NY 11733For SaleMLS ID #1035125, Devang Patel SRES, Listing by: Douglas Elliman Real Estate. OneKey® MLS as distributed by MLS GRID
- $649,9003 bd2 ba1.1k sqft358 Tyler Avenue, Miller Place, NY 11764For SaleMLS ID #1019440, Thomas Panebianco, Listing by: BH&G R E Realty Connect. OneKey® MLS as distributed by MLS GRID
- $615,0002 bd2 ba1.6k sqft19 Sayville Court, Ridge, NY 11961For SaleMLS ID #1036622, Gloria Gallagher, Listing by: Signature Premier Properties. OneKey® MLS as distributed by MLS GRID
- $699,9994 bd2 ba1.8k sqft6 Mayflower Lane, East Setauket, NY 11733For SaleMLS ID #1023469, Shaughnessy Dusling, Listing by: Real Broker NY LLC. OneKey® MLS as distributed by MLS GRID
- $699,0005 bd2 ba1.6k sqft309 Harrison Avenue, Miller Place, NY 11764For SaleMLS ID #1020075, Sherry Acker, Listing by: Serhant East End LLC. OneKey® MLS as distributed by MLS GRID
- $679,0003 bd2 ba1.5k sqft2 Gould Drive, Lake Grove, NY 11755For SaleMLS ID #1034839, Christine Farina CBR SRS, Listing by: Signature Premier Properties. OneKey® MLS as distributed by MLS GRID
- $585,0002 bd2 ba1.6k sqft276 Glen Drive, Ridge, NY 11961For SaleMLS ID #1035207, Jennifer Calamia CBR, Listing by: Signature Premier Properties. OneKey® MLS as distributed by MLS GRID
- $695,0003 bd4 ba2k sqft34 Cranberry Circle, Medford, NY 11763For SaleMLS ID #1032313, Jodie B. Orlando, Listing by: Long Island Home Prop LLC. OneKey® MLS as distributed by MLS GRID
- $575,0003 bd2 ba1.2k sqft71 Colony Road, Port Jefferson Station, NY 11776For SaleMLS ID #1015586, Keith M. Dawson CBR, Listing by: Signature Premier Properties. OneKey® MLS as distributed by MLS GRID
- $449,9992 bd2 ba1.2k sqft3518 Gibbs Road, Coram, NY 11727For SaleMLS ID #1037405, Ryan Ranellone, Listing by: Signature Premier Properties. OneKey® MLS as distributed by MLS GRID
- $659,0004 bd2 ba2.4k sqft37 Champlin Street, Ronkonkoma, NY 11779For SaleMLS ID #1028972, Alexis M. Kearney, Listing by: Galaxy Realty Group Inc. OneKey® MLS as distributed by MLS GRID
