MULTIPLE OFFERS RECEIVED. DEADLINE MONDAY 6/29 AT 12PM. Massive 4 bed, 3 bath duplex situated on a quaint tree-lined street in the heart of Wicker Park! This lovely condo truly lives like a SFH. The 162' deep lot gives the main level a light & airy feel and the open floorplan is complimented by hardwood floors & an abundance of natural light. Pristine kitchen w/ ample cabinet space, beverage refrigerator, premium stone countertops, farmhouse sink, cooktop with hood, ss appliances and flawless mosaic backsplash. Well-appointed dining room off kitchen, open to your spacious LR. Double doors lead to expansive private deck. Spacious master suite w/ charming bay window. Spa en suite w/ exquisite stone shower & double sinks. Additional spacious bedroom & full bathroom complete the main level. LL has brand new floors and features a gracious rec room, 2 generous bedrooms, dual W/D, full bathroom & large storage closet. 2 Minutes to Blue Line and center of the neighborhood. Take advantage of all that Wicker Park has to offer!
Contingent
$825,000
2130 W Le Moyne St #1, Chicago, IL 60622
4beds
--sqft
:
Get pre-qualified$6,492/mo
Condominium, Duplex, Single Family Residence
Built in 2000
-- sqft lot
$-- Zestimate®
$--/sqft
$225/mo HOA
What's special
Farmhouse sinkOpen floorplanAbundance of natural lightCharming bay windowPristine kitchenQuaint tree-lined streetFlawless mosaic backsplash
- --
- on Zillow |
- 747
- views |
- 37
- saves |
Likely to sell faster than
Zillow last checked:
Listing updated:
Listed by:
Charlie Cohen 847-287-7791,
Compass,
Alexander Morsch 312-720-3404,
Compass
Source: MRED as distributed by MLS GRID,MLS#: 12686710
Facts & features
Interior
Bedrooms & bathrooms
- Bedrooms: 4
- Bathrooms: 3
- Full bathrooms: 3
Rooms
- Room types: Deck, Walk In Closet, Office, Utility Room-Lower Level, Storage
Primary bedroom
- Features: Flooring (Hardwood), Bathroom (Full)
- Level: Main
- Area: 300 Square Feet
- Dimensions: 12X25
Bedroom 2
- Features: Flooring (Engineered Hardwood)
- Level: Lower
- Area: 216 Square Feet
- Dimensions: 12X18
Bedroom 3
- Features: Flooring (Engineered Hardwood)
- Level: Lower
- Area: 135 Square Feet
- Dimensions: 9X15
Bedroom 4
- Features: Flooring (Hardwood)
- Level: Main
- Area: 216 Square Feet
- Dimensions: 18X12
Deck
- Level: Main
- Area: 264 Square Feet
- Dimensions: 11X24
Dining room
- Features: Flooring (Hardwood)
- Level: Main
- Dimensions: COMBO
Family room
- Features: Flooring (Engineered Hardwood)
- Level: Lower
- Area: 336 Square Feet
- Dimensions: 16X21
Kitchen
- Features: Kitchen (Eating Area-Breakfast Bar, Island), Flooring (Hardwood)
- Level: Main
- Area: 247 Square Feet
- Dimensions: 13X19
Laundry
- Level: Lower
- Area: 30 Square Feet
- Dimensions: 5X6
Living room
- Features: Flooring (Hardwood)
- Level: Main
- Area: 399 Square Feet
- Dimensions: 19X21
Office
- Features: Flooring (Engineered Hardwood)
- Level: Lower
- Area: 121 Square Feet
- Dimensions: 11X11
Storage
- Features: Flooring (Engineered Hardwood)
- Level: Lower
- Area: 60 Square Feet
- Dimensions: 6X10
Other
- Features: Flooring (Engineered Hardwood)
- Level: Lower
- Area: 48 Square Feet
- Dimensions: 6X8
Walk in closet
- Level: Lower
- Area: 65 Square Feet
- Dimensions: 5X13
Heating
- Natural Gas, Forced Air, Sep Heating Systems - 2+
Cooling
- Central Air
Appliances
- Laundry: Main Level, Washer Hookup
Features
- 1st Floor Bedroom, 1st Floor Full Bath, Storage
- Flooring: Hardwood
- Basement: Finished,Full
Interior area
- Total structure area: 0
Property
Parking
- Total spaces: 1
- Parking features: Yes, Detached, Garage
- Garage spaces: 1
Accessibility
- Accessibility features: No Disability Access
Features
- Fencing: Fenced
Details
- Parcel number: 17061060371001
- Special conditions: List Broker Must Accompany
Construction
Type & style
- Home type: Condo
- Property subtype: Condominium, Duplex, Single Family Residence
Materials
- Brick, Block
Condition
- New construction: No
- Year built: 2000
- Major remodel year: 2013
Utilities & green energy
- Sewer: Public Sewer
- Water: Lake Michigan
Community & HOA
HOA
- Has HOA: Yes
- Services included: Water, Insurance
- HOA fee: $225 monthly
Location
- Region: Chicago
Financial & listing details
- Tax assessed value: $724,860
- Annual tax amount: $13,942
- Date on market: 6/24/2026
- Ownership: Condo
Estimated market value
Not available
Estimated sales range
Not available
Not available
Price history
| Date | Event | Price |
|---|---|---|
| 6/8/2026 | Sold | $300,000-53.3% |
Source: Public Record Report a problem | ||
| 4/30/2018 | Sold | $642,500-1.1% |
Source:  MRED as distributed by MLS GRID #09855297 Report a problem MRED as distributed by MLS GRID #09855297 Report a problem | ||
| 3/16/2018 | Pending sale | $649,900 |
Source: @properties #09855297 Report a problem | ||
| 3/12/2018 | Price change | $649,900-7.1% |
Source: @properties #09855297 Report a problem | ||
| 2/12/2018 | Listed for sale | $699,900+2.9% |
Source: @properties #09855297 Report a problem | ||
| 10/14/2016 | Listing removed | $679,900 |
Source: North Clybourn Group Inc. #09359368 Report a problem | ||
| 10/5/2016 | Price change | $679,900-2.9% |
Source: North Clybourn Group Inc. #09359368 Report a problem | ||
| 7/8/2016 | Price change | $699,900-2.7% |
Source: North Clybourn Group Inc. #09359368 Report a problem | ||
| 6/7/2016 | Listed for sale | $719,000 |
Source: North Clybourn Group Inc. #09359368 Report a problem | ||
| 2/26/2016 | Listing removed | $719,000 |
Source: North Clybourn Group Inc. #09136366 Report a problem | ||
| 1/30/2016 | Pending sale | $719,000 |
Source: North Clybourn Group Inc. #09136366 Report a problem | ||
| 1/25/2016 | Listed for sale | $719,000+46.7% |
Source: North Clybourn Group Inc. #09136366 Report a problem | ||
| 6/9/2004 | Sold | $490,000+16% |
Source: Public Record Report a problem | ||
| 6/14/2001 | Sold | $422,500+89.2% |
Source: Public Record Report a problem | ||
| 10/15/1997 | Sold | $223,333 |
Source: Public Record Report a problem | ||
Public tax history
| Year | Property taxes | Tax assessment |
|---|---|---|
| 2024 | $13,942 -0.9% | $72,486 +3.9% |
| 2023 | $14,063 +3.1% | $69,768 |
| 2022 | $13,647 +2.1% | $69,768 |
| 2021 | $13,360 -3% | $69,768 +7.5% |
| 2020 | $13,771 +5.6% | $64,919 |
| 2019 | $13,043 +7.4% | $64,919 |
| 2018 | $12,145 +11.6% | $64,919 +20.3% |
| 2017 | $10,887 +5.6% | $53,947 |
| 2016 | $10,305 +9.6% | $53,947 |
| 2015 | $9,405 +5.4% | $53,947 +6.5% |
| 2014 | $8,923 +2.1% | $50,660 |
| 2013 | $8,736 +1.1% | $50,660 |
| 2012 | $8,643 +1.2% | $50,660 -7.4% |
| 2011 | $8,541 +5.2% | $54,726 |
| 2010 | $8,116 +6.7% | $54,726 |
| 2009 | $7,608 -8% | $54,726 -15% |
| 2008 | $8,273 +5.4% | $64,385 |
| 2007 | $7,846 +6.2% | $64,385 |
| 2006 | $7,387 +11.9% | $64,385 +52.4% |
| 2005 | $6,604 +1.3% | $42,249 |
| 2004 | $6,520 -2.5% | $42,249 |
| 2003 | $6,685 -3.7% | $42,249 +9.4% |
| 2002 | $6,940 +3.8% | $38,627 |
| 2001 | $6,689 -9.9% | $38,627 |
| 2000 | $7,426 -0.7% | $38,627 -0.1% |
| 1999 | $7,476 | $38,654 |
Find assessor info on the county website
Monthly payment
Est. payment
Payment breakdown
Explore the cost of this home by adjusting the details. Changes won't be saved.Climate risks
Neighborhood: Wicker Park
Nearby schools
GreatSchools rating
- 8/10Pritzker Elementary SchoolGrades: PK-8Distance: 0.2 mi
- 1/10Clemente Community Academy High SchoolGrades: 9-12Distance: 0.5 mi
Schools provided by the listing agent
- Elementary: Pritzker Elementary School
- Middle: Pritzker Elementary School
- High: Clemente Community Academy Senio
- District: 299
Source: MRED as distributed by MLS GRID. This data may not be complete. We recommend contacting the local school district to confirm school assignments for this home.
- $671,0002 bd2 ba6.9k sqft2130 W Le Moyne St #3, Chicago, IL 60622Off Market
- $658,0002 bd2 ba1.5k sqft2130 W Le Moyne St, Chicago, IL 60622Sold

- $658,0002 bd2 ba1.5k sqft2130 W Le Moyne St #2, Chicago, IL 60622Sold

- $975,0003 bd3 ba3.1k sqft2132 W Le Moyne St, Chicago, IL 60622Sold
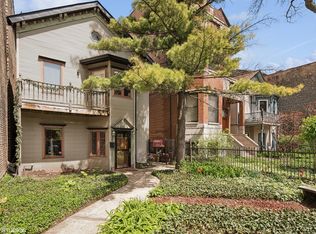
- $1,297,0003 bd3 ba1.8k sqft2128 W Le Moyne St, Chicago, IL 60622Off Market
- $--2 bd1 ba1.2k sqft2136 W Le Moyne St #2, Chicago, IL 60622Off Market
- $1,135,0009 bd3 ba3.5k sqft2136 W Le Moyne St, Chicago, IL 60622Off Market
- $--3 bd1 ba1.2k sqft2136 W Le Moyne St #1, Chicago, IL 60622Off Market
A local agent can set up tours, give advice and negotiate with sellers.
Similar homes
- $799,9993 bd3 ba-- sqft867 N Paulina St APT 3S, Chicago, IL 60622New
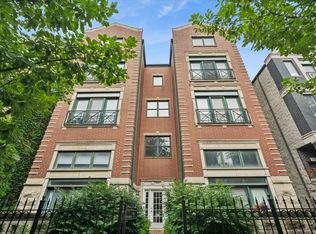 MLS ID #12713527, Caroline Kuby, Baird & Warner. MRED as distributed by MLS GRID
 - $750,0003 bd2 ba-- sqft1601 W Pearson St Unit 3S, Chicago, IL 60622New
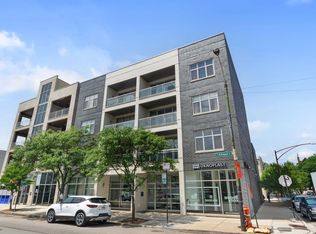 MLS ID #12709067, Brad Zibung, Compass. MRED as distributed by MLS GRID
 - $725,0003 bd3 ba-- sqft1355 W Erie St #1, Chicago, IL 60622New
 MLS ID #12713670, Zachary Redden, Redden+McDaniel. MRED as distributed by MLS GRID
 - $845,0003 bd3 ba2.4k sqft948 N Honore St #Unit 1, Chicago, IL 60622Active
 MLS ID #12603473, Rafay Qamar, Real Broker LLC. MRED as distributed by MLS GRID
 - $750,0003 bd2 ba1.6k sqft1010 W Diversey Pkwy APT 3, Chicago, IL 60614NewMLS ID #12714229, Reve' Kendall, Redfin Corporation. MRED as distributed by MLS GRID
- $875,0003 bd3 ba2k sqft3507 N Reta Ave APT 1, Chicago, IL 60657NewMLS ID #12711368, Amanda McMillan, @properties Christie's International Real Estate. MRED as distributed by MLS GRID
- $855,0003 bd3 ba2k sqft626 W Buckingham Pl APT 1E, Chicago, IL 60657NewMLS ID #12705214, Yakov Dvora, Berkshire Hathaway HomeServices Chicago. MRED as distributed by MLS GRID
- $799,9003 bd3 ba-- sqft1618 N Burling St #A, Chicago, IL 60614ActiveMLS ID #12707395, Daniel Csuk, Redfin Corporation. MRED as distributed by MLS GRID
- $575,0002 bd3 ba-- sqft2013 W Crystal St APT 1F, Chicago, IL 60622ActiveMLS ID #12701002, Diana Bryl, Lori Bonarek Realty. MRED as distributed by MLS GRID
- $929,9004 bd3 ba2.6k sqft1536 W Walton St #1, Chicago, IL 60642ActiveMLS ID #12680235, Beata Gaska, @properties Christie's International Real Estate. MRED as distributed by MLS GRID
- $797,0003 bd2 ba2.2k sqft4821 N Damen Ave #4, Chicago, IL 60625ActiveMLS ID #12685601, Anthony Conforti, Chicago Real Estate Resources. MRED as distributed by MLS GRID
- $775,0003 bd3 ba1.8k sqft1437 S Plymouth Ct Unit H, Chicago, IL 60605NewMLS ID #12711361, Cynthia Bauer, RE/MAX Premier. MRED as distributed by MLS GRID
- $849,0002 bd2 ba-- sqft1516 W Diversey Ave #3, Chicago, IL 60614ActiveMLS ID #12704362, Joanne Nemerovski, Compass. MRED as distributed by MLS GRID
- $725,0004 bd3 ba2.4k sqft2709 N Campbell Ave #1, Chicago, IL 60647ActiveMLS ID #12616629, Anthony Florentino, eXp Realty. MRED as distributed by MLS GRID
- $850,0004 bd3 ba-- sqft6133 N Lenox Ave, Chicago, IL 60646NewMLS ID #12712561, Tom McCarey, @properties Christie's International Real Estate. MRED as distributed by MLS GRID
- $1,100,0004 bd4 ba-- sqft2023 W Augusta Blvd #1W, Chicago, IL 60622ActiveMLS ID #12706719, Andrew Thurston, Meridian Real Estate Chicago LLC. MRED as distributed by MLS GRID
- $515,0002 bd2 ba-- sqft(Undisclosed Address), Chicago, IL 60647NewMLS ID #12703424, Lisa Evans, Compass. MRED as distributed by MLS GRID
- $870,0003 bd3 ba-- sqft2738 N Racine Ave APT 1W, Chicago, IL 60614ActiveMLS ID #12694247, Danielle Dowell, Berkshire Hathaway HomeServices Chicago. MRED as distributed by MLS GRID
- $990,0003 bd3 ba2.5k sqft1823 N Halsted St #1, Chicago, IL 60614ActiveMLS ID #12696191, Lyn Wise, @properties Christie's International Real Estate. MRED as distributed by MLS GRID
- $940,0007 bd5 ba-- sqft1914 W Farwell Ave, Chicago, IL 60626NewMLS ID #12713838, Greg Whelan, Redfin Corporation. MRED as distributed by MLS GRID
