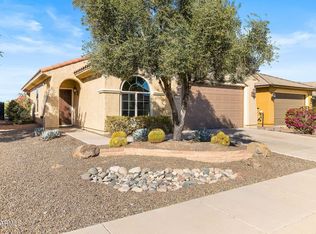
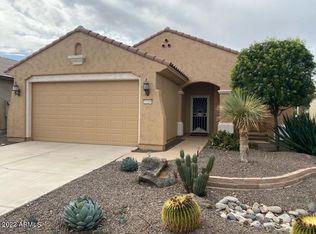
Newly renovated 2-bedroom, 2-bath, plus den Valor model with beautiful upgrades and a relaxing and private backyard. Like new is a good description for this home with new exterior and interior paint, new quartz kitchen counters and tile backsplash, and new laminate flooring in both bedrooms and tile flooring in the other living spaces. The kitchen also features natural wood cabinets with rollout trays in the lower cabinets and stainless-steel appliances including a smooth-top electric range. The bathrooms are also newly renovated with a new tile shower in the owner's suite, new counters, lighting fixtures, and toilets. The great room includes an automatic roller blind at the sliding glass door. The backyard is nicely landscaped for privacy with an extended paver patio and new lighted Pergola. The 2-car garage features built-in cabinets and a new garage door opener. The new thermostat and irrigation control are Wi-Fi compatible, and there are outdoor cameras at the rear and front of the home. See document section for a list of furniture that is available with the home.
Accepting backups
$349,000
21300 N 262ND Drive, Buckeye, AZ 85396
2beds
1,493sqft
Single Family Residence
Built in 2009
5,060 Square Feet Lot
$-- Zestimate®
$234/sqft
$180/mo HOA
What's special
Extended paver patioNew lighted pergolaRelaxing and private backyardNew garage door openerTile backsplashNew quartz kitchen counters
- 53 days |
- 62 |
- 0 |
Likely to sell faster than
Zillow last checked:
Listing updated:
Listed by:
Kenneth P Plonski 480-521-8187,
Realty ONE Group
Source: ARMLS,MLS#: 7044898
Facts & features
Interior
Bedrooms & bathrooms
- Bedrooms: 2
- Bathrooms: 2
- Full bathrooms: 2
Heating
- Forced Air, Natural Gas
Cooling
- Central Air, Ceiling Fan(s), Programmable Thmstat
Appliances
- Included: Dryer, Washer, Refrigerator, Built-in Microwave, Dishwasher, Disposal, Electric Range, Electric Oven
- Laundry: Inside
Features
- Quartz Countertops, High Speed Internet, Double Vanity, Breakfast Bar, 9+ Flat Ceilings, No Interior Steps, Kitchen Island, Pantry, 3/4 Bath Master Bdrm
- Flooring: Laminate, Tile
- Windows: Screens, Low Emissivity Windows, Double Pane Windows, Vinyl Frame
- Has basement: No
- Has fireplace: No
Interior area
- Total structure area: 1,493
- Total interior livable area: 1,493 sqft
Video & virtual tour
Property
Parking
- Total spaces: 4
- Parking features: Attached, Garage Door Opener, Direct Access, Attch'd Gar Cabinets
- Attached garage spaces: 2
- Uncovered spaces: 2
Accessibility
- Accessibility features: Lever Handles, Hard/Low Nap Floors, Bath Raised Toilet, Bath Lever Faucets, Accessible Hallway(s)
Features
- Stories: 1
- Patio & porch: Covered
- Spa features: None
- Fencing: Back Yard,Wrought Iron
Lot
- Size: 5,060 Square Feet
- Features: East/West Exposure, Sprinklers In Rear, Sprinklers In Front, Desert Back, Desert Front, Auto Timer H2O Front, Auto Timer H2O Back
Details
- Parcel number: 51006221
- Special conditions: Age Restricted (See Remarks)
Construction
Type & style
- Home type: SingleFamily
- Architectural style: Spanish
- Property subtype: Single Family Residence
Materials
- Stucco, Wood Frame, Painted
- Foundation: Slab
- Roof: Tile,Concrete
Condition
- Year built: 2009
Details
- Builder name: Del Webb/Pulte
Utilities & green energy
- Electric: 220 Volts in Kitchen
- Sewer: Public Sewer
- Water: City Water
Community & HOA
Community
- Features: Pool, Golf, Pickleball, Community Spa Htd, Tennis Court(s), Playground, Biking/Walking Path, Fitness Center
- Security: Security System Owned
- Senior community: Yes
- Subdivision: SUN CITY FESTIVAL PARCELS P1 AND I1
HOA
- Has HOA: Yes
- Services included: Maintenance Grounds
- HOA fee: $540 quarterly
- HOA name: SCF HOA
- HOA phone: 928-252-2100
Location
- Region: Buckeye
Financial & listing details
- Price per square foot: $234/sqft
- Tax assessed value: $302,700
- Annual tax amount: $1,781
- Date on market: 6/23/2026
- Cumulative days on market: 54 days
- Listing terms: Cash,Conventional,1031 Exchange,FHA,VA Loan
- Ownership: Fee Simple
- Electric utility on property: Yes
- Road surface type: Asphalt
Estimated market value
Not available
Estimated sales range
Not available
Not available
Price history
| Date | Event | Price |
|---|---|---|
| 6/23/2026 | Listed for sale | $349,000+2.6%$234/sqft |
Source:  ARMLS #7044898 Report a problem ARMLS #7044898 Report a problem | ||
| 5/4/2023 | Sold | $340,000-6.8%$228/sqft |
Source: ARMLS #6513629 Report a problem | ||
| 2/19/2023 | Price change | $365,000-2.7%$244/sqft |
Source: ARMLS #6513629 Report a problem | ||
| 2/2/2023 | Listed for sale | $375,000+57.1%$251/sqft |
Source: ARMLS #6513629 Report a problem | ||
| 7/12/2019 | Sold | $238,700$160/sqft |
Source: ARMLS #5902214 Report a problem | ||
| 4/11/2019 | Price change | $238,700-1.6%$160/sqft |
Source: HomeSmart #5902214 Report a problem | ||
| 3/28/2019 | Price change | $242,700+2.4%$163/sqft |
Source: HomeSmart #5902214 Report a problem | ||
| 3/15/2019 | Listed for sale | $237,000+7.7%$159/sqft |
Source: Owner Report a problem | ||
| 12/21/2017 | Sold | $220,000-2.2%$147/sqft |
Source: Public Record Report a problem | ||
| 12/11/2017 | Pending sale | $224,900$151/sqft |
Source: HomeSmart #5683698 Report a problem | ||
| 12/9/2017 | Listed for sale | $224,900$151/sqft |
Source: HomeSmart #5683698 Report a problem | ||
| 12/9/2017 | Pending sale | $224,900$151/sqft |
Source: HomeSmart #5683698 Report a problem | ||
| 11/4/2017 | Listed for sale | $224,900+28.1%$151/sqft |
Source: HomeSmart #5683698 Report a problem | ||
| 4/19/2013 | Sold | $175,600+12.9%$118/sqft |
Source: Public Record Report a problem | ||
| 10/27/2012 | Price change | $155,500-2.8%$104/sqft |
Source: Keller Williams Professional Partners #4791901 Report a problem | ||
| 10/19/2012 | Price change | $159,900-3.1%$107/sqft |
Source: Keller Williams Professional Partners #4791901 Report a problem | ||
| 7/21/2012 | Listed for sale | $165,000-16.2%$111/sqft |
Source: Keller Williams Professional Partners #4791901 Report a problem | ||
| 5/14/2010 | Sold | $197,000$132/sqft |
Source: Public Record Report a problem | ||
Public tax history
| Year | Property taxes | Tax assessment |
|---|---|---|
| 2025 | $1,147 -32% | $30,270 -5.9% |
| 2024 | $1,686 +1.1% | $32,160 +57.9% |
| 2023 | $1,667 -20% | $20,370 -6.2% |
| 2022 | $2,085 +4.7% | $21,710 +10.9% |
| 2021 | $1,991 -3% | $19,570 +9.5% |
| 2020 | $2,053 +5.1% | $17,870 +3.6% |
| 2019 | $1,954 | $17,250 +8.1% |
| 2018 | $1,954 -23.6% | $15,960 -5.6% |
| 2017 | $2,559 +8.8% | $16,900 -0.2% |
| 2016 | $2,351 +2.9% | $16,930 +7.8% |
| 2015 | $2,284 | $15,710 +9.9% |
| 2014 | -- | $14,300 +2.1% |
| 2013 | -- | $14,000 -1.4% |
| 2012 | -- | $14,200 -0.9% |
| 2011 | -- | $14,330 |
| 2010 | -- | -- |
| 2009 | -- | $38 |
Find assessor info on the county website
Monthly payment
Est. payment
Payment breakdown
Explore the cost of this home by adjusting the details. Changes won't be saved.Climate risks
Neighborhood: Festival Ranch
Nearby schools
GreatSchools rating
- 2/10Festival Foothills Elementary SchoolGrades: PK-8Distance: 0.8 mi
- 1/10Wickenburg Digital Learning ProgramGrades: K-12Distance: 21.2 mi
- 2/10Wickenburg High SchoolGrades: 6-12Distance: 21.3 mi
Schools provided by the listing agent
- Elementary: Festival Foothills Elementary School
- Middle: Festival Foothills Elementary School
- High: Wickenburg High School
- District: Wickenburg Unified District
Source: ARMLS. This data may not be complete. We recommend contacting the local school district to confirm school assignments for this home.
- $309,8002 bd2 ba1.3k sqft21312 N 262nd Dr, Buckeye, AZ 85396Off Market

- $315,0002 bd2 ba1.3k sqft21280 N 262nd Dr, Buckeye, AZ 85396Sold
- $350,8002 bd2 ba1.4k sqft21268 N 262nd Dr, Buckeye, AZ 85396Off Market
- $332,900-- bd2 ba1.4k sqft21324 N 262nd Dr, Buckeye, AZ 85396Off Market
- $549,6002 bd2 ba1.6k sqft26237 W Horsham Dr, Buckeye, AZ 85396Off Market
- $313,800-- bd2 ba1.3k sqft21256 N 262nd Dr, Buckeye, AZ 85396Off Market
- $420,0002 bd2 ba1.6k sqft26270 W Horsham Ct, Buckeye, AZ 85396Sold
- $307,0002 bd2 ba1.1k sqft21295 N 262nd Dr, Buckeye, AZ 85396Sold
A local agent can set up tours, give advice and negotiate with sellers.
Similar homes
- $380,0004 bd2 ba2k sqft20142 N 260TH Drive, Buckeye, AZ 85396For Sale
 MLS ID #7065095, Dhana S Griffore, HomeSmart. ARMLS
 - $399,0003 bd2 ba1.7k sqft21344 N 259TH Lane, Buckeye, AZ 85396For Sale
 MLS ID #7031153, Paul Griffin, West USA Realty. ARMLS
 - $375,0002 bd2 ba1.3k sqft26751 W FIREHAWK Drive, Buckeye, AZ 85396For Sale
 MLS ID #7024065, Matthew Loomis, Realty ONE Group. ARMLS
 - $489,0002 bd2 ba1.6k sqft21516 N 262ND Lane, Buckeye, AZ 85396For Sale
 MLS ID #7065319, Gail Burgoni, Realty ONE Group. ARMLS
 - $418,8003 bd2 ba2.1k sqft25996 W TONOPAH Drive, Buckeye, AZ 85396For SaleMLS ID #7064623, Sammie J Kessner, HomeSmart. ARMLS
- $410,0003 bd3 ba2.1k sqft21257 N 260TH Drive, Buckeye, AZ 85396For SaleMLS ID #7061164, Kathleen Scott, Redfin Corporation. ARMLS
- $374,7002 bd2 ba1.8k sqft20580 N 273RD Avenue, Buckeye, AZ 85396For SaleMLS ID #6992727, Audre J Skakoon, West USA Realty. ARMLS
- $429,0002 bd2 ba1.6k sqft20652 N 267TH Avenue, Buckeye, AZ 85396For SaleMLS ID #7039809, Ron LaCombe, HomeSmart. ARMLS
- $434,0002 bd3 ba1.7k sqft26611 W ZACHARY Drive, Buckeye, AZ 85396For SaleMLS ID #7044885, Sammie J Kessner, HomeSmart. ARMLS
- $472,5002 bd2 ba1.6k sqft26311 W MATTHEW Drive, Buckeye, AZ 85396For SaleMLS ID #7054804, Giovanna M Rodriquez, Barrett Real Estate. ARMLS
- $474,7002 bd2 ba1.9k sqft26449 W ESCUDA Drive, Buckeye, AZ 85396For SaleMLS ID #7013971, Audre J Skakoon, West USA Realty. ARMLS
- $489,9002 bd2 ba1.7k sqft21628 N 268TH Drive, Buckeye, AZ 85396For SaleMLS ID #7022548, Kim Rubie, West USA Realty. ARMLS
- $449,0002 bd3 ba2k sqft20577 N 274TH Avenue, Buckeye, AZ 85396For SaleMLS ID #7049840, Beth M Rider, Keller Williams Arizona Realty. ARMLS
- $450,0002 bd2 ba1.5k sqft27489 W MOHAWK Lane, Buckeye, AZ 85396For SaleMLS ID #7038009, Beth M Rider, Keller Williams Arizona Realty. ARMLS
- $515,0002 bd3 ba2k sqft19139 N 260TH Avenue, Buckeye, AZ 85396For SaleMLS ID #7055675, Julie Bonsness, HomeSmart. ARMLS
- $439,0002 bd2 ba1.6k sqft27383 W WAHALLA Lane, Buckeye, AZ 85396For SaleMLS ID #7007187, Kenneth P Plonski, Realty ONE Group. ARMLS
- $459,0002 bd3 ba1.8k sqft20445 N 275TH Drive, Buckeye, AZ 85396For SaleMLS ID #7012178, Kenneth P Plonski, Realty ONE Group. ARMLS
- $360,0002 bd2 ba1.5k sqft13319 W BROKEN ARROW Drive, Sun City West, AZ 85375For SaleMLS ID #7060214, Kelly Chaplin-Dahl, Realty ONE Group. ARMLS
- $372,0003 bd2 ba1.5k sqft21915 N 181st Avenue, Surprise, AZ 85387For SaleMLS ID #7061076, Terri L Ayala, HomeSmart. ARMLS
- $368,0002 bd2 ba1.2k sqft14222 W COLT Lane, Sun City West, AZ 85375For SaleMLS ID #7041261, Paula Barrett Ruiz, HomeSmart. ARMLS
