This 2 bedroom 2.5-bathroom townhome is situated on a quiet cul-de-sac featuring additional privacy with established trees and natural greenery on the side of the property. Featuring an open layout with bamboo flooring on the main level, complete with a fireplace and adjacent dining area. The kitchen includes a walk-in pantry and functional counter space. With one bedroom and one bathroom connected by an open loft area on the upper level and a primary suite and bathroom located on the lower level, this home essentially has dual primary suites. The lower level offers convenient access to laundry room, garage, and rear patio. Located near Pacific University, Lincoln Park, and downtown Forest Grove restaurants and shops.
Active
Price cut: $7.5K (10/17)
$362,500
2131 Babbitt Ct, Forest Grove, OR 97116
2beds
1,723sqft
Residential, Townhouse
Built in 2005
2,613 Square Feet Lot
$-- Zestimate®
$210/sqft
$372/mo HOA
What's special
Rear patioQuiet cul-de-sacFunctional counter spaceOpen layoutAdjacent dining area
- 95 days
- 182
- 15
Zillow last checked:
Listing updated:
Listed by:
Matt Ralphe 775-722-0642,
TreeHouse Realty
Source: RMLS (OR),MLS#: 557281778
Facts & features
Interior
Bedrooms & bathrooms
- Bedrooms: 2
- Bathrooms: 3
- Full bathrooms: 2
- Partial bathrooms: 1
- Main level bathrooms: 1
Rooms
- Room types: Bedroom 2, Dining Room, Family Room, Kitchen, Living Room, Primary Bedroom
Primary bedroom
- Features: Sliding Doors, Walkin Closet, Wallto Wall Carpet
- Level: Lower
- Area: 240
- Dimensions: 15 x 16
Bedroom 2
- Features: Wallto Wall Carpet
- Level: Upper
- Area: 210
- Dimensions: 15 x 14
Dining room
- Features: Bamboo Floor
- Level: Main
Kitchen
- Features: Balcony, Dishwasher, Microwave, Pantry, Tile Floor
- Level: Main
- Area: 80
- Width: 10
Living room
- Features: Ceiling Fan, Fireplace, Bamboo Floor
- Level: Main
- Area: 255
- Dimensions: 17 x 15
Heating
- Forced Air, Fireplace(s)
Cooling
- Heat Pump
Appliances
- Included: Dishwasher, Disposal, Free-Standing Refrigerator, Microwave, Washer/Dryer, Electric Water Heater
- Laundry: Laundry Room
Features
- Floor 3rd, Ceiling Fan(s), High Ceilings, Vaulted Ceiling(s), Balcony, Pantry, Walk-In Closet(s), Tile
- Flooring: Bamboo, Tile, Wall to Wall Carpet
- Doors: Sliding Doors
- Windows: Double Pane Windows, Vinyl Frames
- Basement: Crawl Space
- Number of fireplaces: 1
- Fireplace features: Gas
Interior area
- Total structure area: 1,723
- Total interior livable area: 1,723 sqft
Property
Parking
- Total spaces: 1
- Parking features: Driveway, Attached
- Attached garage spaces: 1
- Has uncovered spaces: Yes
Features
- Stories: 3
- Patio & porch: Patio
- Exterior features: Yard, Balcony
- Fencing: Fenced
Lot
- Size: 2,613 Square Feet
- Features: Cul-De-Sac, Level, Sprinkler, SqFt 0K to 2999
Details
- Parcel number: R2128115
Construction
Type & style
- Home type: Townhouse
- Property subtype: Residential, Townhouse
- Attached to another structure: Yes
Materials
- Cement Siding
- Roof: Composition
Condition
- Resale
- New construction: No
- Year built: 2005
Utilities & green energy
- Gas: Gas
- Sewer: Public Sewer
- Water: Public
Community & HOA
Community
- Subdivision: Lincoln Park Village
HOA
- Has HOA: Yes
- Amenities included: Commons, Exterior Maintenance, Insurance
- HOA fee: $249 monthly
- Second HOA fee: $123 monthly
Location
- Region: Forest Grove
Financial & listing details
- Price per square foot: $210/sqft
- Tax assessed value: $407,470
- Annual tax amount: $3,936
- Date on market: 7/16/2026
- Listing terms: Cash,Conventional
- Road surface type: Paved
Estimated market value
Not available
Estimated sales range
Not available
Not available
Price history
| Date | Event | Price |
|---|---|---|
| 10/17/2026 | Price change | $362,500-2%$210/sqft |
Source:  RMLS (OR) #557281778 Report a problem RMLS (OR) #557281778 Report a problem | ||
| 10/8/2026 | Price change | $370,000-1.3%$215/sqft |
Source: RMLS (OR) #557281778 Report a problem | ||
| 9/4/2026 | Price change | $374,900-3.8%$218/sqft |
Source: RMLS (OR) #557281778 Report a problem | ||
| 7/21/2026 | Listed for sale | $389,900+549.8%$226/sqft |
Source: RMLS (OR) #557281778 Report a problem | ||
| 9/28/2020 | Listing removed | $1,885$1/sqft |
Source: Home Partners of America LLC Report a problem | ||
| 9/4/2020 | Price change | $1,885-3.3%$1/sqft |
Source: Home Partners of America LLC Report a problem | ||
| 8/14/2020 | Price change | $1,950-1.3%$1/sqft |
Source: Home Partners of America LLC Report a problem | ||
| 7/17/2020 | Listed for rent | $1,975+17.9%$1/sqft |
Source: Home Partners of America LLC Report a problem | ||
| 7/10/2019 | Listing removed | $1,675$1/sqft |
Source: Pathlight Mgt Portland - Summer Report a problem | ||
| 7/3/2019 | Listed for rent | $1,675+1.8%$1/sqft |
Source: Pathlight Mgt Portland - Summer Report a problem | ||
| 9/6/2018 | Listing removed | $1,645$1/sqft |
Source: PTL_BHHS NW Beth Report a problem | ||
| 8/9/2018 | Listed for rent | $1,645+6.5%$1/sqft |
Source: PTL_BHHS NW Beth Report a problem | ||
| 6/6/2018 | Sold | $60,000-70.7%$35/sqft |
Source: Public Record Report a problem | ||
| 10/21/2017 | Listing removed | $1,545$1/sqft |
Source: Pathlight Property Management Report a problem | ||
| 9/23/2017 | Price change | $1,545-6.1%$1/sqft |
Source: Pathlight Property Management Report a problem | ||
| 8/8/2017 | Listed for rent | $1,645$1/sqft |
Source: Pathlight Property Management Report a problem | ||
| 9/14/2015 | Sold | $205,000-2.4%$119/sqft |
Source: RMLS (OR) #15524327 Report a problem | ||
| 8/24/2015 | Pending sale | $210,000$122/sqft |
Source: John L Scott Real Estate #15524327 Report a problem | ||
| 8/8/2015 | Price change | $210,000-2.3%$122/sqft |
Source: John L Scott Real Estate #15524327 Report a problem | ||
| 7/29/2015 | Listed for sale | $215,000+20.1%$125/sqft |
Source: John L Scott Real Estate #15524327 Report a problem | ||
| 12/2/2012 | Listing removed | $179,000$104/sqft |
Source: John L Scott Real Estate #12395005 Report a problem | ||
| 11/27/2012 | Listed for sale | $179,000$104/sqft |
Source: John L Scott Real Estate #12395005 Report a problem | ||
| 9/5/2012 | Listing removed | $179,000$104/sqft |
Source: John L Scott Real Estate #12395005 Report a problem | ||
| 8/18/2012 | Price change | $179,000-7.7%$104/sqft |
Source: John L Scott Real Estate #12395005 Report a problem | ||
| 6/2/2012 | Listed for sale | $193,900-11.1%$113/sqft |
Source: John L Scott Real Estate #12395005 Report a problem | ||
| 8/22/2007 | Sold | $218,000+17.4%$127/sqft |
Source: Public Record Report a problem | ||
| 11/10/2005 | Sold | $185,724$108/sqft |
Source: Public Record Report a problem | ||
Public tax history
| Year | Property taxes | Tax assessment |
|---|---|---|
| 2025 | $3,936 +2.8% | $208,790 +3% |
| 2024 | $3,830 +3.7% | $202,710 +3% |
| 2023 | $3,694 +14.4% | $196,810 +3% |
| 2022 | $3,230 +1.3% | $191,080 |
| 2021 | $3,189 +0.5% | -- |
| 2020 | $3,171 +2.3% | $180,120 +3% |
| 2019 | $3,101 +3.2% | $174,880 |
| 2018 | $3,006 | $174,880 +6.1% |
| 2017 | $3,006 +6.2% | $164,850 +3% |
| 2016 | $2,831 | $160,050 +3% |
| 2015 | $2,831 +4% | $155,390 +3% |
| 2014 | $2,722 +1.6% | $150,870 +3% |
| 2013 | $2,680 +4% | $146,480 +3% |
| 2012 | $2,578 +3.2% | $142,220 -18.6% |
| 2011 | $2,499 +0.8% | $174,680 -5.8% |
| 2010 | $2,479 +3.5% | $185,350 -2.9% |
| 2009 | $2,394 +3.5% | $190,810 -9.5% |
| 2008 | $2,313 +5% | $210,760 -1.7% |
| 2007 | $2,202 +6.9% | $214,300 +1.3% |
| 2006 | $2,061 +236.7% | $211,620 +323.2% |
| 2005 | $612 +387.8% | $50,000 +226.8% |
| 2004 | $125 | $15,300 |
Find assessor info on the county website
Monthly payment
Est. payment
Payment breakdown
Explore the cost of this home by adjusting the details. Changes won't be saved.Climate risks
Neighborhood: 97116
Nearby schools
Schools provided by the listing agent
- Elementary: Harvey Clark
- Middle: Neil Armstrong
- High: Forest Grove
Source: RMLS (OR). This data may not be complete. We recommend contacting the local school district to confirm school assignments for this home.
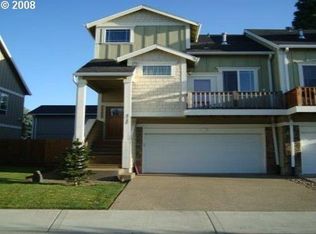


Similar homes
- $389,9003 bd3 ba2.2k sqft2106 Charlie Ct, Forest Grove, OR 97116Active

 MLS ID #690145794, Helena Brown, Cascade Hasson Sotheby's International Realty. RMLS (OR)
 - $375,0003 bd3 ba1.3k sqft1919 26th Ave Unit 2, Forest Grove, OR 97116For Sale

 MLS ID #842871, MEGAN GRIFFIN, Windermere Heritage. WVMLS
 - $400,0003 bd3 ba1.7k sqft2838 Charlie Ct, Forest Grove, OR 97116Active
 MLS ID #406735190, Alma Lozano, eXp Realty, LLC. RMLS (OR)
 - $314,9002 bd3 ba1.4k sqft2025 Elm St Unit 4A, Forest Grove, OR 97116Active
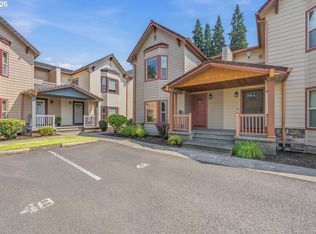 MLS ID #160973182, Mick Taylor, John L. Scott. RMLS (OR)
 - $410,0003 bd3 ba1.4k sqft2463 25th Ave, Forest Grove, OR 97116ActiveMLS ID #145926756, Mary Olarte, John L. Scott Market Center. RMLS (OR)
- $385,0002 bd2 ba1.2k sqft2307 Sunset Dr, Forest Grove, OR 97116ActiveMLS ID #162982049, Annie Wrucke, Rose Country Realty. RMLS (OR)
- $355,0003 bd3 ba1.3k sqft884 N 18th Ave, Cornelius, OR 97113ActiveMLS ID #369930381, Janet Allen, Windermere West LLC. RMLS (OR)
- $445,0003 bd2 ba1.3k sqft3248 B St, Forest Grove, OR 97116ActiveMLS ID #334377936, Ashley Brose, John L. Scott Market Center. RMLS (OR)
- $425,0003 bd1 ba1k sqft1914 Hawthorne St, Forest Grove, OR 97116ActiveMLS ID #270421614, Darcey Edwards, Edwards Realty Trust Corporation. RMLS (OR)
- $475,0003 bd3 ba2k sqft3032 Concord Way, Forest Grove, OR 97116ActiveMLS ID #282194471, Ginger Gregory, ELEETE Real Estate. RMLS (OR)
- $425,0003 bd3 ba1.5k sqft1459 19th Ave, Forest Grove, OR 97116ActiveMLS ID #155115819, Tanya Smith, Redfin. RMLS (OR)
- $405,0003 bd3 ba1.3k sqft2318 Main St, Forest Grove, OR 97116ActiveMLS ID #413125212, Alma Lozano, eXp Realty, LLC. RMLS (OR)
- $425,0003 bd3 ba1.8k sqft2967 25th Ave, Forest Grove, OR 97116ActiveMLS ID #778301768, Diana Ferguson, Keller Williams Realty Portland Elite. RMLS (OR)
- $345,0003 bd2 ba1.4k sqft3142 22nd Ave, Forest Grove, OR 97116ActiveMLS ID #108825193, Chris Suarez, Keller Williams Sunset Corridor. RMLS (OR)
- $434,9004 bd3 ba1.4k sqft2519 Green Ct, Forest Grove, OR 97116ActiveMLS ID #225691516, Mary Jo Avery, Avery Bunick Properties. RMLS (OR)
- $509,9003 bd2 ba1.4k sqft1933 Willamina Ave, Forest Grove, OR 97116ActiveMLS ID #198592393, Cassandra Skelley, PDX Dwellings LLC. RMLS (OR)
- $525,0003 bd3 ba1.7k sqft2315 Turnbull Ct, Forest Grove, OR 97116ActiveMLS ID #180572245, Michelle Pascoe, Kinected Realty, LLC. RMLS (OR)
- $499,9003 bd2 ba1.6k sqft3546 16th Pl, Forest Grove, OR 97116ActiveMLS ID #136675178, Jim Collison, RE/MAX Equity Group. RMLS (OR)
- $535,0004 bd2 ba2.1k sqft2530 26th Ave, Forest Grove, OR 97116ActiveMLS ID #418016965, Bo Soonthorn, Real Broker. RMLS (OR)
- $495,0004 bd3 ba2k sqft2547 Williams St, Forest Grove, OR 97116ActiveMLS ID #484370233, Mackenzie Johnston Carey, RE/MAX Equity Group. RMLS (OR)
