Fully updated home located in desirable Katy ISD. Many improvements to include double pane vinyl replacement windows, PEX plumbing, new laminate flooring, freshly painted interior, water softener, reverse osmosis filtration system and more. Upon entry you have the dining room with crown molding and chair rail. The oversized family room features exposed wood beam ceiling with ceiling fan, gas-log fireplace and wet bar. The kitchen is updated with granite countertops, black appliances to include double ovens and breakfast bar. The primary bedroom has laminate flooring and updated en suite with dual sinks and walk in shower with bench seat. To complete the home you have two secondary bedroom and a full updated bathroom. The large backyard is perfect for kids and pets to play. There is a large patio space for entertaining. The home is close to shopping and the Typhoon Texas Water park as well as the Katy Board that is coming soon. Hurry and schedule your showing today.
Pending
$315,000
21311 Park York Dr, Katy, TX 77450
3beds
2,172sqft
Single Family Residence
Built in 1977
8,049 Square Feet Lot
$307,800 Zestimate®
$145/sqft
$35/mo HOA
What's special
Gas-log fireplaceFreshly painted interiorFull updated bathroomNew laminate flooringOversized family roomWet barBreakfast bar
- 46 days |
- 20 |
- 2 |
Likely to sell faster than
Zillow last checked:
Listing updated:
Listed by:
Lisa Hudgens TREC #0448838 713-569-5178,
RE/MAX Partners
Source: HAR,MLS#: 78397486
Facts & features
Interior
Bedrooms & bathrooms
- Bedrooms: 3
- Bathrooms: 2
- Full bathrooms: 2
Rooms
- Room types: Den, Utility Room
Bedroom
- Level: First
- Area: 143
- Dimensions: 13x11
Bedroom
- Level: First
- Area: 288
- Dimensions: 18x16
Bedroom
- Level: First
- Area: 132
- Dimensions: 12x11
Breakfast
- Level: First
- Area: 72
- Dimensions: 9x8
Den
- Level: First
- Area: 558
- Dimensions: 31x18
Dining room
- Features: Formal
- Level: First
- Area: 156
- Dimensions: 13x12
Heating
- Natural Gas
Cooling
- Ceiling Fan(s), Electric
Appliances
- Included: Disposal, Refrigerator, Water Softener, Double Oven, Electric Oven, Microwave, Electric Cooktop, Dishwasher
- Laundry: Washer Hookup
Features
- Crown Molding, Wet Bar, All Bedrooms Down, Primary Bed - 1st Floor
- Flooring: Laminate, Tile
- Number of fireplaces: 1
- Fireplace features: Gas Log
Interior area
- Total structure area: 2,172
- Total interior livable area: 2,172 sqft
Property
Parking
- Total spaces: 2
- Parking features: Detached
- Garage spaces: 2
Features
- Stories: 1
- Patio & porch: Patio/Deck
- Exterior features: Sprinkler System
- Fencing: Back Yard
Lot
- Size: 8,049 Square Feet
- Features: Back Yard, Subdivided, 0 Up To 1/4 Acre
Details
- Parcel number: 1102010000016
Construction
Type & style
- Home type: SingleFamily
- Architectural style: Ranch
- Property subtype: Single Family Residence
Materials
- Brick
- Foundation: Slab
- Roof: Composition
Condition
- New construction: No
- Year built: 1977
Utilities & green energy
- Sewer: Public Sewer
- Water: Public
Community & HOA
Community
- Subdivision: Memorial Parkway
HOA
- Has HOA: Yes
- HOA fee: $425 annually
Location
- Region: Katy
Financial & listing details
- Price per square foot: $145/sqft
- Tax assessed value: $284,389
- Annual tax amount: $5,250
- Date on market: 7/4/2026
- Listing terms: Cash,Conventional,VA Loan
Estimated market value
$307,800
$292,000 - $323,000
$2,129/mo
Price history
| Date | Event | Price |
|---|---|---|
| 7/7/2026 | Pending sale | $315,000$145/sqft |
Source:  HAR #78397486 Report a problem HAR #78397486 Report a problem | ||
| 7/4/2026 | Listed for sale | $315,000+57.6%$145/sqft |
Source: HAR #78397486 Report a problem | ||
| 4/22/2022 | Listing removed | -- |
Source:  RE/MAX International Report a problem RE/MAX International Report a problem | ||
| 4/1/2022 | Listed for rent | $2,000$1/sqft |
Source: RE/MAX International #75229001 Report a problem | ||
| 3/18/2022 | Listing removed | -- |
Source: RE/MAX International Report a problem | ||
| 3/8/2022 | Listed for rent | $2,000$1/sqft |
Source: RE/MAX International #75229001 Report a problem | ||
| 9/8/2016 | Sold | -- |
Source: Agent Provided Report a problem | ||
| 7/19/2016 | Pending sale | $199,900$92/sqft |
Source: Chuck Poteet Properties, LLC #60956987 Report a problem | ||
| 7/18/2016 | Price change | $199,900-9.1%$92/sqft |
Source: Chuck Poteet Properties, LLC #60956987 Report a problem | ||
| 7/16/2016 | Price change | $219,900-1.3%$101/sqft |
Source: Chuck Poteet Properties, LLC #60956987 Report a problem | ||
| 7/5/2016 | Price change | $222,900-3%$103/sqft |
Source: Chuck Poteet Properties, LLC #60956987 Report a problem | ||
| 6/26/2016 | Price change | $229,9000%$106/sqft |
Source: Chuck Poteet Properties, LLC #60956987 Report a problem | ||
| 6/22/2016 | Listed for sale | $230,000+21.1%$106/sqft |
Source: Chuck Poteet Properties, LLC #60956987 Report a problem | ||
| 11/19/2014 | Listing removed | $189,900$87/sqft |
Source: Champions Real Estate Group #76674364 Report a problem | ||
| 10/25/2014 | Listed for sale | $189,900+18.7%$87/sqft |
Source: Champions Real Estate Group #76674364 Report a problem | ||
| 7/29/2010 | Listing removed | $160,000$74/sqft |
Source: Assist 2 Sell #23511393 Report a problem | ||
| 7/2/2010 | Listed for sale | $160,000+33.3%$74/sqft |
Source: Assist 2 Sell #23511393 Report a problem | ||
| 1/23/2009 | Listing removed | $120,000$55/sqft |
Source: Keller Williams Realty #1627217 Report a problem | ||
| 1/13/2009 | Price change | $120,000+7900%$55/sqft |
Source: Keller Williams Realty #1627217 Report a problem | ||
| 12/5/2008 | Price change | $1,500-98.8%$1/sqft |
Source: Keller Williams Realty #1627217 Report a problem | ||
| 11/16/2008 | Price change | $129,900+8560%$60/sqft |
Source: Keller Williams Realty #1627217 Report a problem | ||
| 11/3/2008 | Price change | $1,500-98.8%$1/sqft |
Source: Keller Williams Realty #1627217 Report a problem | ||
| 10/31/2008 | Listed for sale | $129,900$60/sqft |
Source: Keller Williams Realty #1627217 Report a problem | ||
Public tax history
| Year | Property taxes | Tax assessment |
|---|---|---|
| 2025 | $5,250 +2.8% | $284,389 +1.7% |
| 2024 | $5,105 +0.3% | $279,698 -3.6% |
| 2023 | $5,088 +20% | $290,000 +31.8% |
| 2022 | $4,240 | $220,000 +1.2% |
| 2021 | -- | $217,436 +9% |
| 2020 | $4,174 +0.2% | $199,468 +3.4% |
| 2019 | $4,165 -14.3% | $192,836 +11.2% |
| 2018 | $4,860 | $173,358 -7.9% |
| 2017 | $4,860 +199.9% | $188,256 +3.6% |
| 2016 | $1,620 -5.8% | $181,788 +3.9% |
| 2015 | $1,719 | $174,989 +12.8% |
| 2014 | $1,719 | $155,162 +15.6% |
| 2013 | -- | $134,177 +11.3% |
| 2012 | -- | $120,557 |
| 2011 | -- | $120,557 |
| 2010 | -- | $120,557 |
| 2009 | -- | $120,557 -5.9% |
| 2008 | -- | $128,106 +4.5% |
| 2007 | -- | $122,557 +3.9% |
| 2006 | -- | $117,919 |
| 2005 | -- | -- |
| 2004 | -- | $112,700 |
| 2003 | -- | $112,700 +10.2% |
| 2002 | -- | $102,300 +6.5% |
| 2001 | -- | $96,100 +10% |
| 2000 | -- | $87,400 |
Find assessor info on the county website
Monthly payment
Est. payment
Payment breakdown
Explore the cost of this home by adjusting the details. Changes won't be saved.Climate risks
Neighborhood: 77450
Nearby schools
GreatSchools rating
- 7/10Memorial Parkway Elementary SchoolGrades: PK-5Distance: 0.5 mi
- 9/10Memorial Parkway Junior High SchoolGrades: 6-8Distance: 0.3 mi
- 8/10Taylor High SchoolGrades: 9-12Distance: 1.1 mi
Schools provided by the listing agent
- Elementary: Memorial Parkway Elementary School
- Middle: Memorial Parkway Junior High School
- High: Taylor High School (Katy)
Source: HAR. This data may not be complete. We recommend contacting the local school district to confirm school assignments for this home.
- $305,5004 bd2 ba2.2k sqft21307 Park York Dr, Katy, TX 77450Off Market

- $282,8003 bd2 ba2.1k sqft21315 Park York Dr, Katy, TX 77450Off Market
- $321,5004 bd2 ba2.1k sqft21310 Park York Dr, Katy, TX 77450Off Market
- $292,0004 bd2 ba2.1k sqft21303 Park York Dr, Katy, TX 77450Off Market

- $281,7003 bd2 ba2.1k sqft21314 Park York Dr, Katy, TX 77450Off Market
- $319,5004 bd2 ba2.9k sqft21306 Park York Dr, Katy, TX 77450Off Market
- $287,9004 bd2 ba2.3k sqft21319 Park York Dr, Katy, TX 77450Off Market
- $280,8003 bd2 ba2.1k sqft21310 Park Valley Dr, Katy, TX 77450Off Market
A local agent can set up tours, give advice and negotiate with sellers.
Similar homes
- $310,0004 bd3 ba2.4k sqft21627 Park Brook Dr, Katy, TX 77450For Sale
 MLS ID #95580140, Fan Ji, Great Wall Realty LLC. HAR
 - $310,0005 bd3 ba2.5k sqft21110 Park Brush Ln, Katy, TX 77450For Sale
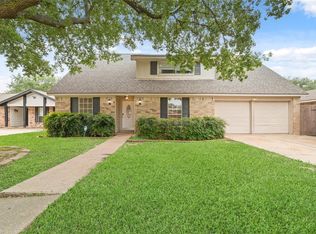 MLS ID #69596058, Kathy Do, eXp Realty LLC. HAR
 - $285,0003 bd2 ba1.9k sqft926 Mesa Terrace Dr, Katy, TX 77450For Sale
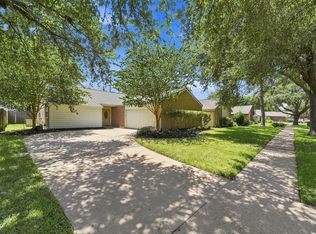 MLS ID #15013420, Kelly Griffin, Better Homes and Gardens Real Estate Gary Greene - Memorial. HAR
 - $315,0004 bd3 ba3k sqft618 Park Grove Ln, Katy, TX 77450For Sale
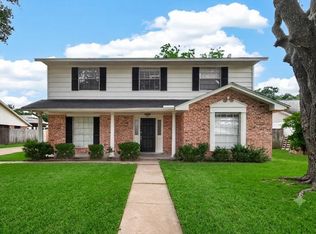 MLS ID #72669968, Jue Wang, Texas Signature Realty. HAR
 - $241,6003 bd2 ba1.5k sqft22007 Birch Valley Dr, Katy, TX 77450For SaleMLS ID #95746497, Ephrem Wegayehu, Green Residential. HAR
- $239,9903 bd2 ba1.9k sqft22918 Glenover Dr, Katy, TX 77450For SaleMLS ID #89057650, Mark Dimas, Realty Of America, LLC. HAR
- $425,0004 bd4 ba3k sqft21327 Park Bishop Dr, Katy, TX 77450For SaleMLS ID #49723654, Leigh Beard, Coldwell Banker Realty - Greater Northwest. HAR
- $265,5003 bd2 ba1.7k sqft19710 Twin Canyon Ct, Katy, TX 77450Off Market
- $320,0004 bd3 ba2k sqft18007 Oakhampton Dr, Houston, TX 77084For SaleMLS ID #86902642, Timothy Bogott, Heartland Real Estate Company. HAR
- $310,0004 bd3 ba2.1k sqft6714 Winkleman Rd, Houston, TX 77083For SaleMLS ID #47774728, Anh Tran Truong, Keller Williams Signature. HAR
- $319,9003 bd2 ba2.3k sqft8507 Langdon Ln, Houston, TX 77036For SaleMLS ID #42647536, Jason Moore, RE/MAX Southwest. HAR
- $250,0003 bd2 ba1.4k sqft22811 Elkana Deane Ln, Katy, TX 77449For SaleMLS ID #19766962, Kathleen Lauhoff, Realm Real Estate Professionals - Katy. HAR
- $325,0004 bd3 ba2.7k sqft5819 Eldridge Glen Dr, Houston, TX 77041For SaleMLS ID #96635215, Erica McLane, CB&A, Realtors. HAR
- $319,9004 bd3 ba2.4k sqft7503 Valley Laurel Ct, Houston, TX 77095For SaleMLS ID #19477122, Casca Roberts, Home Topic Realty. HAR
- $315,0005 bd3 ba2.6k sqft5734 Cedar Field Way, Houston, TX 77084For SaleMLS ID #69738958, Teddy Dung Nguyen, SKW Realty. HAR
- $325,0003 bd2 ba1.6k sqft2207 Briarwest Blvd, Houston, TX 77077For SaleMLS ID #43856939, Heather Fordham, Compass RE Texas, LLC - Houston. HAR
- $295,0003 bd3 ba2.5k sqft15319 Rio Plaza Dr, Houston, TX 77083For SaleMLS ID #92831611, Christopher Cuchapin, Go-MRealty. HAR
- $314,9003 bd3 ba2.2k sqft13419 Blackbird Dr, Cypress, TX 77429For SaleMLS ID #35282506, Thuy Shipman, Connect Realty.com. HAR
- $290,0003 bd3 ba2k sqft15507 Four Leaf Dr, Houston, TX 77084For SaleMLS ID #74202594, Barbara Quintanal, Cottage Gate Real Estate Group. HAR
- $299,9004 bd3 ba2.3k sqft11630 Jaycreek Dr, Houston, TX 77070For SaleMLS ID #85933855, Steven Kjol, Coldwell Banker Realty - Lake Conroe/Willis. HAR
