PHOTOS TO BE POSTED SOON!
Fully renovated interiors, a spacious layout, and a fenced backyard with outdoor space set the tone for this fully renovated home in the quiet Trojan Woods subdivision of Chesterfield County.
This 4-bedroom, 2.5-bath home features a well-designed layout with multiple living areas and a 2-car garage. Renovated in 2022, the interior includes hardwood flooring and new LVP throughout the main level, with fresh paint and updated electrical and lighting fixtures. The main level offers a formal dining room, a front family room with a large window for natural light, and a rear living room anchored by a fireplace.
The kitchen has been updated with new cabinetry, granite countertops, and a dining area that connects easily to the main living spaces.
Upstairs, all 4 bedrooms are spacious with built-in ceiling fans. The bathrooms have been updated, too.
Major improvements include a new roof, water heater, insulated garage door, and lighting, providing long-term value and a move-in-ready experience.
Outdoor living is at its best with a large covered front porch and a fenced backyard offering plenty of room for activities, pets, or gatherings.
The neighborhood is near Route 36 with access to nearby local shops, and just minutes from VSU Randolph Farm. Additional nearby areas include Old Town Creek surroundings and local community services, with convenient routes connecting to the greater Chesterfield County area.
Space, recent renovations, and a quiet neighborhood setting, this updated home delivers it all!
Pending
$325,000
21313 Sparta Dr, South Chesterfield, VA 23803
4beds
2,054sqft
:
Get pre-qualified$2,118/mo
Single Family Residence
Built in 1972
10,497 Square Feet Lot
$-- Zestimate®
$158/sqft
$-- HOA
What's special
Fully renovated interiorsLarge covered front porchFresh paintNew roofFormal dining roomInsulated garage doorSpacious layout
- 121 days |
- 30 |
- 1 |
Likely to sell faster than
Zillow last checked:
Listing updated:
Listed by:
Christopher Craddock 703-995-0333,
EXP Realty, LLC 804-729-5188,
Branden Beasley 703-595-3326,
EXP Realty, LLC
Source: CVRMLS,MLS#: 2609675 Originating MLS: Central Virginia Regional MLS
Originating MLS: Central Virginia Regional MLSFacts & features
Interior
Bedrooms & bathrooms
- Bedrooms: 4
- Bathrooms: 3
- Full bathrooms: 2
- 1/2 bathrooms: 1
Primary bedroom
- Level: Second
- Dimensions: 0 x 0
Bedroom 2
- Level: Second
- Dimensions: 0 x 0
Bedroom 3
- Level: Second
- Dimensions: 0 x 0
Bedroom 4
- Level: Second
- Dimensions: 0 x 0
Dining room
- Level: First
- Dimensions: 0 x 0
Family room
- Level: First
- Dimensions: 0 x 0
Other
- Description: Tub & Shower
- Level: Second
Half bath
- Level: First
Kitchen
- Level: First
- Dimensions: 0 x 0
Living room
- Level: First
- Dimensions: 0 x 0
Heating
- Electric, Heat Pump
Cooling
- Central Air
Appliances
- Included: Electric Water Heater
- Laundry: Washer Hookup, Dryer Hookup
Features
- Ceiling Fan(s), Dining Area, Separate/Formal Dining Room, Eat-in Kitchen, Granite Counters, Jetted Tub, Bath in Primary Bedroom, Recessed Lighting, Cable TV
- Flooring: Laminate, Tile, Wood
- Basement: Crawl Space
- Attic: Pull Down Stairs
- Has fireplace: Yes
- Fireplace features: Masonry, Wood Burning
Interior area
- Total interior livable area: 2,054 sqft
- Finished area above ground: 2,054
- Finished area below ground: 0
Property
Parking
- Total spaces: 2
- Parking features: Attached, Garage
- Attached garage spaces: 2
Features
- Levels: Two
- Stories: 2
- Patio & porch: Front Porch, Patio, Porch
- Exterior features: Porch
- Pool features: None
- Has spa: Yes
- Fencing: Chain Link
Lot
- Size: 10,497 Square Feet
Details
- Parcel number: 789610502500000
- Zoning description: R7
Construction
Type & style
- Home type: SingleFamily
- Architectural style: Transitional
- Property subtype: Single Family Residence
Materials
- Brick, Drywall, Frame, Vinyl Siding
- Roof: Composition
Condition
- Resale
- New construction: No
- Year built: 1972
Utilities & green energy
- Sewer: Public Sewer
- Water: Public
Community & HOA
Community
- Subdivision: Trojan Woods
Location
- Region: South Chesterfield
Financial & listing details
- Price per square foot: $158/sqft
- Tax assessed value: $324,000
- Annual tax amount: $2,848
- Date on market: 4/14/2026
- Ownership: Individuals
- Ownership type: Sole Proprietor
Estimated market value
Not available
Estimated sales range
Not available
Not available
Price history
| Date | Event | Price |
|---|---|---|
| 4/22/2026 | Pending sale | $325,000$158/sqft |
Source:  CVRMLS #2609675 Report a problem CVRMLS #2609675 Report a problem | ||
| 4/15/2026 | Listed for sale | $325,000+12.1%$158/sqft |
Source: CVRMLS #2609675 Report a problem | ||
| 5/27/2022 | Sold | $290,000+1.8%$141/sqft |
Source: CVRMLS #2210532 Report a problem | ||
| 4/26/2022 | Pending sale | $285,000$139/sqft |
Source: CVRMLS #2210532 Report a problem | ||
| 4/22/2022 | Listed for sale | $285,000+35.7%$139/sqft |
Source: CVRMLS #2210532 Report a problem | ||
| 2/3/2022 | Listing removed | -- |
Source: CVRMLS #2202029 Report a problem | ||
| 1/28/2022 | Listed for sale | $210,000-0.5%$102/sqft |
Source: CVRMLS #2202029 Report a problem | ||
| 9/21/2006 | Sold | $211,000$103/sqft |
Source: Public Record Report a problem | ||
Public tax history
| Year | Property taxes | Tax assessment |
|---|---|---|
| 2025 | $2,848 +2.1% | $320,000 +3.2% |
| 2024 | $2,790 +6.1% | $310,000 +7.3% |
| 2023 | $2,629 +24.2% | $288,900 +25.6% |
| 2022 | $2,117 +11.1% | $230,100 +14.7% |
| 2021 | $1,906 +2.8% | $200,600 +2.8% |
| 2020 | $1,854 +3.8% | $195,200 +3.8% |
| 2019 | $1,787 -1.9% | $188,100 +0.9% |
| 2018 | $1,822 +5% | $186,500 +2.8% |
| 2017 | $1,736 | $181,400 +1.8% |
| 2016 | $1,736 -0.6% | $178,200 -0.6% |
| 2015 | $1,745 | $179,200 |
| 2014 | $1,745 | $179,200 +2.1% |
| 2013 | -- | $175,600 -1.7% |
| 2012 | -- | $178,600 -2.7% |
| 2011 | -- | $183,500 -4.2% |
| 2010 | -- | $191,500 -4% |
| 2009 | -- | $199,400 +2% |
| 2008 | -- | $195,400 +14.2% |
| 2007 | -- | $171,100 +33.2% |
| 2005 | -- | $128,500 +8.4% |
| 2004 | -- | $118,500 +5.4% |
| 2003 | -- | $112,400 +4.7% |
| 2002 | -- | $107,400 +8.8% |
| 2001 | -- | $98,700 |
Find assessor info on the county website
Monthly payment
Est. payment
Payment breakdown
Explore the cost of this home by adjusting the details. Changes won't be saved.Climate risks
Neighborhood: 23803
Nearby schools
GreatSchools rating
- 7/10Matoaca Elementary SchoolGrades: PK-5Distance: 1.8 mi
- 4/10Matoaca Middle SchoolGrades: 6-8Distance: 2.1 mi
- 4/10Matoaca High SchoolGrades: 9-12Distance: 3.3 mi
Schools provided by the listing agent
- Elementary: Ettrick
- Middle: Matoaca
- High: Matoaca
Source: CVRMLS. This data may not be complete. We recommend contacting the local school district to confirm school assignments for this home.
- $287,8003 bd2 ba1.6k sqft21317 Sparta Dr, South Chesterfield, VA 23803Off Market
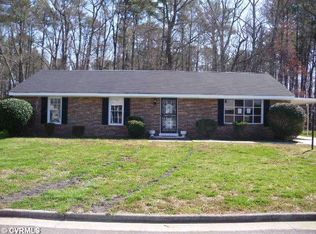
- $210,3003 bd1 ba1.3k sqft21309 Sparta Dr, South Chesterfield, VA 23803Off Market
- $318,3004 bd3 ba1.8k sqft21316 Sparta Dr, South Chesterfield, VA 23803Off Market
- $313,5004 bd3 ba2.1k sqft21312 Sparta Dr, South Chesterfield, VA 23803Off Market
- $249,0004 bd1 ba1.7k sqft21321 Sparta Dr, South Chesterfield, VA 23803Off Market
- $224,8003 bd1 ba1.3k sqft21305 Sparta Dr, South Chesterfield, VA 23803Off Market
- $268,8004 bd2 ba1.7k sqft21308 Sparta Dr, South Chesterfield, VA 23803Off Market
- $318,3004 bd3 ba1.7k sqft21320 Sparta Dr, South Chesterfield, VA 23803Off Market
A local agent can set up tours, give advice and negotiate with sellers.
Similar homes
- $335,0004 bd4 ba2.1k sqft6632 Johnston St, South Chesterfield, VA 23803For Sale
 MLS ID #2615782, Jeremy Cecchettini, Real Broker LLC. CVRMLS
 - $289,9904 bd2 ba2k sqft911 Augusta Ave, Petersburg, VA 23803For Sale
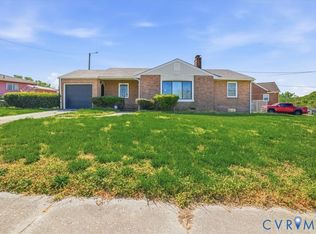 MLS ID #2609556, Jonathan Hock, Napier Realtors, ERA. CVRMLS
 - $339,9504 bd2 ba1.8k sqft2521 Fort Lee Rd, Petersburg, VA 23803For Sale
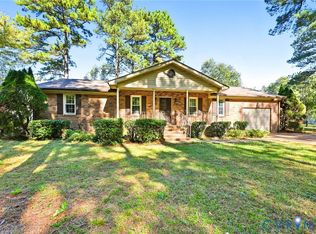 MLS ID #2530805, Ann Moore, Long & Foster REALTORS. CVRMLS
 - $365,0004 bd2 ba1.7k sqft22925 River Rd, Petersburg, VA 23803For Sale
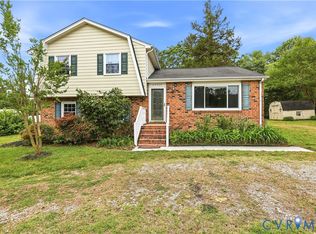 MLS ID #2610753, John Brockwell, Weichert Brockwell & Associate. CVRMLS
 - $312,0003 bd2 ba1.1k sqft5725 Fox Hunt Trl, South Chesterfield, VA 23803For SaleMLS ID #2618566, Danae Collins, Visionary Vistas. CVRMLS
- $279,9003 bd2 ba1.1k sqft25136 Floyd Ave, Petersburg, VA 23803For SaleMLS ID #2617305, Scott Morgan, Fathom Realty Virginia. CVRMLS
- $359,5003 bd2 ba1.3k sqft5217 Chesdin Rd, North Dinwiddie, VA 23803For SaleMLS ID #2617669, Jim Daniels, Longest & Daniels REALTORS. CVRMLS
- $339,9503 bd2 ba1.7k sqft12311 Parker Ln, Chester, VA 23831For SaleMLS ID #2621542, Warren Jessup, RE/MAX Commonwealth. CVRMLS
- $349,9503 bd2 ba1.6k sqft3151 Mount Clair Rd, Chesterfield, VA 23831For SaleMLS ID #2618785, Ronald Burnett, ERA Woody Hogg & Assoc. CVRMLS
- $360,0004 bd2 ba2.4k sqft4611 Dunkirk Dr, Chester, VA 23831For SaleMLS ID #2616771, Kristin Murphy, Real Broker LLC. CVRMLS
- $389,0003 bd3 ba2k sqft13308 S Chester Rd, Chester, VA 23831For SaleMLS ID #2622159, Brett Harris, Harris & Assoc, Inc. CVRMLS
- $285,0003 bd2 ba1.2k sqft11313 Cedar Run Rd, South Prince George, VA 23805For SaleMLS ID #2620739, Oakleigh Hogg Denmark, ERA Woody Hogg & Assoc. CVRMLS
- $354,9004 bd2 ba1.9k sqft3737 Perthshire Ln, Colonial Heights, VA 23834For SaleMLS ID #2618329, Joyce Navary, Weichert Brockwell & Associate. CVRMLS
- $300,0003 bd3 ba1.4k sqft166 Wright Ave, Colonial Heights, VA 23834For SaleMLS ID #2613158, Casey Toney, KW Metro Center. CVRMLS
- $344,4503 bd2 ba1.6k sqft20006 Eugene Dr, Sutherland, VA 23885For SaleMLS ID #2615431, Matthew Richardson, Providence Hill Real Estate. CVRMLS
- $350,0004 bd3 ba2.2k sqft17710 Wilkinson Rd, Dinwiddie, VA 23841For SaleMLS ID #2619960, Mark Cipolletti, Keller Williams Realty. CVRMLS
- $364,9004 bd3 ba2k sqft121 Huntington Rd, Colonial Heights, VA 23834For SaleMLS ID #2618693, Monica Sober, Real Broker LLC. CVRMLS
- $368,0003 bd2 ba1.4k sqft704 Forest View Dr, Colonial Heights, VA 23834For SaleMLS ID #2619424, Samantha Tyler Anger, Tyler Realty Group. CVRMLS
- $325,0003 bd2 ba1.8k sqft2619 Douglas Ln, North Prince George, VA 23860For SaleMLS ID #2616263, Carla Mayes, Harris & Assoc, Inc. CVRMLS
- $230,0004 bd1 ba1.2k sqft2587 Pinehurst Dr, Petersburg, VA 23805For SaleMLS ID #2619798, Riggolette Leeper, United Real Estate Richmond. CVRMLS
