Enjoy stunning foothills and Horsetooth Rock views from this beautifully updated upper-floor condo in desirable Side Hill Condominiums. Conveniently located in southeast Fort Collins, this 2-bedroom home offers a comfortable and functional layout with vaulted ceilings and a cozy gas fireplace. Recent updates include brand-new carpet, paint and new appliances, making this home move-in ready. The washer and dryer are included for added convenience. Step outside onto the private balcony and take in unobstructed views of the foothills and Horsetooth Rock-an ideal spot to relax, entertain, or enjoy Fort Collins' incredible sunsets. The balcony also includes additional storage space. Located close to shopping, schools, bike trails, and everyday amenities, this condo offers an excellent combination of location, comfort, and Colorado scenery. Whether you're looking for a primary residence, low-maintenance home, or investment opportunity, this well-maintained condo is a great opportunity in southeast Fort Collins.
For sale
Price cut: $30K (11/2)
$285,000
2133 Krisron Rd #C304, Fort Collins, CO 80525
2beds
986sqft
Condominium
Built in 2005
-- sqft lot
$281,500 Zestimate®
$289/sqft
$360/mo HOA
What's special
Private balconyBeautifully updated upper-floor condoVaulted ceilingsNew appliancesCozy gas fireplaceComfortable and functional layoutBrand-new carpet
- 50 days
- 193
- 12
Zillow last checked:
Listing updated:
Listed by:
Todd Sledge 303-443-6161,
LIV Sotheby's Intl Realty
Source: IRES as distributed by MLS GRID,MLS#: 1069830
Facts & features
Interior
Bedrooms & bathrooms
- Bedrooms: 2
- Bathrooms: 1
- Full bathrooms: 1
- Main level bathrooms: 1
Primary bedroom
- Description: Carpet
- Features: Shared Primary Bath
- Level: Main
- Area: 144 Square Feet
- Dimensions: 12 x 12
Bedroom 2
- Description: Carpet
- Level: Main
- Area: 100 Square Feet
- Dimensions: 10 x 10
Dining room
- Description: Carpet
- Level: Main
- Area: 96 Square Feet
- Dimensions: 12 x 8
Kitchen
- Description: Tile
- Level: Main
- Area: 90 Square Feet
- Dimensions: 9 x 10
Laundry
- Description: Vinyl
- Level: Main
- Area: 15 Square Feet
- Dimensions: 5 x 3
Living room
- Description: Carpet
- Level: Main
- Area: 156 Square Feet
- Dimensions: 13 x 12
Heating
- Forced Air
Cooling
- Central Air
Appliances
- Included: Electric Range, Dishwasher, Refrigerator, Washer, Dryer, Microwave
- Laundry: Washer/Dryer Hookup
Features
- Cathedral Ceiling(s), Open Floorplan, Walk-In Closet(s), High Ceilings
- Doors: 6-Panel Doors
- Windows: Window Coverings
- Basement: None
- Has fireplace: Yes
- Fireplace features: Gas
Interior area
- Total structure area: 986
- Total interior livable area: 986 sqft
- Finished area above ground: 986
Video & virtual tour
Property
Parking
- Total spaces: 1
- Parking features: Carport
- Garage spaces: 1
- Has carport: Yes
- Details: Carport
Features
- Levels: One
- Stories: 1
- Entry location: 3rd Floor
- Exterior features: Balcony
- Has view: Yes
- View description: Hills
Lot
- Size: 1,102 Square Feet
- Features: Evergreen Trees, Deciduous Trees, Native Plants, Level, Abuts Private Open Space, Paved, Fire Hydrant within 500 Feet
Details
- Parcel number: R1635368
- Zoning: MMN
- Special conditions: Private Owner
Construction
Type & style
- Home type: Condo
- Architectural style: Contemporary
- Property subtype: Condominium
- Attached to another structure: Yes
Materials
- Frame, Wood Siding
- Roof: Composition
Condition
- New construction: No
- Year built: 2005
Utilities & green energy
- Electric: City
- Gas: Xcel
- Sewer: Public Sewer
- Utilities for property: Cable Available, High Speed Avail
Green energy
- Energy efficient items: Windows
Community & HOA
Community
- Features: Pool, Park, Extra Storage, Trail(s)
- Security: Fire Sprinkler System
- Subdivision: Sidehill Condos
HOA
- Has HOA: Yes
- Services included: Common Amenities, Trash, Snow Removal, Management, Utilities, Exterior Maintenance, Insurance
- HOA fee: $360 monthly
Location
- Region: Fort Collins
Financial & listing details
- Price per square foot: $289/sqft
- Tax assessed value: $320,700
- Annual tax amount: $1,997
- Date on market: 10/1/2026
- Listing terms: Cash,Conventional,FHA,VA Loan
- Exclusions: Seller's personal property and staging items if applicable
- Road surface type: Asphalt
Estimated market value
$281,500
$267,000 - $296,000
$1,558/mo
Price history
| Date | Event | Price |
|---|---|---|
| 11/2/2026 | Price change | $285,000-9.5%$289/sqft |
Source:  REcolorado as distributed by MLS GRID #IR1069830 Report a problem | ||
| 10/1/2026 | Listed for sale | $315,000+136.8%$319/sqft |
Source: REcolorado as distributed by MLS GRID #IR1069830 Report a problem | ||
| 3/24/2021 | Listing removed | -- |
Source: Owner Report a problem | ||
| 2/7/2017 | Listing removed | $1,325$1/sqft |
Source: Owner Report a problem | ||
| 1/25/2017 | Listed for rent | $1,325+21%$1/sqft |
Source: Owner Report a problem | ||
| 12/31/2012 | Listing removed | $1,095$1/sqft |
Source: thomas borch Report a problem | ||
| 12/24/2012 | Listed for rent | $1,095$1/sqft |
Source: thomas borch Report a problem | ||
| 12/17/2012 | Sold | $133,000-4.3%$135/sqft |
Source:  IRES as distributed by MLS GRID #688865 Report a problem | ||
| 8/14/2012 | Listed for sale | $139,000+26.4%$141/sqft |
Source: Spiller Realty #688865 Report a problem | ||
| 5/26/2011 | Listing removed | $110,000$112/sqft |
Source: Visual Tour #629377 Report a problem | ||
| 2/24/2011 | Listed for sale | $110,000+1.9%$112/sqft |
Source: Visual Tour #629377 Report a problem | ||
| 12/16/2010 | Sold | $108,000-1.8%$110/sqft |
Source: Public Record Report a problem | ||
| 9/18/2010 | Listed for sale | $110,000-4.3%$112/sqft |
Source: The Group Inc. #629377 Report a problem | ||
| 7/28/2010 | Listing removed | $115,000$117/sqft |
Source: The Group Inc. #629377 Report a problem | ||
| 7/3/2010 | Price change | $115,000-2.1%$117/sqft |
Source: The Group Inc. #629377 Report a problem | ||
| 6/23/2010 | Price change | $117,500-2.1%$119/sqft |
Source: The Group Inc. #629377 Report a problem | ||
| 6/12/2010 | Price change | $120,000-2%$122/sqft |
Source: The Group Inc. #629377 Report a problem | ||
| 6/4/2010 | Price change | $122,500-2%$124/sqft |
Source: The Group Inc. #629377 Report a problem | ||
| 5/22/2010 | Listed for sale | $125,000-13.7%$127/sqft |
Source: The Group Inc. #629377 Report a problem | ||
| 8/1/2005 | Sold | $144,900$147/sqft |
Source: Public Record Report a problem | ||
Public tax history
| Year | Property taxes | Tax assessment |
|---|---|---|
| 2025 | $1,997 +8.6% | $20,044 -12.3% |
| 2024 | $1,840 +4.9% | $22,860 -1% |
| 2023 | $1,754 -1% | $23,083 +24.3% |
| 2022 | $1,772 +0.8% | $18,571 -2.8% |
| 2021 | $1,759 -0.4% | $19,105 +1.6% |
| 2020 | $1,766 +21.2% | $18,798 -0.7% |
| 2019 | $1,458 | $18,929 +18.3% |
| 2018 | $1,458 | $15,998 |
| 2017 | $1,458 +0.3% | $15,998 +19.3% |
| 2016 | $1,453 +19.5% | $13,412 +0% |
| 2015 | $1,216 +27.2% | $13,410 +28% |
| 2014 | $956 | $10,480 |
| 2013 | -- | $10,480 +6% |
| 2012 | -- | $9,890 |
| 2011 | -- | $9,890 -6.5% |
| 2010 | -- | $10,580 |
| 2009 | -- | $10,580 -6.9% |
| 2008 | -- | $11,360 |
| 2007 | -- | $11,360 +2.6% |
| 2006 | -- | $11,070 |
Find assessor info on the county website
Monthly payment
Est. payment
Payment breakdown
Explore the cost of this home by adjusting the details. Changes won't be saved.Climate risks
Neighborhood: Side Hill
Nearby schools
Schools provided by the listing agent
- Elementary: Riffenburgh
- Middle: Lesher
- High: Ft Collins
Source: IRES as distributed by MLS GRID. This data may not be complete. We recommend contacting the local school district to confirm school assignments for this home.
- $338,0002 bd1 ba940 sqft2133 Krisron Rd UNIT C-206, Fort Collins, CO 80525Sold

- $352,0002 bd2 ba1.2k sqft2133 Krisron Rd UNIT E-208, Fort Collins, CO 80525Off Market

- $322,2002 bd1 ba986 sqft2133 Krisron Rd UNIT E-107, Fort Collins, CO 80525Off Market

- $333,9003 bd2 ba1.2k sqft2133 Krisron Rd UNIT E-108, Fort Collins, CO 80525Off Market

Similar homes
- $290,0002 bd2 ba1k sqft2445 Windrow Dr #B-206, Fort Collins, CO 80525For Sale
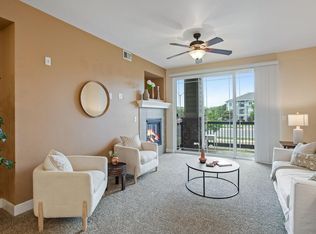
 MLS ID #1069853, Tracie Milton, Group Centerra. IRES as distributed by MLS GRID
- $312,5002 bd1 ba941 sqft2133 Krisron Rd #A203, Fort Collins, CO 80525For Sale
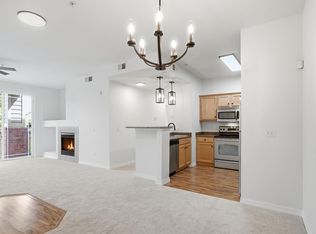 MLS ID #1067543, Newt Wyler, Your Castle Real Estate LLC. IRES as distributed by MLS GRID
- $315,0002 bd2 ba1k sqft2445 Windrow Dr #B303, Fort Collins, CO 80525For Sale
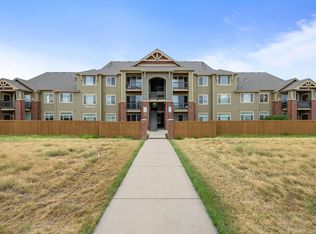 MLS ID #1065465, Josh Chapel, Coldwell Banker Realty- Fort Collins. IRES as distributed by MLS GRID
- $320,0002 bd2 ba986 sqft2445 Windrow Dr #B301, Fort Collins, CO 80525For Sale
 MLS ID #1065467, Josh Chapel, Coldwell Banker Realty- Fort Collins. IRES as distributed by MLS GRID
- $260,0002 bd1 ba928 sqft1640 Kirkwood Dr #2123, Fort Collins, CO 80525For SaleMLS ID #1072080, Richard Wons, RE/MAX Alliance-FTC South. IRES as distributed by MLS GRID
- $265,0002 bd2 ba932 sqft4545 Wheaton Dr #D-240, Fort Collins, CO 80525For SaleMLS ID #1068363, Susan Herlihy, Group Harmony. IRES as distributed by MLS GRID
- $305,0002 bd1 ba911 sqft4245 Boardwalk Dr #A-4, Fort Collins, CO 80525For SaleMLS ID #1069295, Matthew Purdy, Redfin Corporation. IRES as distributed by MLS GRID
- $315,0002 bd2 ba979 sqft5620 Fossil Creek Pkwy #8204, Fort Collins, CO 80525For SaleMLS ID #1067657, Tiffany Burns, Group Harmony. IRES as distributed by MLS GRID
- $275,0002 bd2 ba936 sqft4545 Wheaton Dr #D-390, Fort Collins, CO 80525For SaleMLS ID #1068932, Holly Vermeern, HomeSmart Realty Partners FTC. IRES as distributed by MLS GRID
- $299,0002 bd1 ba818 sqft3737 Landings Dr #C-11, Fort Collins, CO 80525For SaleMLS ID #1068843, Emily Heinz, Downtown Real Estate Brokers. IRES as distributed by MLS GRID
- $299,0002 bd1 ba899 sqft5220 Boardwalk Dr #I33, Fort Collins, CO 80525For SaleMLS ID #1063853, Michele Taylor, eXp Realty - Loveland. IRES as distributed by MLS GRID
- $335,0003 bd2 ba1.2k sqft2450 Windrow Dr #E205, Fort Collins, CO 80525For SaleMLS ID #1068749, Jennifer Kelly, Epique Realty. IRES as distributed by MLS GRID
- $310,0002 bd3 ba1.2k sqft1822 Indian Meadows Ln, Fort Collins, CO 80525For SaleMLS ID #1070758, Dennis Schick, RE/MAX Alliance-FTC South. IRES as distributed by MLS GRID
- $294,0003 bd2 ba1.3k sqft809 E Drake Rd #C107, Fort Collins, CO 80525For SaleMLS ID #1057070, Jeff Daniels, Daniels Group Real Estate. IRES as distributed by MLS GRID
- $319,9002 bd1 ba942 sqft5220 Boardwalk Dr #I-34, Fort Collins, CO 80525For SaleMLS ID #1058508, Seth Hanson, Group Harmony. IRES as distributed by MLS GRID
- $295,0002 bd1 ba894 sqft2625 Leisure Dr, Fort Collins, CO 80525For SaleMLS ID #1062667, Abby Chupp, eXp Realty LLC. IRES as distributed by MLS GRID
- $245,0002 bd1 ba906 sqft801 E Drake Rd #F 85, Fort Collins, CO 80525For SaleMLS ID #1064919, Ryan Brannock, RE/MAX Alliance-FTC South. IRES as distributed by MLS GRID
- $274,9001 bd1 ba731 sqft5620 Fossil Creek Pkwy #6106, Fort Collins, CO 80525For SaleMLS ID #1061244, Doug Patmore, eXp Realty - Hub. IRES as distributed by MLS GRID
- $305,0002 bd1 ba911 sqft4245 Boardwalk Drive Bldg A #4, Fort Collins, CO 80525For Sale
 MLS ID #IR1069295, Matthew Purdy, Redfin Corporation. REcolorado as distributed by MLS GRID
