Welcome to an easy, one level living in Leisure Living Manor. This well maintained 2 bedroom, 1 bath condo offers an ideal Midtown Fort Collins location close to Foothills Mall, shopping, restaurants, grocery stores, and the popular Mason Trail, providing convenient access throughout Fort Collins. Recent updates include luxury vinyl flooring, fresh interior paint, a newer refrigerator, and dishwasher. Enjoy a private patio area perfect for relaxing outdoors, plus the convenience of a detached one car garage. Whether you're a first-time homebuyer, downsizing, or seeking a low-maintenance lifestyle, this move-in-ready home is one you won't want to miss.
For sale
Price cut: $10K (7/24)
$300,000
2625 Leisure Dr, Fort Collins, CO 80525
2beds
894sqft
:
Get pre-qualified$2,346/mo
Single Family Residence
Built in 1967
1.7 Acres Lot
$-- Zestimate®
$336/sqft
$500/mo HOA
What's special
- 39 days |
- 1,533 |
- 53 |
Likely to sell faster than
Zillow last checked:
Listing updated:
Listed by:
Abby Chupp 970-739-0710,
eXp Realty LLC,
Katie Olsen 970-591-4163,
eXp Realty LLC
Source: IRES as distributed by MLS GRID,MLS#: 1062667
Facts & features
Interior
Bedrooms & bathrooms
- Bedrooms: 2
- Bathrooms: 1
- Full bathrooms: 1
- Main level bathrooms: 1
Primary bedroom
- Description: Luxury Vinyl
- Level: Main
- Area: 140 Square Feet
- Dimensions: 10 x 14
Bedroom 2
- Description: Luxury Vinyl
- Level: Main
- Area: 120 Square Feet
- Dimensions: 10 x 12
Dining room
- Description: Luxury Vinyl
Family room
- Description: Luxury Vinyl
- Level: Main
- Area: 120 Square Feet
- Dimensions: 10 x 12
Kitchen
- Description: Luxury Vinyl
- Level: Main
- Area: 143 Square Feet
- Dimensions: 13 x 11
Laundry
- Description: Luxury Vinyl
- Level: Main
- Area: 77 Square Feet
- Dimensions: 7 x 11
Living room
- Description: Luxury Vinyl
- Level: Main
- Area: 168 Square Feet
- Dimensions: 12 x 14
Heating
- Forced Air
Cooling
- Central Air
Appliances
- Included: Electric Range, Dishwasher, Refrigerator, Washer, Dryer, Microwave
- Laundry: Washer/Dryer Hookup
Features
- Open Floorplan
- Basement: None
Interior area
- Total structure area: 894
- Total interior livable area: 894 sqft
- Finished area above ground: 894
Property
Parking
- Total spaces: 1
- Parking features: Detached
- Garage spaces: 1
- Details: Detached
Accessibility
- Accessibility features: Level Lot, No Stairs, Main Floor Bath, Accessible Bedroom, Stall Shower
Features
- Levels: One
- Stories: 1
- Entry location: 1st Floor
- Patio & porch: Patio
- Fencing: Fenced
Lot
- Size: 1.7 Acres
- Features: Corner Lot, Paved, Curbs, Gutters, Sidewalks, Street Light
Details
- Parcel number: R0129518
- Zoning: MMN
- Special conditions: Private Owner
Construction
Type & style
- Home type: SingleFamily
- Architectural style: Patio Home
- Property subtype: Single Family Residence
- Attached to another structure: Yes
Materials
- Frame, Brick, Vinyl Siding
- Roof: Composition
Condition
- New construction: No
- Year built: 1967
Utilities & green energy
- Electric: City of Fort Collins
- Gas: Xcel Energy
- Sewer: Public Sewer
- Water: City
- Utilities for property: Natural Gas Available, Electricity Available, Cable Available, High Speed Avail
Community & HOA
Community
- Features: None
- Security: Fire Alarm
- Subdivision: Leisure Living Manor Condo
HOA
- Has HOA: Yes
- Services included: Common Amenities, Trash, Snow Removal, Maintenance Grounds, Management, Exterior Maintenance, Water, Sewer
- HOA fee: $500 monthly
- HOA name: Leisure Living Manor Condo
- HOA phone: 970-237-6969
Location
- Region: Fort Collins
Financial & listing details
- Price per square foot: $336/sqft
- Tax assessed value: $295,300
- Annual tax amount: $1,839
- Date on market: 6/24/2026
- Listing terms: Cash,Conventional,FHA,VA Loan
- Exclusions: Sellers personal property
- Electric utility on property: Yes
Estimated market value
Not available
Estimated sales range
Not available
Not available
Price history
| Date | Event | Price |
|---|---|---|
| 7/24/2026 | Price change | $300,000-3.2%$336/sqft |
Source:  REcolorado as distributed by MLS GRID #IR1062667 Report a problem REcolorado as distributed by MLS GRID #IR1062667 Report a problem | ||
| 6/24/2026 | Listed for sale | $310,000+6.9%$347/sqft |
Source:  IRES as distributed by MLS GRID #1062667 Report a problem IRES as distributed by MLS GRID #1062667 Report a problem | ||
| 7/14/2023 | Sold | $290,000+5.5%$324/sqft |
Source: IRES as distributed by MLS GRID #990145 Report a problem | ||
| 6/16/2023 | Listed for sale | $275,000+130.3%$308/sqft |
Source: IRES as distributed by MLS GRID #990145 Report a problem | ||
| 5/23/2012 | Sold | $119,400+0.8%$134/sqft |
Source: IRES as distributed by MLS GRID #664796 Report a problem | ||
| 5/23/2005 | Sold | $118,500-5.6%$133/sqft |
Source: Public Record Report a problem | ||
| 4/28/2003 | Sold | $125,500+4.6%$140/sqft |
Source: Public Record Report a problem | ||
| 2/20/2002 | Sold | $120,000+50%$134/sqft |
Source: Public Record Report a problem | ||
| 2/18/1999 | Sold | $80,000$89/sqft |
Source: Public Record Report a problem | ||
Public tax history
| Year | Property taxes | Tax assessment |
|---|---|---|
| 2025 | $1,839 +17.7% | $18,457 -7.6% |
| 2024 | $1,563 +9.1% | $19,973 -1% |
| 2023 | $1,433 -1% | $20,166 +32.9% |
| 2022 | $1,448 +3.2% | $15,172 -2.8% |
| 2021 | $1,404 -0.4% | $15,609 +4.1% |
| 2020 | $1,410 +15.7% | $15,001 -0.7% |
| 2019 | $1,218 | $15,106 +13% |
| 2018 | $1,218 | $13,363 |
| 2017 | $1,218 +0.3% | $13,363 +23.1% |
| 2016 | $1,214 +23.3% | $10,858 0% |
| 2015 | $984 +18.9% | $10,860 +19.7% |
| 2014 | $827 | $9,070 |
| 2013 | -- | $9,070 +5.8% |
| 2012 | -- | $8,570 |
| 2011 | -- | $8,570 +7.3% |
| 2010 | -- | $7,990 |
| 2009 | -- | $7,990 -8.5% |
| 2008 | -- | $8,730 |
| 2007 | -- | $8,730 -0.1% |
| 2006 | -- | $8,740 |
| 2005 | -- | $8,740 -6.4% |
| 2004 | -- | $9,340 +11.5% |
| 2002 | -- | $8,380 |
| 2001 | -- | $8,380 |
Find assessor info on the county website
Monthly payment
Est. payment
Payment breakdown
Explore the cost of this home by adjusting the details. Changes won't be saved.Climate risks
Neighborhood: Thunderbird East
Nearby schools
GreatSchools rating
- 8/10O'Dea Elementary SchoolGrades: K-5Distance: 0.3 mi
- 6/10Boltz Middle SchoolGrades: 6-8Distance: 0.7 mi
- 8/10Fort Collins High SchoolGrades: 9-12Distance: 2 mi
Schools provided by the listing agent
- Elementary: Odea
- Middle: Boltz
- High: Ft Collins
Source: IRES as distributed by MLS GRID. This data may not be complete. We recommend contacting the local school district to confirm school assignments for this home.
- $285,7002 bd1 ba759 sqft2627 Leisure Dr, Fort Collins, CO 80525Off Market
- $--2 bd1 ba760 sqft2627 Leisure Dr #2B, Fort Collins, CO 80525Off Market
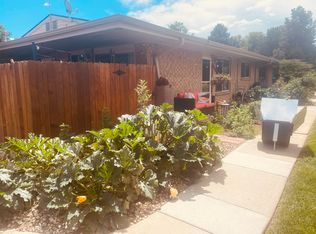
- $296,6002 bd1 ba897 sqft2629 Leisure Dr, Fort Collins, CO 80525Off Market

- $288,3002 bd1 ba897 sqft2631 Leisure Dr, Fort Collins, CO 80525Off Market
- $276,1002 bd1 ba759 sqft418 E Thunderbird Dr, Fort Collins, CO 80525Off Market
- $298,0002 bd1 ba759 sqft416 E Thunderbird Dr, Fort Collins, CO 80525Sold
- $--2 bd1 ba759 sqft416 E Thunderbird Dr #416, Fort Collins, CO 80525Off Market
- $--2 bd1 ba759 sqft416 E Thunderbird Dr #0, Fort Collins, CO 80525Off Market
A local agent can set up tours, give advice and negotiate with sellers.
A local lender can help you make sure your offer is ready when you are.
Similar homes
- $295,0002 bd1 ba897 sqft412 E Thunderbird Dr, Fort Collins, CO 80525For Sale By Owner

- $309,0002 bd2 ba936 sqft4545 Wheaton Dr #D-140, Fort Collins, CO 80525For Sale

 MLS ID #1065606, Kellen Harmon, Home Savings Realty. IRES as distributed by MLS GRID
 - $348,0002 bd2 ba1.1k sqft5620 Fossil Creek Pkwy #5203, Fort Collins, CO 80525For Sale
 MLS ID #1065595, Ryan Jenkins, Grey Rock Realty. IRES as distributed by MLS GRID
 - $315,0002 bd2 ba875 sqft1225 W Prospect Rd W #V83, Fort Collins, CO 80526For Sale
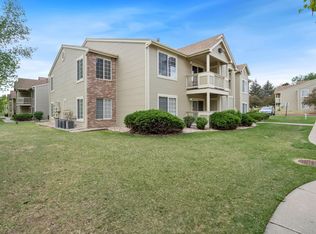 MLS ID #1059711, Tim Annable, Colorado Commercial, Ltd. IRES as distributed by MLS GRID
 - $244,9002 bd2 ba813 sqft3400 Stanford Rd #B238, Fort Collins, CO 80525For SaleMLS ID #1064641, Zach Chicoine, The TC Group, LLC. IRES as distributed by MLS GRID
- $335,0002 bd2 ba1k sqft2445 Windrow Dr #B303, Fort Collins, CO 80525For SaleMLS ID #1065465, Josh Chapel, Coldwell Banker Realty- Fort Collins. IRES as distributed by MLS GRID
- $335,0002 bd2 ba986 sqft2445 Windrow Dr #B301, Fort Collins, CO 80525For SaleMLS ID #1065467, Josh Chapel, Coldwell Banker Realty- Fort Collins. IRES as distributed by MLS GRID
- $307,0003 bd2 ba1.3k sqft809 E Drake Rd #C107, Fort Collins, CO 80525For SaleMLS ID #1057070, Jeff Daniels, Daniels Group Real Estate. IRES as distributed by MLS GRID
- $369,0003 bd3 ba1.2k sqft1024 Oxford Ln #68-17B, Fort Collins, CO 80525For SaleMLS ID #1062370, Judy Clingan, RE/MAX Alliance-Windsor. IRES as distributed by MLS GRID
- $335,0002 bd2 ba1k sqft2133 Krisron Rd #E-101, Fort Collins, CO 80525For SaleMLS ID #1065369, Joel Helbling, Group Centerra. IRES as distributed by MLS GRID
- $250,0002 bd1 ba906 sqft801 E Drake Rd #F 85, Fort Collins, CO 80525For SaleMLS ID #1064919, Ryan Brannock, RE/MAX Alliance-FTC South. IRES as distributed by MLS GRID
- $214,9002 bd1 ba938 sqft925 Columbia Rd #833, Fort Collins, CO 80525For SaleMLS ID #1064716, Dawne Collier, Group Harmony. IRES as distributed by MLS GRID
- $254,0002 bd1 ba844 sqft1024 E Swallow Rd #B-234, Fort Collins, CO 80525For SaleMLS ID #1052715, Lee Ralston Cord, West and Main Homes. IRES as distributed by MLS GRID
- $299,0002 bd1 ba899 sqft5220 Boardwalk Dr #I33, Fort Collins, CO 80525For SaleMLS ID #1063853, Michele Taylor, eXp Realty - Loveland. IRES as distributed by MLS GRID
- $299,0002 bd1 ba899 sqft5220 Boardwalk Drive, Fort Collins, CO 80525For SaleMLS ID #IR1063853, Michele Taylor. eXp Realty
- $265,0002 bd1 ba985 sqft1201 W Swallow Rd #123, Fort Collins, CO 80526For SaleMLS ID #1064544, Michelle Metzger, C3 Real Estate Solutions, LLC. IRES as distributed by MLS GRID
- $300,0002 bd2 ba1k sqftQ, Fort Collins, CO 80526For Sale
 MLS ID #7429424, Eriko MonLouis, Keller Williams Integrity Real Estate LLC. REcolorado as distributed by MLS GRID
 - $329,9002 bd1 ba942 sqft5220 Boardwalk Dr #I-34, Fort Collins, CO 80525For SaleMLS ID #1058508, Seth Hanson, Group Harmony. IRES as distributed by MLS GRID
- $217,0002 bd1 ba938 sqft925 Columbia Rd #5-513, Fort Collins, CO 80525For SaleMLS ID #1063369, Jeremy Mitchell, Find Colorado Real Estate. IRES as distributed by MLS GRID
- $239,0002 bd1 ba918 sqft801 E Drake Rd #G-78, Fort Collins, CO 80525For SaleMLS ID #1063508, Janet Stewart, Elevations Real Estate, LLC. IRES as distributed by MLS GRID
