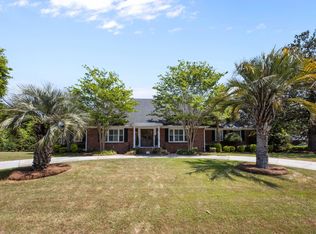
This 9 unit property features 8 brick townhome style 1 bedroom units with large front patios and fully private backyards. The property also has a leased storage yard. This is a true performing turnkey property with solid rent levels and slight market increases available on legacy leases. Current ownership has sunken the key capex and no heavy lifting needed. These units are in high demand amongst a quiet high end single family neighborhood in Charleston. Agent is a principal in selling entity.
Active
$2,295,000
2133 Pierpont Ave, Charleston, SC 29414
--beds
--baths
4,136sqft
Multi Family
Built in 1968
-- sqft lot
$2,137,800 Zestimate®
$555/sqft
$-- HOA
What's special
Large front patiosFully private backyardsLeased storage yard
- 17 days
- 174
- 16
Likely to sell faster than
Zillow last checked:
Listing updated:
Listed by:
Agent Group Realty
Source: CTMLS,MLS#: 26027744
Facts & features
Interior
Interior area
- Total structure area: 4,136
- Total interior livable area: 4,136 sqft
Property
Features
- Stories: 1
Lot
- Size: 0.41 Acres
Construction
Type & style
- Home type: MultiFamily
- Property subtype: Multi Family
Condition
- New construction: No
- Year built: 1968
Utilities & green energy
- Sewer: Public Sewer
- Water: Public
Community & HOA
Community
- Subdivision: Pierpont
Location
- Region: Charleston
Financial & listing details
- Price per square foot: $555/sqft
- Date on market: 10/7/2026
Estimated market value
$2,137,800
$2.03M - $2.24M
$2,217/mo
Price history
| Date | Event | Price |
|---|---|---|
| 10/7/2026 | Listed for sale | $2,295,000$555/sqft |
Source:  CTMLS #26027744 Report a problem | ||
Public tax history
Tax history is unavailable.
Monthly payment
Est. payment
Payment breakdown
Explore the cost of this home by adjusting the details. Changes won't be saved.Climate risks
Neighborhood: 29414
Nearby schools
Schools provided by the listing agent
- Elementary: Springfield
- Middle: C E Williams
- High: West Ashley
Source: CTMLS. This data may not be complete. We recommend contacting the local school district to confirm school assignments for this home.
- $190,5001 bd1 ba525 sqft2133 Pierpont Ave APT A, Charleston, SC 29414Off Market

- $192,9001 bd1 ba540 sqft2133 Pierpont Ave #B, Charleston, SC 29414Off Market

- $192,9001 bd1 ba540 sqft2133 Pierpont Ave #G, Charleston, SC 29414Off Market

- $192,9001 bd1 ba540 sqft2133 Pierpont Ave #F, Charleston, SC 29414Off Market

Similar homes
- $1,674,0005 bd5 ba4.1k sqft48 Wespanee Dr, Charleston, SC 29407For Sale
 MLS ID #26027054, Michael Miller. CTMLS
- $2,199,9003 bd3 ba2.4k sqft823 Colony Dr, Charleston, SC 29407For Sale
 MLS ID #26027736, Jj Rahnamoon. CTMLS
- $2,345,0003 bd2 ba2.9k sqft1670 Hunley Ave, Charleston, SC 29412For Sale
 MLS ID #26022507, Jay Costa. CTMLS
- $1,725,00010 bd4 ba3.9k sqft183 Smith St, Charleston, SC 29403For Sale
 MLS ID #26025369, Chris Anderson. CTMLS
- $1,690,0004 bd4 ba2.9k sqft2441 Rushland Landing Rd, Johns Island, SC 29455For SaleMLS ID #26028422, Currie Mccullough. CTMLS
- $1,695,0004 bd3 ba3k sqft345 Confederate Cir, Charleston, SC 29407For SaleMLS ID #26026714, Kaelin Hall. CTMLS
- $1,995,0007 bd6 ba3.7k sqft1432 Willtown St, Charleston, SC 29492For SaleMLS ID #26025978, Carey Tipple. CTMLS
- $1,500,0005 bd5 ba3.5k sqft4 Oakdale Pl, Charleston, SC 29407For SaleMLS ID #26025724, Shawn Bergen. CTMLS
- $1,999,9997 bd7 ba3.4k sqft11 Hanover St #A & B, Charleston, SC 29403For SaleMLS ID #26021152, Sl Saad. CTMLS
- $1,299,0006 bd5 ba5.1k sqft18 Old English Dr, Charleston, SC 29407For SaleMLS ID #26026733, Elizabeth Baker. CTMLS
- $1,995,0004 bd4 ba2.6k sqft559 Schooner Rd, Charleston, SC 29412For SaleMLS ID #26022357, Meredith Kolaski. CTMLS
- $1,250,0004 bd4 ba3.2k sqft33 Town Creek Dr, Charleston, SC 29407For SaleMLS ID #26026064, Sarah Savoye. CTMLS
- $1,650,0005 bd5 ba4.2k sqft5490 Stonoview Dr, Johns Island, SC 29455For SaleMLS ID #26021810, Denise Berry. CTMLS
- $2,299,0004 bd4 ba3k sqft2906 Hartnett Blvd, Isle Of Palms, SC 29451For SaleMLS ID #26019073, Maryanne Chalmers. CTMLS
- $2,495,0004 bd3 ba2.1k sqft17 Ashley Ave, Charleston, SC 29401For SaleMLS ID #26014136, Mary Lou Wertz. CTMLS
- $1,490,0009 bd6 ba3.1k sqft279 Coming St, Charleston, SC 29403For SaleMLS ID #26019237, Natalie Wright. CTMLS
- $1,495,0003 bd3 ba2k sqft103 Fishburne St, Charleston, SC 29403For SaleMLS ID #26028775, Andrea Rogers. CTMLS
- $1,795,0005 bd5 ba3.9k sqft2644 Bohicket Rd, Johns Island, SC 29455For SaleMLS ID #26013734, Jenny Siggelkow. CTMLS
- $1,170,0005 bd4 ba3.7k sqft7305 Toogoodoo Rd, Hollywood, SC 29449For SaleMLS ID #26029099, Earl Fleetwood. CTMLS
- $1,500,0006 bd4 ba3.4k sqft614 Josie Ln, Charleston, SC 29492For SaleMLS ID #26028722, Nia Swinton-jenkins. CTMLS
