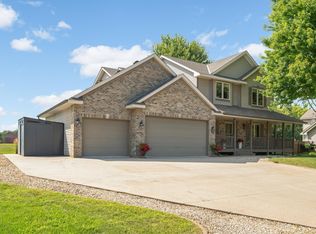
Enjoy the space, privacy, and feel of a single-family home with the convenience of association-maintained living. Nestled against mature trees and a walking path, this beautifully maintained walkout home offers a rare opportunity to enjoy a spacious homesite and flat backyard without the time and expense of weekly lawn care and snow removal.
Filled with natural light, the open main level is designed for both everyday living and entertaining. The spacious family room features a cozy gas fireplace and flows seamlessly into the dining area and kitchen. The well-appointed kitchen offers abundant cabinetry, stainless steel appliances, a corner pantry, breakfast bar seating, and views of the peaceful backyard. A practical mudroom with built-in bench provides the perfect drop zone, while the oversized 3-car garage offers exceptional storage and flexibility.
Upstairs you'll find three spacious bedrooms, a convenient laundry room, and a private primary suite featuring a walk-in closet and ensuite bath with double vanities, soaking tub, and separate shower. An additional full bath with double sinks serves the secondary bedrooms.
The finished walkout lower level expands the living space with a large family room, fireplace, walk-up bar, fourth bedroom, and full bathroom with heated floors, creating the perfect space for entertaining, guests, a home office, or multi-generational living.
Located just minutes from downtown Lakeville, parks, trails, restaurants, shopping, and community events, this home offers the best of both worlds: the space and privacy buyers want in a traditional single-family home combined with the convenience of association-maintained lawn care, snow removal, garbage service, and a shared irrigation system. Freshly painted and move-in ready, this is easy living without sacrificing space, storage, or lifestyle.
Pending
$465,000
21340 Hytrail Cir, Lakeville, MN 55044
4beds
2,863sqft
Single Family
Built in 2013
2,570 Square Feet Lot
$-- Zestimate®
$162/sqft
$220/mo HOA
What's special
Corner pantryBreakfast bar seatingFlat backyardCozy gas fireplaceSpacious homesiteOpen main levelBeautifully maintained walkout home
- 75 days |
- 537 |
- 33 |
Likely to sell faster than
Zillow last checked:
Listing updated:
Listed by:
Katie Ashland 612-718-4843,
Edina Realty, Inc.,
Carrie Ledermann 952-237-8893
Source: NorthstarMLS as distributed by MLS GRID,MLS#: 7086348
Facts & features
Interior
Bedrooms & bathrooms
- Bedrooms: 4
- Bathrooms: 4
- Full bathrooms: 3
- 1/2 bathrooms: 1
Bedroom
- Level: Upper
- Area: 210 Square Feet
- Dimensions: 15x14
Bedroom 2
- Level: Upper
- Area: 168 Square Feet
- Dimensions: 14x12
Bedroom 3
- Level: Upper
- Area: 143 Square Feet
- Dimensions: 13x11
Bedroom 4
- Level: Lower
- Area: 135 Square Feet
- Dimensions: 15x9
Other
- Level: Lower
- Area: 150 Square Feet
- Dimensions: 15x10
Dining room
- Level: Main
- Area: 210 Square Feet
- Dimensions: 15x14
Family room
- Level: Lower
- Area: 300 Square Feet
- Dimensions: 20x15
Kitchen
- Level: Main
- Area: 150 Square Feet
- Dimensions: 15x10
Laundry
- Level: Upper
- Area: 36 Square Feet
- Dimensions: 6x6
Living room
- Level: Main
- Area: 225 Square Feet
- Dimensions: 15x15
Heating
- Baseboard, Forced Air
Cooling
- Central Air
Appliances
- Included: Air-To-Air Exchanger, Dishwasher, Disposal, Dryer, Microwave, Range, Refrigerator, Stainless Steel Appliance(s), Washer, Water Softener Rented
- Laundry: Laundry Room, Upper Level
Features
- Basement: Daylight,Drain Tiled,Finished,Full,Storage Space,Sump Basket,Sump Pump,Walk-Out Access
- Number of fireplaces: 2
- Fireplace features: Electric, Family Room, Gas, Living Room, Stone
Interior area
- Total structure area: 3,004
- Total interior livable area: 2,863 sqft
- Finished area above ground: 1,994
- Finished area below ground: 869
Video & virtual tour
Property
Parking
- Total spaces: 3
- Parking features: Attached, Asphalt, Garage Door Opener
- Attached garage spaces: 3
- Has uncovered spaces: Yes
- Details: Garage Dimensions (28x21)
Accessibility
- Accessibility features: None
Features
- Levels: Two
- Stories: 2
- Pool features: None
- Fencing: None
Lot
- Size: 2,570 Square Feet
- Dimensions: 65 x 40 x 65 x 40
- Features: Tree Coverage - Medium
Details
- Foundation area: 1010
- Parcel number: 227250105050
- Zoning description: Residential-Single Family
Construction
Type & style
- Home type: SingleFamily
- Property subtype: Single Family
Materials
- Frame
- Roof: Age Over 8 Years,Asphalt,Pitched
Condition
- New construction: No
- Year built: 2013
Utilities & green energy
- Gas: Natural Gas
- Sewer: City Sewer/Connected
- Water: City Water/Connected
- Utilities for property: Underground Utilities
Community & HOA
Community
- Subdivision: Stone Borough 2nd Add
HOA
- Has HOA: Yes
- Amenities included: In-Ground Sprinkler System
- Services included: Lawn Care, Maintenance Grounds, Professional Mgmt, Sanitation, Shared Amenities, Snow Removal
- HOA fee: $220 monthly
- HOA name: Stone Borough Villas Homeowners Association
- HOA phone: 855-952-8222
Location
- Region: Lakeville
Financial & listing details
- Price per square foot: $162/sqft
- Tax assessed value: $393,500
- Annual tax amount: $4,274
- Date on market: 6/3/2026
- Cumulative days on market: 119 days
- Road surface type: Paved
Estimated market value
Not available
Estimated sales range
Not available
Not available
Price history
| Date | Event | Price |
|---|---|---|
| 8/1/2026 | Pending sale | $465,000$162/sqft |
Source:  NorthstarMLS as distributed by MLS GRID #7086348 Report a problem NorthstarMLS as distributed by MLS GRID #7086348 Report a problem | ||
| 6/3/2026 | Listed for sale | $465,000-5.1%$162/sqft |
Source: NorthstarMLS as distributed by MLS GRID #7086348 Report a problem | ||
| 6/3/2026 | Listing removed | $490,000$171/sqft |
Source: NorthstarMLS as distributed by MLS GRID #7030451 Report a problem | ||
| 4/21/2026 | Listed for sale | $490,000+84.8%$171/sqft |
Source: NorthstarMLS as distributed by MLS GRID #7030451 Report a problem | ||
| 9/26/2013 | Sold | $265,127$93/sqft |
Source: NorthstarMLS as distributed by MLS GRID #4417530 Report a problem | ||
Public tax history
| Year | Property taxes | Tax assessment |
|---|---|---|
| 2024 | $4,248 -0.9% | $393,500 -0.2% |
| 2023 | $4,286 +0.7% | $394,100 -0.5% |
| 2022 | $4,256 +2.6% | $396,200 +11.2% |
| 2021 | $4,148 +6.3% | $356,200 +12.1% |
| 2020 | $3,902 -6.1% | $317,882 -3.1% |
| 2019 | $4,154 | $328,200 +3.2% |
| 2018 | $4,154 +6.9% | $318,100 +13.9% |
| 2017 | $3,884 +13.2% | $279,400 +10.4% |
| 2016 | $3,431 +10.4% | $253,000 +14.5% |
| 2015 | $3,108 +2.3% | $220,872 -9.4% |
| 2014 | $3,038 -5.2% | $243,871 +870.1% |
| 2013 | $3,204 +377.8% | $25,140 |
| 2012 | $671 -0.1% | -- |
| 2011 | $671 -15.3% | -- |
| 2010 | $793 +0.5% | -- |
| 2009 | $789 +52.2% | -- |
| 2008 | $518 +111% | -- |
| 2007 | $246 +353.3% | -- |
| 2006 | $54 | -- |
Find assessor info on the county website
Monthly payment
Est. payment
Payment breakdown
Explore the cost of this home by adjusting the details. Changes won't be saved.Climate risks
Neighborhood: 55044
Nearby schools
GreatSchools rating
- 9/10Kennedy Elementary SchoolGrades: K-5Distance: 0.7 mi
- 7/10McGuire Middle SchoolGrades: 6-8Distance: 0.5 mi
- 10/10Lakeville South High SchoolGrades: 9-12Distance: 1 mi
- $384,2003 bd2 ba1.8k sqft21338 Hytrail Cir, Lakeville, MN 55044Off Market
- $484,3004 bd4 ba3.5k sqft21342 Hytrail Cir, Lakeville, MN 55044Off Market
- $472,3004 bd4 ba2.9k sqft21336 Hytrail Cir, Lakeville, MN 55044Off Market
- $416,7003 bd4 ba2.2k sqft21344 Hytrail Cir, Lakeville, MN 55044Off Market

- $409,7003 bd3 ba1.9k sqft21334 Hytrail Cir, Lakeville, MN 55044Off Market
- $526,8004 bd3 ba1.7k sqft21339 Hytrail Cir, Lakeville, MN 55044Off Market
- $451,3003 bd3 ba2.7k sqft21346 Hytrail Cir, Lakeville, MN 55044Off Market
- $499,9005 bd3 ba1.7k sqft21341 Hytrail Cir, Lakeville, MN 55044Off Market
A local agent can set up tours, give advice and negotiate with sellers.
Similar homes
- $475,0004 bd4 ba3.3k sqft20955 Jamestown Ave, Lakeville, MN 55044For Sale

 MLS ID #7126403, Delfin R Cruz, Keller Williams Classic Rlty NW. NorthstarMLS as distributed by MLS GRID
 - $564,9004 bd4 ba3.1k sqft20511 Islandview Cir, Lakeville, MN 55044For Sale
 MLS ID #7122985, Scott M. Hutchinson, Re/Max Advantage Plus. NorthstarMLS as distributed by MLS GRID
 - $499,9505 bd4 ba2.9k sqft20374 Kensington Way, Lakeville, MN 55044For Sale
 MLS ID #7071304, Thomas Eugene Vogel II, Green Tree Realty. NorthstarMLS as distributed by MLS GRID
 - $425,0005 bd3 ba2.3k sqft17160 Hershey Ct, Lakeville, MN 55044For Sale
 MLS ID #7123550, Niki H Moeller, RE/MAX Results. NorthstarMLS as distributed by MLS GRID
 - $530,0005 bd4 ba3.1k sqft16267 Griffon Trl, Lakeville, MN 55044For SaleMLS ID #7115076, Mitchel Herian, Kris Lindahl Real Estate. NorthstarMLS as distributed by MLS GRID
- $535,0003 bd2 ba2k sqft20582 Kaiser Way, Lakeville, MN 55044For SaleMLS ID #7041245, Chris North, Prandium Group Real Estate. NorthstarMLS as distributed by MLS GRID
- $599,9005 bd3 ba3.2k sqft19625 Ireland Way, Lakeville, MN 55044For SaleMLS ID #7101350, Kerby & Cristina Real Estate Experts, RE/MAX Results. NorthstarMLS as distributed by MLS GRID
- $575,0005 bd4 ba3.4k sqft10225 208th St W, Lakeville, MN 55044For SaleMLS ID #7111841, Jonathan Harold Peterson, RE/MAX Results. NorthstarMLS as distributed by MLS GRID
- $484,3624 bd2 ba2.2k sqft6204 176th St W, Lakeville, MN 55024For SaleMLS ID #7044086, Christine M. Nelson, Coldwell Banker Realty. NorthstarMLS as distributed by MLS GRID
- $470,0004 bd4 ba2.7k sqft15659 Highview Ln, Apple Valley, MN 55124For SaleMLS ID #7123206, Kris Lindahl, Kris Lindahl Real Estate. NorthstarMLS as distributed by MLS GRID
- $659,0004 bd3 ba3.2k sqft19949 Hamburg Ave, Lakeville, MN 55044For SaleMLS ID #7060369, James R. Burns, GRI, Coldwell Banker Realty. NorthstarMLS as distributed by MLS GRID
- $475,0004 bd3 ba2.7k sqft26895 Meadow Ridge Dr, Elko New Market, MN 55020For SaleMLS ID #7085254, Alonte Alexander, RE/MAX Results. NorthstarMLS as distributed by MLS GRID
- $473,0004 bd2 ba2.3k sqft17550 Foxboro Ln, Farmington, MN 55024For SaleMLS ID #7082573, Katie Litke, Keller Williams Select Realty. NorthstarMLS as distributed by MLS GRID
- $589,9005 bd4 ba3.5k sqft20693 Frost Ct, Lakeville, MN 55044For SaleMLS ID #7080723, Laura Drengson, Real Estate Masters, Ltd.. NorthstarMLS as distributed by MLS GRID
- $475,0004 bd3 ba2.3k sqft14108 Dearborn Path, Rosemount, MN 55068For SaleMLS ID #7127066, Hannah Smith-The Property Geeks, Real Broker, LLC. NorthstarMLS as distributed by MLS GRID
- $475,0004 bd4 ba2.6k sqft15105 Dupont Path, Apple Valley, MN 55124For SaleMLS ID #7121227, Rachel Langsjoen, Coldwell Banker Realty. NorthstarMLS as distributed by MLS GRID
- $650,0005 bd4 ba3.6k sqft17594 Heidelberg Way, Lakeville, MN 55044For SaleMLS ID #7101531, Lora Antolik, Re/Max Advantage Plus. NorthstarMLS as distributed by MLS GRID
- $514,9004 bd3 ba2.8k sqft26901 Meadow Ridge Dr, Elko New Market, MN 55020For SaleMLS ID #7101968, LaRae Spencer, RE/MAX Results. NorthstarMLS as distributed by MLS GRID
- $390,0002 bd3 ba2.5k sqft20596 Kearney Path, Lakeville, MN 55044For SaleMLS ID #7035146, Danya A Spencer, Edina Realty, Inc.. NorthstarMLS as distributed by MLS GRID
- $485,0005 bd3 ba2.5k sqft1740 Spruce St, Farmington, MN 55024For SaleMLS ID #7117228, Rochelle M Johnson-Brown, Edina Realty, Inc.. NorthstarMLS as distributed by MLS GRID
