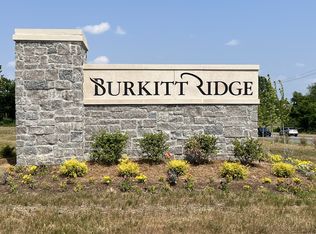
Come live in this gorgeous, rocking chair front porch, one story, well maintained, one year old custom Regent built home in the walking community of Burkitt Ridge with shops, restaurants and a playground nearby. As you step into the spacious foyer of this beautiful home you'll notice the open floor plan just ahead. To your left are two private secondary bedrooms with plush carpet, a full shared bath with granite counter tops, tile floors and shower/tub. The oversized living room with formal dining has tray ceilings and is open to the chef's kitchen with granite countertops, under counter lighting, pantry, stainless steel appliances, island seating and a breakfast room overlooking the private wooded backyard. The large primary suite has hardwood floors and tray ceilings with views of the wooded backyard. The primary bath has double granite vanity sinks, a water closet and walk-in shower with tile seating. Stepping through the primary bath is a 9x9 walk-in closet which opens to the laundry room and to the garage mudroom. The front entrance two car garage houses both the electric panel and instant gas water heater. The wooded backyard connects to HOA common area giving a great buffer for any future development. Custom blinds are on every window of the home. Keyless Entry, Refrigerator, Washer and Dryer can remain. This custom built Regent home is on lot 294 of the community and sits one house away from the central mailboxes and the community playground.
Active
$575,000
2135 Rotorua Dr E, Antioch, TN 37013
3beds
1,789sqft
Single Family Residence, Residential
Built in 2025
6,098 Square Feet Lot
$-- Zestimate®
$321/sqft
$200/mo HOA
What's special
Garage mudroomRocking chair front porchIsland seatingOpen floor planStainless steel appliancesTwo private secondary bedroomsPlush carpet
- 3 days
- 88
- 3
Likely to sell faster than
Zillow last checked:
Listing updated:
Listed by:
Jennifer van Nelson 615-293-8323,
Benchmark Realty, LLC 615-371-1544
Source: RealTracs MLS as distributed by MLS GRID,MLS#: 3528763
Facts & features
Interior
Bedrooms & bathrooms
- Bedrooms: 3
- Bathrooms: 2
- Full bathrooms: 2
- Main level bedrooms: 3
Bedroom 1
- Features: Suite
- Level: Suite
- Area: 195 Square Feet
- Dimensions: 13x15
Bedroom 2
- Features: Extra Large Closet
- Level: Extra Large Closet
- Area: 132 Square Feet
- Dimensions: 11x12
Bedroom 3
- Features: Extra Large Closet
- Level: Extra Large Closet
- Area: 132 Square Feet
- Dimensions: 11x12
Primary bathroom
- Features: Double Vanity
- Level: Double Vanity
Dining room
- Features: Combination
- Level: Combination
- Area: 140 Square Feet
- Dimensions: 10x14
Kitchen
- Features: Eat-in Kitchen
- Level: Eat-in Kitchen
- Area: 160 Square Feet
- Dimensions: 10x16
Living room
- Features: Great Room
- Level: Great Room
- Area: 224 Square Feet
- Dimensions: 14x16
Other
- Features: Breakfast Room
- Level: Breakfast Room
- Area: 100 Square Feet
- Dimensions: 10x10
Heating
- Central, Natural Gas
Cooling
- Central Air, Electric
Appliances
- Included: Electric Oven, Cooktop, Dishwasher, Disposal, Dryer, Ice Maker, Microwave, Refrigerator, Stainless Steel Appliance(s), Washer
- Laundry: Electric Dryer Hookup, Washer Hookup
Features
- Ceiling Fan(s), Entrance Foyer, Extra Closets, High Ceilings, Open Floorplan, Pantry, Walk-In Closet(s)
- Flooring: Carpet, Wood, Tile
- Basement: None
Interior area
- Total structure area: 1,789
- Total interior livable area: 1,789 sqft
- Finished area above ground: 1,789
Property
Parking
- Total spaces: 2
- Parking features: Garage Door Opener, Garage Faces Front
- Attached garage spaces: 2
Features
- Levels: One
- Stories: 1
- Patio & porch: Porch, Covered
- Has view: Yes
Lot
- Size: 6,098 Square Feet
- Dimensions: 60 x 121
- Features: Level, Wooded
- Topography: Level,Wooded
Details
- Parcel number: 187010B29400CO
- Special conditions: Standard
Construction
Type & style
- Home type: SingleFamily
- Architectural style: Cottage
- Property subtype: Single Family Residence, Residential
Materials
- Fiber Cement
- Roof: Asphalt
Condition
- New construction: No
- Year built: 2025
Utilities & green energy
- Sewer: Public Sewer
- Water: Public
- Utilities for property: Electricity Available, Natural Gas Available, Water Available, Underground Utilities
Community & HOA
Community
- Subdivision: Burkitt Ridge
HOA
- Has HOA: Yes
- Amenities included: Park, Playground, Sidewalks, Underground Utilities
- Services included: Cable TV, Maintenance Grounds, Trash
- HOA fee: $200 monthly
- Second HOA fee: $550 one time
Location
- Region: Antioch
Financial & listing details
- Price per square foot: $321/sqft
- Tax assessed value: $110,000
- Annual tax amount: $765
- Date on market: 8/29/2026
- Electric utility on property: Yes
Estimated market value
Not available
Estimated sales range
Not available
Not available
Price history
| Date | Event | Price |
|---|---|---|
| 8/29/2026 | Listed for sale | $575,000+9.9%$321/sqft |
Source:  RealTracs MLS as distributed by MLS GRID #3528763 Report a problem RealTracs MLS as distributed by MLS GRID #3528763 Report a problem | ||
| 8/29/2025 | Sold | $523,100$292/sqft |
Source: Public Record Report a problem | ||
Public tax history
| Year | Property taxes | Tax assessment |
|---|---|---|
| 2025 | $765 +47.5% | $27,500 +54.9% |
| 2024 | $519 | $17,750 |
Find assessor info on the county website
Monthly payment
Est. payment
Payment breakdown
Explore the cost of this home by adjusting the details. Changes won't be saved.Climate risks
Neighborhood: 37013
Nearby schools
Schools provided by the listing agent
- Elementary: Henry C. Maxwell Elementary
- Middle: Thurgood Marshall Middle
- High: Cane Ridge High School
Source: RealTracs MLS as distributed by MLS GRID. This data may not be complete. We recommend contacting the local school district to confirm school assignments for this home.

Similar homes
- $550,0004 bd3 ba2.4k sqft7524 Oakledge Dr, Brentwood, TN 37027For Sale

 MLS ID #3528857, Stefanie Schmitz Ainslie. RealTracs MLS as distributed by MLS GRID
 - $479,9004 bd2 ba1.8k sqft6247 Pettus Rd, Antioch, TN 37013For Sale
 MLS ID #3502052, Sarah Evans. RealTracs MLS as distributed by MLS GRID
 - $459,9953 bd3 ba1.8k sqft2804 Bison Ct Lot 31, Antioch, TN 37013New Construction
 RealTracs MLS as distributed by MLS GRID
 - $319,9003 bd2 ba1.2k sqft8469 Lawson Dr, Antioch, TN 37013For Sale
 MLS ID #3252072, Robert Salmons. RealTracs MLS as distributed by MLS GRID
 - $485,0003 bd3 ba2.3k sqft2081 Notchleaf Rd, Antioch, TN 37013For SaleMLS ID #3190713, Gary Ashton. RealTracs MLS as distributed by MLS GRID
- $615,0004 bd3 ba2.3k sqft8109 Warbler Way, Brentwood, TN 37027For SaleMLS ID #3525717, Jacey Cook. RealTracs MLS as distributed by MLS GRID
- $459,9003 bd3 ba2k sqft256 Ben Hill Dr, Antioch, TN 37013For SaleMLS ID #3285794, Jon Sexton. RealTracs MLS as distributed by MLS GRID
- $549,9904 bd3 ba2.3k sqft2320 Aniston Ct, Antioch, TN 37013For SaleMLS ID #3262152, John Pickle. RealTracs MLS as distributed by MLS GRID
- $574,9004 bd3 ba2.1k sqft1155 Frewin St, Nolensville, TN 37135For SaleMLS ID #3183543, Olivia Haley. RealTracs MLS as distributed by MLS GRID
- $505,0004 bd4 ba2.2k sqft1012 Indigo Aly, Brentwood, TN 37027For SaleMLS ID #3529005, Katie Garrison. RealTracs MLS as distributed by MLS GRID
- $545,0003 bd2 ba1.7k sqft1808 Paisley Dr, Nolensville, TN 37135For SaleMLS ID #3260005, Jennifer Bell Hughes. RealTracs MLS as distributed by MLS GRID
- $495,0003 bd3 ba2.2k sqft2122 Notchleaf Rd, Antioch, TN 37013For SaleMLS ID #3242307, Alex Mindaga. RealTracs MLS as distributed by MLS GRID
- $369,9002 bd3 ba1.4k sqft3207 Tasker Dr Lot 267, Antioch, TN 37013New ConstructionRealTracs MLS as distributed by MLS GRID
- $584,9003 bd3 ba2.2k sqft7637 Kemberton Dr E, Nolensville, TN 37135For SaleMLS ID #3224235, Heather Legg. RealTracs MLS as distributed by MLS GRID
- $574,9003 bd3 ba1.9k sqft4828 Kintore Dr, Nolensville, TN 37135For SaleMLS ID #3302229, Paula Hinegardner. RealTracs MLS as distributed by MLS GRID
- $369,9003 bd2 ba1.6k sqft8816 Cressent Glen Ct, Antioch, TN 37013For SaleMLS ID #3306532, Paul Russell. RealTracs MLS as distributed by MLS GRID
