
Experience elevated city living in this stunning 3-bedroom, 2-bath penthouse, located in the highly sought-after Audubon School District and offering approximately 1,830 square feet of beautifully curated interior space in the heart of Roscoe Village. Designed with both style and functionality in mind, this exceptional home features soaring 10.5-foot ceilings, rich hardwood flooring throughout, crown molding, and an airy open-concept layout flooded with natural light thanks to the building's penthouse positioning above neighboring rooftops. The expansive living area centers around a sleek built-in gas fireplace and flows seamlessly into a designer kitchen crafted for entertaining. Highlights include custom white shaker cabinetry, Restoration Hardware lighting and finishes, Calacatta quartz countertops, marble tile backsplash, Kohler undermount sink, oversized 8-foot island, Bosch oven and dishwasher, and a counter-depth Liebherr refrigerator. A balcony directly off the kitchen includes a gas hookup, making outdoor grilling effortless year-round. One of the home's standout features is the incredible private rooftop deck with composite decking, newly added fencing, skyline views, and endless potential for additional build-out. A stylish dry bar at the top landing makes hosting easy, while the added storm door with screen allows for exceptional airflow between indoor and outdoor spaces. The serene primary suite offers a peaceful retreat with a spacious walk-in closet featuring custom shelving and a spa-inspired bath complete with radiant heated floors, dover white shaker custom cabinetry, Calacatta quartz counters, Carrara marble shower surrounds, and Kohler plumbing fixtures. Two generously sized secondary bedrooms both include custom closet systems, including one walk-in closet and another with elegant French-door access. Additional upgrades include extra bathroom cabinetry, attached extra-deep garage parking with storage, and exceptional sunlight throughout every room. Perfectly situated in Roscoe Village, this home places you moments from some of Chicago's most beloved neighborhood destinations. Enjoy easy access to Roscoe Street's boutique shopping, coffee shops, restaurants, and nightlife favorites including Le Sud, Turquoise Cafe, Volo Wine Bar, and The Region. Outdoor lovers will appreciate proximity to Fellger Park, Hamlin Park, and nearby riverwalk paths. Commuting is effortless with close access to the CTA Brown Line at Paulina and Addison, multiple bus routes along Belmont and Damen, and quick connections to the Kennedy Expressway. This penthouse offers the perfect combination of luxury, location, and lifestyle.
Pending
$775,000
2136 W Belmont Ave APT Penthouse, Chicago, IL 60618
3beds
1,830sqft
:
Get pre-qualified$6,374/mo
Condominium, Single Family Residence
Built in 2018
-- sqft lot
$-- Zestimate®
$423/sqft
$488/mo HOA
What's special
Sleek built-in gas fireplaceExtra bathroom cabinetrySkyline viewsCrown moldingBosch oven and dishwasherCounter-depth liebherr refrigeratorCarrara marble shower surrounds
- 43 days |
- 101 |
- 2 |
Likely to sell faster than
Zillow last checked:
Listing updated:
Listed by:
Leigh Marcus 773-850-3290,
@properties Christie's International Real Estate
Source: MRED as distributed by MLS GRID,MLS#: 12679699
Facts & features
Interior
Bedrooms & bathrooms
- Bedrooms: 3
- Bathrooms: 2
- Full bathrooms: 2
Rooms
- Room types: Balcony/Porch/Lanai
Primary bedroom
- Features: Flooring (Hardwood), Bathroom (Full)
- Level: Main
- Area: 196 Square Feet
- Dimensions: 14X14
Bedroom 2
- Features: Flooring (Hardwood)
- Level: Main
- Area: 132 Square Feet
- Dimensions: 11X12
Bedroom 3
- Features: Flooring (Hardwood)
- Level: Main
- Area: 143 Square Feet
- Dimensions: 11X13
Balcony porch lanai
- Level: Main
- Area: 90 Square Feet
- Dimensions: 9X10
Dining room
- Features: Flooring (Hardwood)
- Level: Main
- Area: 90 Square Feet
- Dimensions: 9X10
Kitchen
- Features: Kitchen (Eating Area-Breakfast Bar, Eating Area-Table Space), Flooring (Hardwood)
- Level: Main
- Area: 182 Square Feet
- Dimensions: 14X13
Living room
- Features: Flooring (Hardwood)
- Level: Main
- Area: 322 Square Feet
- Dimensions: 23X14
Heating
- Natural Gas, Forced Air
Cooling
- Central Air
Appliances
- Laundry: Washer Hookup
Features
- Storage
- Flooring: Hardwood
- Basement: None
- Number of fireplaces: 1
- Fireplace features: Gas Log, Gas Starter, Heatilator, Includes Accessories, Living Room
Interior area
- Total structure area: 0
- Total interior livable area: 1,830 sqft
Video & virtual tour
Property
Parking
- Total spaces: 1
- Parking features: Yes, Attached, Garage
- Attached garage spaces: 1
Accessibility
- Accessibility features: No Disability Access
Details
- Parcel number: 14193300571004
- Special conditions: None
Construction
Type & style
- Home type: Condo
- Property subtype: Condominium, Single Family Residence
Materials
- Brick
Condition
- New construction: No
- Year built: 2018
Utilities & green energy
- Sewer: Public Sewer
- Water: Lake Michigan
Community & HOA
HOA
- Has HOA: Yes
- Services included: Parking, Insurance, Exterior Maintenance, Lawn Care, Scavenger, Snow Removal
- HOA fee: $488 monthly
Location
- Region: Chicago
Financial & listing details
- Price per square foot: $423/sqft
- Annual tax amount: $14,276
- Date on market: 6/16/2026
- Ownership: Condo
Estimated market value
Not available
Estimated sales range
Not available
Not available
Price history
| Date | Event | Price |
|---|---|---|
| 7/9/2026 | Pending sale | $775,000$423/sqft |
Source:  MRED as distributed by MLS GRID #12679699 Report a problem MRED as distributed by MLS GRID #12679699 Report a problem | ||
| 6/23/2026 | Contingent | $775,000$423/sqft |
Source: MRED as distributed by MLS GRID #12679699 Report a problem | ||
| 6/16/2026 | Listed for sale | $775,000+21.1%$423/sqft |
Source: MRED as distributed by MLS GRID #12679699 Report a problem | ||
| 6/27/2019 | Sold | $640,000$350/sqft |
Source: MRED as distributed by MLS GRID #10300022 Report a problem | ||
Public tax history
Tax history is unavailable.
Monthly payment
Est. payment
Payment breakdown
Explore the cost of this home by adjusting the details. Changes won't be saved.Climate risks
Neighborhood: Roscoe Village
Nearby schools
GreatSchools rating
- 10/10Audubon Elementary SchoolGrades: PK-8Distance: 0.4 mi
- 3/10Lake View High SchoolGrades: 9-12Distance: 1.3 mi
Schools provided by the listing agent
- Elementary: Audubon Elementary School
- Middle: Audubon Elementary School
- High: Lake View High School
- District: 299
Source: MRED as distributed by MLS GRID. This data may not be complete. We recommend contacting the local school district to confirm school assignments for this home.
- $711,0003 bd2 ba1.8k sqft2136 W Belmont Ave #2, Chicago, IL 60618Sold
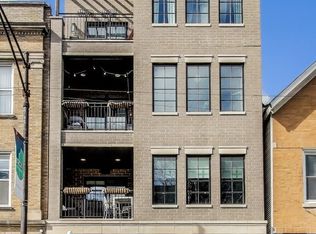
- $864,6003 bd2 ba9.8k sqft2136 W Belmont Ave, Chicago, IL 60618Off Market
- $711,0002 bd1 ba9.8k sqft2136 W Roscoe St UNIT 2, Chicago, IL 60618Sold
- $972,7004 bd3 ba9.8k sqft2136 W Roscoe St #1, Chicago, IL 60618Off Market
- $971,6004 bd3 ba2.7k sqft2136 W Roscoe St, Chicago, IL 60618Off Market
- $850,0002 bd1 ba4.4k sqft2132 W Belmont Ave, Chicago, IL 60618Off Market
- $--3 bd2 ba1.6k sqft2132 W Belmont Ave APT 2, Chicago, IL 60618Off Market
- $--2 bd1 ba1.3k sqft2132 W Belmont Ave APT 3, Chicago, IL 60618Off Market
A local agent can set up tours, give advice and negotiate with sellers.
A local lender can help you make sure your offer is ready when you are.
Similar homes
- $800,0003 bd3 ba2.4k sqft3111 N Seminary Ave APT 1N, Chicago, IL 60657New
 MLS ID #12716993, Andrea Hebner, @properties Christie's International Real Estate. MRED as distributed by MLS GRID
 - $750,0003 bd2 ba1.6k sqft1010 W Diversey Pkwy APT 3, Chicago, IL 60614Active
 MLS ID #12714229, Reve' Kendall, Redfin Corporation. MRED as distributed by MLS GRID
 - $795,0004 bd3 ba2.2k sqft3427 N Kedzie Ave, Chicago, IL 60618Active
 MLS ID #12699998, Jennifer Downey Piehl, ABR, Compass. MRED as distributed by MLS GRID
 - $744,9003 bd3 ba2k sqft2438 N Western Ave #1, Chicago, IL 60647Active
 MLS ID #12697382, Sarah Robins, Rothman Real Estate. MRED as distributed by MLS GRID
 - $800,0003 bd3 ba2.2k sqft1123 W Grace St APT 1E, Chicago, IL 60613ActiveMLS ID #12700599, Nancy Huetteman, Redfin Corporation. MRED as distributed by MLS GRID
- $825,0003 bd2 ba1.8k sqft5137 N Lincoln Ave #4S, Chicago, IL 60625ActiveMLS ID #12710155, Linda Levin, Jameson Sotheby's Intl Realty. MRED as distributed by MLS GRID
- $829,0003 bd3 ba2.6k sqft2147 N Talman Ave #3, Chicago, IL 60647ActiveMLS ID #12695902, Dino Hasapis, Compass. MRED as distributed by MLS GRID
- $675,0003 bd2 ba1.6k sqft2901 N Wolcott Ave Unit D, Chicago, IL 60657ActiveMLS ID #12705052, Sari Sachnoff, @properties Christie's International Real Estate. MRED as distributed by MLS GRID
- $875,0003 bd3 ba2k sqft3507 N Reta Ave APT 1, Chicago, IL 60657ActiveMLS ID #12711368, Amanda McMillan, @properties Christie's International Real Estate. MRED as distributed by MLS GRID
- $895,0003 bd2 ba2k sqft958 W Willow St APT 4, Chicago, IL 60614ActiveMLS ID #12714207, Daniel Close, Redfin Corporation. MRED as distributed by MLS GRID
- $637,0003 bd2 ba1.5k sqft2018 S Loomis St #3, Chicago, IL 60608NewMLS ID #12718670, Marc Dumas, Baird & Warner. MRED as distributed by MLS GRID
- $710,0004 bd3 ba2.5k sqft2505 W Potomac Ave #1W, Chicago, IL 60622ActiveMLS ID #12711903, Brian J Levitas, Fulton Grace Realty. MRED as distributed by MLS GRID
- $615,0002 bd2 ba1.4k sqft2119 N Damen Ave APT 2, Chicago, IL 60647ActiveMLS ID #12713410, Stefania Campo, Coldwell Banker Realty. MRED as distributed by MLS GRID
- $579,9003 bd2 ba1.6k sqft2522 W Chicago Ave Suite 4, Chicago, IL 60622ActiveMLS ID #12711648, Camille Canales, Compass. MRED as distributed by MLS GRID
- $799,0003 bd3 ba1.9k sqft2536 McDaniel Ave #402, Evanston, IL 60201ActiveMLS ID #12713901, Meredith Schreiber, @properties Christie's International Real Estate. MRED as distributed by MLS GRID
- $699,9994 bd3 ba2.7k sqft1810 S Racine Ave Unit 1, Chicago, IL 60608Price ChangeMLS ID #12710485, Alex Menoni, @properties Christie's International Real Estate. MRED as distributed by MLS GRID
- $699,0003 bd3 ba2k sqft1707 S Jefferson St #2, Chicago, IL 60616ActiveMLS ID #12700980, Michael Gerhardt, RE/MAX Premier. MRED as distributed by MLS GRID
- $775,0003 bd3 ba1.8k sqft1437 S Plymouth Ct Unit H, Chicago, IL 60605ActiveMLS ID #12711361, Cynthia Bauer, RE/MAX Premier. MRED as distributed by MLS GRID
- $679,9994 bd4 ba1.8k sqft4065 N Meade Ave, Chicago, IL 60634NewMLS ID #12717467, Adam Zagata, Real Broker LLC. MRED as distributed by MLS GRID
- $675,0002 bd2 ba1.3k sqft319 W Webster Ave #1, Chicago, IL 60614ActiveMLS ID #12712882, Matthew Engle, Fulton Grace Realty. MRED as distributed by MLS GRID
