Fall in love with this beautiful, thoughtfully updated one-level home nestled in a well-established and desirable neighborhood. From the moment you step inside, you’ll appreciate the inviting atmosphere, comfortable layout, and quality updates designed to make everyday living easy and enjoyable. Beautiful upgrades throughout include an approximately 2-year-old roof, newer insulation in the attic and beneath the house, newer windows, newer A/C and furnace, a gorgeous updated kitchen with stainless steel appliances (new hood range, new stove, new dishwasher), newer interior paint, and beautifully remodeled bathrooms. New washer and dryer. Spacious garage has cooling and heating system. Every detail comes together to create a home that feels fresh, comfortable, and truly move-in ready. The large, fully fenced backyard is where this home really comes alive. A newer deck creates the perfect place to enjoy morning coffee, summer evenings, family gatherings, entertaining friends, or simply relaxing and enjoying your own private outdoor space. There’s plenty of room for gardening, hobbies, play, and making memories. This is more than a beautiful house—it’s a place where you can feel at home from the moment you arrive. Come see it, experience its warmth and charm, and discover why you’ll want to make it yours! Please see the video tour and attached letter from the sellers.
Pending
$525,000
21360 SW 98th Ave, Tualatin, OR 97062
3beds
1,040sqft
Residential, Single Family Residence
Built in 1976
9,147 Square Feet Lot
$-- Zestimate®
$505/sqft
$-- HOA
What's special
Comfortable layoutLarge fully fenced backyardNew hood rangeNewer deckBeautifully remodeled bathroomsNewer interior paintQuality updates
- 8 days
- 1,002
- 102
Likely to sell faster than
Zillow last checked:
Listing updated:
Listed by:
Yelena Stone 503-421-5688,
Stepping Stone Realty LLC
Source: RMLS (OR),MLS#: 655253233
Facts & features
Interior
Bedrooms & bathrooms
- Bedrooms: 3
- Bathrooms: 2
- Full bathrooms: 2
- Main level bathrooms: 2
Rooms
- Room types: Bedroom 2, Bedroom 3, Dining Room, Family Room, Kitchen, Living Room, Primary Bedroom
Primary bedroom
- Features: Bathroom
- Level: Main
Bedroom 2
- Level: Main
Bedroom 3
- Level: Main
Dining room
- Level: Main
Kitchen
- Features: Dishwasher, Pantry, Free Standing Range, Free Standing Refrigerator
- Level: Main
Living room
- Level: Main
Heating
- Forced Air
Cooling
- Central Air
Appliances
- Included: Dishwasher, Disposal, Free-Standing Range, Free-Standing Refrigerator, Washer/Dryer, Electric Water Heater
Features
- High Ceilings, Pantry, Bathroom
- Flooring: Laminate
- Basement: Crawl Space
Interior area
- Total structure area: 1,040
- Total interior livable area: 1,040 sqft
Video & virtual tour
Property
Parking
- Total spaces: 2
- Parking features: Driveway, RV Access/Parking, Garage Door Opener, Attached
- Attached garage spaces: 2
- Has uncovered spaces: Yes
Accessibility
- Accessibility features: One Level, Accessibility
Features
- Levels: One
- Stories: 1
- Patio & porch: Deck
- Exterior features: Yard
- Fencing: Fenced
Lot
- Size: 9,147 Square Feet
- Features: Level, Trees, SqFt 7000 to 9999
Details
- Additional structures: ToolShed
- Parcel number: R543353
Construction
Type & style
- Home type: SingleFamily
- Property subtype: Residential, Single Family Residence
Materials
- Wood Siding
- Roof: Composition
Condition
- Approximately
- New construction: No
- Year built: 1976
Utilities & green energy
- Sewer: Public Sewer
- Water: Public
Community & HOA
HOA
- Has HOA: No
Location
- Region: Tualatin
Financial & listing details
- Price per square foot: $505/sqft
- Tax assessed value: $487,140
- Annual tax amount: $4,218
- Date on market: 10/9/2026
- Cumulative days on market: 9 days
- Listing terms: Cash,Conventional,FHA,VA Loan
Estimated market value
Not available
Estimated sales range
Not available
Not available
Price history
| Date | Event | Price |
|---|---|---|
| 10/15/2026 | Pending sale | $525,000$505/sqft |
Source:  RMLS (OR) #655253233 Report a problem RMLS (OR) #655253233 Report a problem | ||
| 10/9/2026 | Listed for sale | $525,000+41.9%$505/sqft |
Source: RMLS (OR) #655253233 Report a problem | ||
| 3/6/2020 | Sold | $370,000+1.4%$356/sqft |
Source: RMLS (OR) #20574905 Report a problem | ||
| 2/5/2020 | Pending sale | $365,000$351/sqft |
Source: Hasson Company Realtors #20574905 Report a problem | ||
| 2/3/2020 | Listed for sale | $365,000+199.2%$351/sqft |
Source: Hasson Company #20574905 Report a problem | ||
| 12/22/2017 | Listing removed | $1,750$2/sqft |
Source: Owner Report a problem | ||
| 12/16/2017 | Listed for rent | $1,750$2/sqft |
Source: Owner Report a problem | ||
| 10/17/1995 | Sold | $122,000$117/sqft |
Source: Public Record Report a problem | ||
Public tax history
| Year | Property taxes | Tax assessment |
|---|---|---|
| 2025 | $4,219 +10.1% | $225,380 +3% |
| 2024 | $3,833 +2.7% | $218,820 +3% |
| 2023 | $3,733 +4.5% | $212,450 +3% |
| 2022 | $3,572 +2.5% | $206,270 |
| 2021 | $3,485 +3.1% | -- |
| 2020 | $3,381 +2.8% | $194,440 +3% |
| 2019 | $3,290 +4.2% | $188,780 |
| 2018 | $3,157 | $188,780 +6.1% |
| 2017 | $3,157 +11.4% | $177,960 +3% |
| 2016 | $2,834 | $172,780 +3% |
| 2015 | $2,834 +4.2% | $167,750 +3% |
| 2014 | $2,720 +5.2% | $162,870 +3% |
| 2013 | $2,584 +3.7% | $158,130 +3% |
| 2012 | $2,493 +3.3% | $153,530 -29.1% |
| 2011 | $2,414 +2.9% | $216,610 -5.8% |
| 2010 | $2,346 +1.7% | $229,990 -6.5% |
| 2009 | $2,308 +4.4% | $245,950 -8.7% |
| 2008 | $2,210 +2.2% | $269,440 -9.7% |
| 2007 | $2,163 +8.5% | $298,270 +8.9% |
| 2006 | $1,993 -1% | $273,790 +31.2% |
| 2005 | $2,014 +3.9% | $208,640 +12.5% |
| 2004 | $1,938 +2.1% | $185,480 +8.2% |
| 2003 | $1,898 +2.9% | $171,470 +2.3% |
| 2002 | $1,845 +5.1% | $167,610 +4.5% |
| 2001 | $1,755 +6.3% | $160,350 +4.4% |
| 2000 | $1,651 | $153,520 |
Find assessor info on the county website
Monthly payment
Est. payment
Payment breakdown
Explore the cost of this home by adjusting the details. Changes won't be saved.Climate risks
Neighborhood: 97062
Nearby schools
Schools provided by the listing agent
- Elementary: Byrom
- Middle: Hazelbrook
- High: Tualatin
Source: RMLS (OR). This data may not be complete. We recommend contacting the local school district to confirm school assignments for this home.
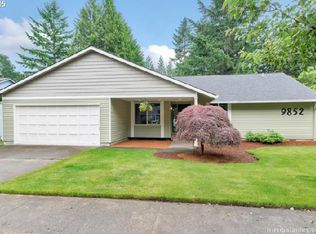
Similar homes
- $525,0003 bd2 ba1.4k sqft21216 SW 90th Ave, Tualatin, OR 97062Active
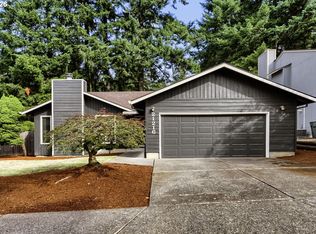
 MLS ID #483903654, Seth Prickett, MORE Realty. RMLS (OR)
 - $515,0003 bd2 ba1.1k sqft8479 SW Tygh Loop, Tualatin, OR 97062Active
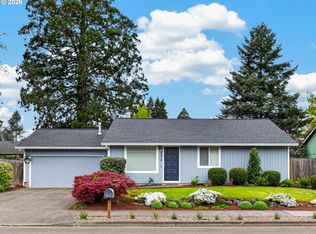 MLS ID #740160043, Amy Savage, A Group Real Estate. RMLS (OR)
 - $499,9003 bd1 ba1.2k sqft10040 SW Avery St, Tualatin, OR 97062Active
 MLS ID #380599814, Jamie Scott, John L. Scott Portland South. RMLS (OR)
 - $500,0003 bd2 ba1.1k sqft9500 SW Cheraw Ct, Tualatin, OR 97062Active
 MLS ID #590506123, Dana Terhune, Premiere Property Group, LLC. RMLS (OR)
 - $515,0003 bd1 ba1k sqft8206 SW Ponca Ct, Tualatin, OR 97062ActiveMLS ID #240254087, Shawn Kelly, MORE Realty. RMLS (OR)
- $499,9993 bd2 ba1.4k sqft9150 SW Apache Dr, Tualatin, OR 97062ActiveMLS ID #387948585, Nick Knight, Knight Realty Group LLC. RMLS (OR)
- $554,9993 bd2 ba1.3k sqft20350 SW 86th Ave, Tualatin, OR 97062ActiveMLS ID #542146049, Matt Crile, Windermere West LLC. RMLS (OR)
- $555,0003 bd2 ba1.4k sqft20168 SW Tillamook Ct, Tualatin, OR 97062ActiveMLS ID #799162359, Alicia Edeline, Windermere Realty Trust. RMLS (OR)
- $549,9002 bd2 ba1.4k sqft12533 SW Bexley Ln, Tigard, OR 97224ActiveMLS ID #703138208, Marc Fox, Keller Williams Realty Portland Premiere. RMLS (OR)
- $519,0002 bd2 ba1.2k sqft10160 SW Century Oak Dr, Tigard, OR 97224ActiveMLS ID #239431611, Ken Miller, Ken Miller & Associates. RMLS (OR)
- $370,0002 bd2 ba1.5k sqft9721 SW Tualatin Rd, Tualatin, OR 97062For Sale
 MLS ID #846428, CHANDY BALDONI, Homesmart Realty Group. WVMLS
 - $449,9002 bd2 ba1.1k sqft14110 SW 80th Ct, Tigard, OR 97224ActiveMLS ID #121944860, Logan Straub, Real Broker. RMLS (OR)
- $574,9003 bd2 ba946 sqft6354 SW Hiawatha Ct, Lake Oswego, OR 97035ActiveMLS ID #282167642, Kimberly Sektnan, Performance Properties Inc. RMLS (OR)
- $409,0003 bd3 ba1.4k sqft8325 SW Seneca St, Tualatin, OR 97062ActiveMLS ID #794824319, Marie Boatsman, Berkshire Hathaway HomeServices NW Real Estate. RMLS (OR)
- $525,0003 bd3 ba1.4k sqft23010 SW William Ave, Sherwood, OR 97140ActiveMLS ID #429573990, Sara Gray, John L. Scott Portland Central. RMLS (OR)
- $525,0003 bd3 ba1.2k sqft23041 SW Schamburg Dr, Sherwood, OR 97140ActiveMLS ID #247545486, Marlon Bump, Uptown Properties, LLC. RMLS (OR)
- $509,9004 bd2 ba1.4k sqft14605 SW May Ct, Sherwood, OR 97140ActiveMLS ID #485636418, Amy Nelson, Better Homes & Gardens Realty. RMLS (OR)
- $549,9003 bd2 ba1.2k sqft16159 SW Willow Dr, Sherwood, OR 97140ActiveMLS ID #408617974, Sarah Pitzman, The Agency Portland. RMLS (OR)
- $530,0002 bd2 ba1.5k sqft16677 SW Jordan Way, Tigard, OR 97224ActiveMLS ID #381597457, Lisa Balmes PC, Chris Balmes Properties LLC. RMLS (OR)
- $539,0003 bd2 ba1.5k sqft23235 SW Saint Charles Way, Sherwood, OR 97140ActiveMLS ID #657233904, Kylie Haren, Hustle & Heart Homes. RMLS (OR)
