Tucked away on a quiet cul-de-sac and backing to trees, this spacious 2-Story offers the space, privacy, and neighborhood amenities you are looking for. With 5 Bedrooms, 3.5 Baths, a finished Lower Level, and a 3-Car Garage, there's room for everyone.
The heart of the home is the large Kitchen featuring an oversized center island, abundant storage, and an easy flow into the Living and Dining spaces. A dedicated Dining Room provides additional gathering space, while the finished Lower Level offers extra living area plus a bonus 5th Bedroom that's perfect for guests or hobbies.
Step outside to enjoy the fenced Backyard with garden boxes and a peaceful wooded backdrop. Located in the Fox School District, you'll love the walkable neighborhood with nearby walking trails and a dedicated path leading directly to the elementary school.
With a new roof in 2026, ample storage throughout, and a location that balances convenience with a little extra breathing room, this Arnold home is ready to welcome you as its next owner. Come see your new home today!
Pending
Listed by: Keller Williams Realty St. Louis • Josh Voyles • 314-495-7064
$499,900
2137 Henley Woods Dr, Arnold, MO 63010
5beds
3,605sqft
:
Get pre-qualified$3,276/mo
Single Family Residence
Built in 2020
7,840 Square Feet Lot
$495,900 Zestimate®
$139/sqft
$42/mo HOA
What's special
Quiet cul-de-sacAmple storage throughoutAbundant storageFinished lower levelOversized center islandDedicated dining roomPeaceful wooded backdrop
- 49 days |
- 227 |
- 4 |
Zillow last checked:
Listing updated:
Listed by:
Josh Voyles 314-495-7064,
Keller Williams Realty St. Louis
Source: MARIS,MLS#: 26032724 Originating MLS: St. Louis Association of REALTORS
Originating MLS: St. Louis Association of REALTORSFacts & features
Interior
Bedrooms & bathrooms
- Bedrooms: 5
- Bathrooms: 4
- Full bathrooms: 3
- 1/2 bathrooms: 1
- Main level bathrooms: 1
Primary bedroom
- Level: Upper
- Area: 234
- Dimensions: 18x13
Bedroom 2
- Level: Upper
- Area: 156
- Dimensions: 13x12
Bedroom 3
- Level: Upper
- Area: 132
- Dimensions: 12x11
Bedroom 4
- Level: Upper
- Area: 132
- Dimensions: 12x11
Bedroom 5
- Level: Lower
- Area: 150
- Dimensions: 15x10
Breakfast room
- Level: Main
- Area: 140
- Dimensions: 14x10
Den
- Level: Main
- Area: 121
- Dimensions: 11x11
Dining room
- Level: Main
- Area: 110
- Dimensions: 11x10
Great room
- Level: Main
- Area: 324
- Dimensions: 18x18
Kitchen
- Level: Main
- Area: 126
- Dimensions: 14x9
Loft
- Level: Upper
- Area: 132
- Dimensions: 12x11
Recreation room
- Level: Lower
- Area: 450
- Dimensions: 25x18
Heating
- Forced Air, Natural Gas, Zoned
Cooling
- Central Air
Appliances
- Included: Dishwasher, Disposal, Double Oven, Gas Oven
- Laundry: 2nd Floor, Laundry Room, Upper Level
Features
- Breakfast Room, Entrance Foyer, Kitchen Island, Open Floorplan, Separate Dining, Walk-In Closet(s)
- Doors: Sliding Doors
- Basement: Partially Finished,Full,Sleeping Area,Sump Pump
- Has fireplace: No
Interior area
- Total structure area: 3,605
- Total interior livable area: 3,605 sqft
- Finished area above ground: 2,480
- Finished area below ground: 1,125
Property
Parking
- Total spaces: 3
- Parking features: Garage
- Garage spaces: 3
Features
- Levels: Two
- Patio & porch: Patio
- Fencing: Back Yard,Full,Privacy
Lot
- Size: 7,840 Square Feet
- Dimensions: 56 x 118 x 72 x 123
- Features: Cul-De-Sac, Level
Details
- Parcel number: 027.025.03002001.38
- Special conditions: Standard
Construction
Type & style
- Home type: SingleFamily
- Architectural style: Traditional
- Property subtype: Single Family Residence
Materials
- Vinyl Siding
Condition
- Year built: 2020
Details
- Builder name: Payne Family Homes
Utilities & green energy
- Electric: Ameren
- Sewer: Public Sewer
- Water: Public
- Utilities for property: Electricity Connected, Natural Gas Connected, Sewer Connected, Water Connected
Community & HOA
Community
- Subdivision: Henley Woods 1
HOA
- Has HOA: Yes
- Services included: Common Area Maintenance, Snow Removal
- HOA fee: $500 annually
- HOA name: Henley Woods
Location
- Region: Arnold
Financial & listing details
- Price per square foot: $139/sqft
- Tax assessed value: $430,700
- Annual tax amount: $5,549
- Date on market: 6/25/2026
- Cumulative days on market: 49 days
- Listing terms: Cash,Conventional,FHA,VA Loan
- Ownership: Private
- Electric utility on property: Yes
Estimated market value
$495,900
$471,000 - $521,000
$3,621/mo
Price history
| Date | Event | Price |
|---|---|---|
| 8/10/2026 | Pending sale | $499,900$139/sqft |
Source:  MARIS #26032724 Report a problem MARIS #26032724 Report a problem | ||
| 7/11/2026 | Contingent | $499,900$139/sqft |
Source: MARIS #26032724 Report a problem | ||
| 6/25/2026 | Listed for sale | $499,900$139/sqft |
Source: MARIS #26032724 Report a problem | ||
| 11/18/2020 | Sold | -- |
Source: Agent Provided Report a problem | ||
Public tax history
| Year | Property taxes | Tax assessment |
|---|---|---|
| 2025 | $5,549 +5.6% | $81,900 +9.1% |
| 2024 | $5,254 +0.6% | $75,100 |
| 2023 | $5,222 +4.2% | $75,100 +6.8% |
| 2022 | $5,011 -0.1% | $70,300 |
| 2021 | $5,015 +587.7% | $70,300 +624.7% |
| 2020 | $729 -0.3% | $9,700 |
| 2019 | $731 | $9,700 |
Find assessor info on the county website
Monthly payment
Est. payment
Payment breakdown
Explore the cost of this home by adjusting the details. Changes won't be saved.Climate risks
Neighborhood: 63010
Nearby schools
GreatSchools rating
- 5/10Lone Dell Elementary SchoolGrades: K-5Distance: 0.2 mi
- 8/10Ridgewood Middle SchoolGrades: 6-8Distance: 1.8 mi
- 5/10Fox Sr. High SchoolGrades: 9-12Distance: 2.6 mi
Schools provided by the listing agent
- Elementary: Lone Dell Elem.
- Middle: Ridgewood Middle
- High: Fox Sr. High
Source: MARIS. This data may not be complete. We recommend contacting the local school district to confirm school assignments for this home.
- $446,7004 bd3 ba2.3k sqft2141 Henley Woods Dr, Arnold, MO 63010Off Market
- $452,200-- bd-- ba1.7k sqft2129 Henley Woods Dr, Arnold, MO 63010Off Market
- $520,3004 bd4 ba2.4k sqft2133 Henley Woods Dr, Arnold, MO 63010Off Market
- $437,7004 bd3 ba2.4k sqft2145 Henley Woods Dr, Arnold, MO 63010Off Market
- $505,1004 bd3 ba2.4k sqft2148 Henley Woods Dr, Arnold, MO 63010Off Market
- $--4 bd3 ba2.4k sqft3387 Vine Clad Hill Dr, Arnold, MO 63010Sold
- $391,600-- bd-- ba1.7k sqft2125 Henley Woods Dr, Arnold, MO 63010Off Market
- $463,100-- bd-- ba1.8k sqft2136 Henley Woods Dr, Arnold, MO 63010Off Market
A local agent can set up tours, give advice and negotiate with sellers.
A local lender can help you make sure your offer is ready when you are.
Similar homes
- $439,9003 bd3 ba1.8k sqft3336 Vine Clad Hill Dr, Arnold, MO 63010New Construction
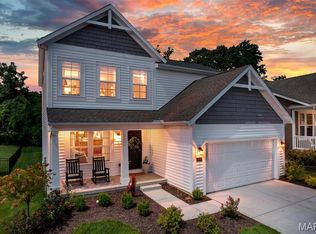
 MLS ID #26050085, Angela M Kittner-Brosseau, Keller Williams Realty St. Louis. MARIS
 - $380,9004 bd3 ba2.5k sqft3 Ashford At Bella Terra, Imperial, MO 63010New Construction
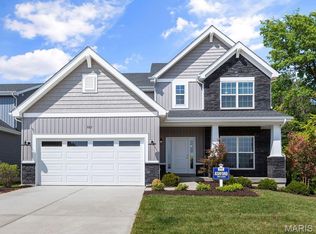 MLS ID #25081360, Pamela Chyba, ListWithFreedom.com Inc. MARIS
 - $429,9004 bd2 ba1.8k sqft749 Winding Bluffs Dr, Fenton, MO 63026For Sale
 MLS ID #26049995, Christina Swyers, EXP Realty, LLC. MARIS
 - $347,9004 bd3 ba1.9k sqft3 Sterling At Bella Terra, Imperial, MO 63010New Construction
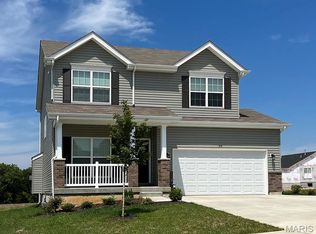 MLS ID #25080542, Pamela Chyba, ListWithFreedom.com Inc. MARIS
 - $439,9004 bd3 ba2.9k sqft234 Romaine Spring Vw, Fenton, MO 63026For SaleMLS ID #26039889, Demi Beys, Keller Williams Realty St. Louis. MARIS
- $409,9004 bd3 ba2.2k sqft1005 Grand Tree Ct, Fenton, MO 63026For SaleMLS ID #26044606, Sarah N Nguyen-Bani, RE/MAX Results. MARIS
- $449,9003 bd3 ba2.2k sqft7058 Stony Ridge Rd, Saint Louis, MO 63129For SaleMLS ID #26043209, Beth A Smith, RE/MAX Results. MARIS
- $499,0004 bd3 ba2k sqft900 Dwyer Ave, Saint Louis, MO 63122For SaleMLS ID #26049247, Stayce R Mayfield, Redfin Corporation. MARIS
- $515,0004 bd3 ba1.9k sqft1525 Atlantic Crossing Dr, Fenton, MO 63026For SaleMLS ID #26046671, Janie R Hickey, Nettwork Global. MARIS
- $550,0004 bd3 ba2.5k sqft15571 Rose Gate Ln, Chesterfield, MO 63017For SaleMLS ID #26049178, Giovanni B Donati, MORE, REALTORS. MARIS
- $550,0005 bd3 ba2.4k sqft800 E Essex Ave, Saint Louis, MO 63122For SaleMLS ID #26048099, Brian McClain, Kirkwood Real Estate. MARIS
- $480,0005 bd4 ba3.1k sqft501 Oak Leaf Manor Ct, Ballwin, MO 63021For SaleMLS ID #26041588, Kelli L Graf, Keller Williams Chesterfield. MARIS
- $530,0004 bd4 ba3.3k sqft703 Trago Creek Dr, Ballwin, MO 63021For SaleMLS ID #26044134, Caitlin M Browne, Berkshire Hathaway HomeServices Select Properties. MARIS
- $555,0004 bd5 ba3.8k sqft2860 Westridge Oaks Ct, Grover, MO 63040For SaleMLS ID #26049844, Cam S Aho, Coldwell Banker Realty - Gundaker West Regional. MARIS
- $615,0004 bd3 ba3.2k sqft13109 Beaver Dam Rd, Saint Louis, MO 63131For SaleMLS ID #26051121, Kevin Davis, Compass Realty Group. MARIS
- $515,0004 bd3 ba3.3k sqft1217 Kirk Ln, Waterloo, IL 62298For SaleMLS ID #26039983, Monica Schmidt, eXp Realty. MARIS
- $539,9004 bd4 ba3.3k sqft567 Brook Meadow Dr, Ballwin, MO 63021For SaleMLS ID #26037018, Jessie A Humphreys, Keller Williams Chesterfield. MARIS
- $550,0004 bd3 ba2.5k sqft9145 Missy Ct, Saint Louis, MO 63123For SaleMLS ID #26050895, Sally M Harris, Berkshire Hathaway HomeServices Select Properties. MARIS
- $510,0004 bd3 ba1.9k sqft1946 Masters Dr, Festus, MO 63028For SaleMLS ID #26041575, Ryan Ochoa, Exit Elite Realty. MARIS
- $529,8094 bd3 ba2.9k sqft2421 French Dr, Herculaneum, MO 63048New ConstructionMLS ID #25079801, Rhonda S Overberg, RE/MAX Best Choice St. Louis. MARIS
