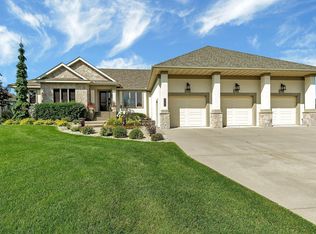
This spacious patio home stands out from the moment you approach the double front doors, offering exceptional design and craftsmanship throughout. Inside, the foyer opens to a dramatic great room highlighted by a 16 ft high wood ceiling and transom windows that fill the space with natural light. The open layout seamlessly connects the living room, kitchen, dining area, and sunroom, all anchored by an electric fireplace and enhanced with Hunter Douglas remote-controlled blinds, hard flooring, and warm cherry millwork. The kitchen is functional and designed for entertaining, featuring extra-deep cabinetry, a painted center island, quartzite stone countertops, dual ovens, a 36-inch gas cooktop, and a wine chiller, with a high ceiling that transitions from 9 to 10 ft accented in wood. The dining area easily accommodates large gatherings, while the sunroom showcases an expansive 8x12 ft patio door facing south with thoughtfully designed overhangs to control the sun-gain for year-round comfort. The primary suite offers an impressive bath with dual vanities, a zero-entry tile shower, and walk-in closet, while the second bedroom includes a semi-private walk-through bath ideal for guests. There is a full bath near two additional bedrooms, which provide flexible space for a den, office, or exercise room. The home has 7’8” custom doors and forced air and in-floor heat. The oversized heated 42x24 garage includes additional storage above. The home sits on a 0.53 acre lot, just down from the neighborhood pool. Originally built as the builder’s personal residence, it includes premium upgrades and efficiency features throughout and was recognized within the Xcel Energy MN service area as the Energy Efficiency Home of the Year when it was built!
Pending
$778,000
2137 Tamarack Dr, Saint Cloud, MN 56301
4beds
2,635sqft
:
Get pre-qualified$5,094/mo
Single Family
Built in 2021
0.53 Acres Lot
$-- Zestimate®
$295/sqft
$173/mo HOA
What's special
Electric fireplaceHard flooringPainted center islandDramatic great roomHunter douglas remote-controlled blindsDual ovensExtra-deep cabinetry
- 88 days |
- 71 |
- 3 |
Zillow last checked:
Listing updated:
Listed by:
Matt Wieber 320-267-6373,
Agency North Real Estate, Inc
Source: NorthstarMLS as distributed by MLS GRID,MLS#: 7063236
Facts & features
Interior
Bedrooms & bathrooms
- Bedrooms: 4
- Bathrooms: 3
- Full bathrooms: 1
- 3/4 bathrooms: 2
Bedroom
- Level: Main
- Area: 208 Square Feet
- Dimensions: 16x13
Bedroom 2
- Level: Main
- Area: 168 Square Feet
- Dimensions: 14x12
Bedroom 3
- Level: Main
- Area: 169 Square Feet
- Dimensions: 13x13
Bedroom 4
- Level: Main
- Area: 99 Square Feet
- Dimensions: 11x09
Dining room
- Level: Main
- Area: 240 Square Feet
- Dimensions: 20x12
Great room
- Level: Main
- Area: 361 Square Feet
- Dimensions: 19x19
Kitchen
- Level: Main
- Area: 300 Square Feet
- Dimensions: 20x15
Laundry
- Level: Main
- Area: 49 Square Feet
- Dimensions: 7x7
Sun room
- Level: Main
- Area: 180 Square Feet
- Dimensions: 12x15
Heating
- Boiler, Forced Air, In-Floor Heating
Cooling
- Central Air
Appliances
- Included: Cooktop, Dishwasher, Dryer, Microwave, Range, Refrigerator, Stainless Steel Appliance(s), Wall Oven, Washer
- Laundry: Main Level
Features
- Basement: None
- Number of fireplaces: 1
- Fireplace features: Electric, Living Room
Interior area
- Total structure area: 2,635
- Total interior livable area: 2,635 sqft
- Finished area above ground: 2,635
- Finished area below ground: 0
Property
Parking
- Total spaces: 4
- Parking features: Attached, Concrete, Floor Drain, Heated Garage
- Attached garage spaces: 4
- Details: Garage Dimensions (24x42)
Accessibility
- Accessibility features: No Stairs External, No Stairs Internal, Roll-In Shower
Features
- Levels: One
- Stories: 1
- Patio & porch: Patio
- Has private pool: Yes
- Pool features: In Ground, Outdoor Pool, Shared
Lot
- Size: 0.53 Acres
- Dimensions: 84 x 291 x 105 x 233
Details
- Foundation area: 2635
- Parcel number: 82464300175
- Zoning description: Residential-Single Family
Construction
Type & style
- Home type: SingleFamily
- Property subtype: Single Family
Materials
- Roof: Architectural Shingle
Condition
- New construction: No
- Year built: 2021
Utilities & green energy
- Gas: Natural Gas
- Sewer: City Sewer/Connected
- Water: City Water/Connected
Community & HOA
Community
- Subdivision: Deer Creek Crossing Thirteen
HOA
- Has HOA: Yes
- Services included: Lawn Care, Shared Amenities, Snow Removal
- HOA fee: $2,076 annually
- HOA name: Deer Creek Crossing HOA
- HOA phone: 320-252-5973
Location
- Region: Saint Cloud
Financial & listing details
- Price per square foot: $295/sqft
- Tax assessed value: $675,600
- Annual tax amount: $10,614
- Date on market: 4/28/2026
- Cumulative days on market: 85 days
Estimated market value
Not available
Estimated sales range
Not available
Not available
Price history
| Date | Event | Price |
|---|---|---|
| 6/22/2026 | Pending sale | $778,000$295/sqft |
Source:  NorthstarMLS as distributed by MLS GRID #7063236 Report a problem NorthstarMLS as distributed by MLS GRID #7063236 Report a problem | ||
| 4/28/2026 | Listed for sale | $778,000+1104.3%$295/sqft |
Source: NorthstarMLS as distributed by MLS GRID #7063236 Report a problem | ||
| 5/5/2021 | Sold | $64,600$25/sqft |
Source: Public Record Report a problem | ||
Public tax history
| Year | Property taxes | Tax assessment |
|---|---|---|
| 2025 | $8,686 -1.4% | $675,600 +5.7% |
| 2024 | $8,808 -0.5% | $639,100 +1.7% |
| 2023 | $8,852 +1017.7% | $628,200 +1296% |
| 2022 | $792 | $45,000 |
| 2021 | $792 | $45,000 |
Find assessor info on the county website
Monthly payment
Est. payment
Payment breakdown
Explore the cost of this home by adjusting the details. Changes won't be saved.Climate risks
Neighborhood: 56301
Nearby schools
GreatSchools rating
- 3/10Oak Hill Community Elementary SchoolGrades: PK-5Distance: 1.4 mi
- 3/10South Junior High SchoolGrades: 6-8Distance: 2.6 mi
- 3/10Technical Senior High SchoolGrades: 9-12Distance: 1.2 mi
- $449,4002 bd4 ba-- sqft3336 Topaz Pkwy S, Saint Cloud, MN 56301Off Market
- $623,400-- bd-- ba-- sqft2141 Tamarack Dr, Saint Cloud, MN 56301Off Market
- $45,000-- bd-- ba-- sqft2133 Tamarack Dr, Saint Cloud, MN 56301Off Market
- $662,0004 bd4 ba4.6k sqft2141 Tamarack Dr, Saint Cloud, MN 56301Sold
- $676,1001 bd5 ba2k sqft3342 Topaz Pkwy S, Saint Cloud, MN 56301Off Market
- $485,5003 bd2 ba-- sqft3330 Topaz Pkwy S, Saint Cloud, MN 56301Off Market
- $595,4004 bd3 ba3.4k sqft3501 21st Ave S, Saint Cloud, MN 56301Off Market
- $45,000-- bd-- ba-- sqft2131 Tamarack Dr, Saint Cloud, MN 56301Off Market
A local agent can set up tours, give advice and negotiate with sellers.
Similar homes
- $799,9002 bd3 ba3k sqft3419 Granite Way S, Saint Cloud, MN 56301For Sale

 MLS ID #7106183, Michael VanderLee, RE/MAX Results. NorthstarMLS as distributed by MLS GRID
 - $599,9004 bd3 ba3.5k sqft3513 21st Ave S, Saint Cloud, MN 56301For Sale
 MLS ID #7071097, Amy Legatt, RE/MAX Results. NorthstarMLS as distributed by MLS GRID
 - $799,9003 bd3 ba3.8k sqft3103 Golf Ter, Saint Cloud, MN 56301For Sale
 MLS ID #7080364, David R. Werschay, Werschay Real Estate Services. NorthstarMLS as distributed by MLS GRID
 - $569,9005 bd4 ba3.7k sqft2022 25th St S, Saint Cloud, MN 56301For Sale
 MLS ID #7105176, Scott Lynch, Agency North Real Estate, Inc. NorthstarMLS as distributed by MLS GRID
 - $699,0004 bd4 ba3.7k sqft4457 Farmdale Cir, Saint Cloud, MN 56301For SaleMLS ID #7073577, Mary McGowan, Premier Real Estate Services. NorthstarMLS as distributed by MLS GRID
- $889,9006 bd4 ba3.6k sqft3408 Granite Way S, Saint Cloud, MN 56301New ConstructionMLS ID #7039237, Christine Kowalzek, Coldwell Banker Realty. NorthstarMLS as distributed by MLS GRID
- $389,0004 bd3 ba2.6k sqft2215 Imperial Dr, Saint Cloud, MN 56301For SaleMLS ID #7104293, Matt Wieber, Agency North Real Estate, Inc. NorthstarMLS as distributed by MLS GRID
- $714,9005 bd4 ba3.6k sqft2423 Jewel St, Saint Cloud, MN 56301For SaleMLS ID #7093169, Brendan Mooney, Your Next Place Real Estate. NorthstarMLS as distributed by MLS GRID
- $449,9004 bd4 ba2.8k sqft3007 Crescent Ridge Trl, Saint Cloud, MN 56301For SaleMLS ID #7069875, Debbie Niemeyer, Coldwell Banker Realty. NorthstarMLS as distributed by MLS GRID
- $434,9004 bd3 ba3k sqft2721 Meadowrose Blvd, Saint Cloud, MN 56301For SaleMLS ID #7063426, Debbie Niemeyer, Coldwell Banker Realty. NorthstarMLS as distributed by MLS GRID
- $625,0003 bd3 ba2.2k sqft3674 36th St S, Saint Cloud, MN 56301New ConstructionMLS ID #7038005, Christine Kowalzek, Coldwell Banker Realty. NorthstarMLS as distributed by MLS GRID
- $519,9005 bd4 ba3.7k sqft3612 Southridge Ct, Saint Cloud, MN 56301For SaleMLS ID #7107723, Hollie Engle, Pemberton RE. NorthstarMLS as distributed by MLS GRID
- $499,9005 bd4 ba3.6k sqft1903 25th St S, Saint Cloud, MN 56301For SaleMLS ID #7056197, Christopher Hauck, Coldwell Banker Realty. NorthstarMLS as distributed by MLS GRID
- $545,0005 bd4 ba3.8k sqft2111 25th St S, Saint Cloud, MN 56301For SaleMLS ID #7102345, Melissa Welsh, Coldwell Banker Realty. NorthstarMLS as distributed by MLS GRID
- $569,9003 bd2 ba1.7k sqft3401 Wildflower Rd S, Saint Cloud, MN 56301New ConstructionMLS ID #7046131, Matt Wieber, Agency North Real Estate, Inc. NorthstarMLS as distributed by MLS GRID
- $479,9005 bd4 ba3.9k sqft1903 Meadowrose Blvd, Saint Cloud, MN 56301For SaleMLS ID #7102796, Tamera Marinaro, Premier Real Estate Services. NorthstarMLS as distributed by MLS GRID
- $449,0004 bd3 ba3k sqft3135 Blackheath Dr, Saint Cloud, MN 56301For SaleMLS ID #7096765, Becky Essery, Coldwell Banker Realty. NorthstarMLS as distributed by MLS GRID
- $479,9004 bd3 ba2.5k sqft23063 Turquoise St, Saint Cloud, MN 56301For SaleMLS ID #7102214, Todd J. Swanson, Premier Real Estate Services. NorthstarMLS as distributed by MLS GRID
- $450,0004 bd3 ba3.7k sqft11 Moon Cir, Saint Cloud, MN 56301For SaleMLS ID #7069784, Joshua Zwilling, Edina Realty, Inc. NorthstarMLS as distributed by MLS GRID
- $849,9004 bd3 ba2.6k sqft504 Northern Meadows Ln, Sartell, MN 56377For SaleMLS ID #7034318, Matt Wieber, Agency North Real Estate, Inc. NorthstarMLS as distributed by MLS GRID
