Welcome to this charming Colonial townhouse in the heart of Catonsville, offering 1,520 square feet of comfortable and inviting living space. The main level offers a warm, welcoming atmosphere with an updated kitchen featuring stainless steel appliances, including a gas range, built-in microwave, and dishwasher. The flow provides an ideal setting for everyday living and entertaining. Featuring 3 spacious bedrooms, 2 full bathrooms, beautiful hardwood floors, and a freshly painted main level, this home is truly move-in ready. Step outside to a backyard retreat designed to feel like a vacation right at home. Your Own Private Oasis complete with a tropical-inspired cabana with a fan, a beautifully crafted wooden pergola both with Electric, extensive hardscaping, fish pond, exterior lighting, a built-in fire pit, and a stamped concrete patio is the perfect setting for summer entertaining, intimate gatherings, morning coffee, or relaxing evenings. It’s an outdoor space you’ll want to enjoy all year long! Downstairs, the full basement offers valuable additional space with a Kitchenette, full bathroom, Recreation / Family Room plus space for a small workshop. Whether used for storage, recreation, a home office, or future customization, the possibilities are yours. Location is another standout feature! Enjoy convenient access to I-695, I-95, I-195, and Route 40, making commuting throughout Baltimore and the surrounding areas a breeze. The home is also conveniently located near UMBC, BWI Airport, shopping, dining, parks, and the charming amenities of Catonsville. Baltimore's Inner Harbor is also easily accessible.
Pending
$334,750
214 Blakeney Rd, Catonsville, MD 21228
3beds
1,520sqft
Townhouse
Built in 1955
1,900 Square Feet Lot
$335,200 Zestimate®
$220/sqft
$-- HOA
What's special
- 39 days
- 96
- 0
Zillow last checked:
Listing updated:
Listed by:
Gina White 443-822-1336,
Coldwell Banker Realty 410-224-2200,
Co-Listing Agent: Jayme Lynn Forster 443-864-8695,
Coldwell Banker Realty
Source: Bright MLS,MLS#: MDBC2174728
Facts & features
Interior
Bedrooms & bathrooms
- Bedrooms: 3
- Bathrooms: 2
- Full bathrooms: 2
Rooms
- Room types: Living Room, Dining Room, Bedroom 2, Bedroom 3, Kitchen, Family Room, Bedroom 1, Workshop, Efficiency (Additional), Bathroom 1, Bathroom 2
Bedroom 1
- Level: Upper
Bedroom 2
- Level: Upper
Bedroom 3
- Level: Upper
Bathroom 1
- Level: Upper
Bathroom 2
- Level: Lower
Dining room
- Level: Main
Other
- Level: Lower
Family room
- Level: Lower
Kitchen
- Level: Main
Living room
- Level: Main
Workshop
- Level: Lower
Heating
- Central, Natural Gas
Cooling
- Central Air, Electric
Appliances
- Included: Microwave, Dishwasher, Extra Refrigerator/Freezer, Oven/Range - Gas, Refrigerator, Stainless Steel Appliance(s), Water Heater, Washer, Dryer, Gas Water Heater
- Laundry: In Basement, Has Laundry, Lower Level
Features
- Bathroom - Stall Shower, Bathroom - Tub Shower, Breakfast Area, Ceiling Fan(s), Dining Area, Floor Plan - Traditional, Kitchenette
- Flooring: Hardwood, Carpet, Ceramic Tile, Wood
- Doors: Storm Door(s)
- Basement: Connecting Stairway,Full,Heated,Improved,Interior Entry,Exterior Entry,Rear Entrance,Other
- Has fireplace: No
Interior area
- Total structure area: 1,824
- Total interior livable area: 1,520 sqft
- Finished area above ground: 1,216
- Finished area below ground: 304
Property
Parking
- Parking features: On Street
- Has uncovered spaces: Yes
Accessibility
- Accessibility features: None
Features
- Levels: Two
- Stories: 2
- Patio & porch: Deck, Porch, Patio
- Exterior features: Extensive Hardscape, Lighting, Sidewalks
- Pool features: None
Lot
- Size: 1,900 Square Feet
Details
- Additional structures: Above Grade, Below Grade
- Parcel number: 04010118720080
- Zoning: R
- Special conditions: Standard
Construction
Type & style
- Home type: Townhouse
- Architectural style: Colonial
- Property subtype: Townhouse
Materials
- Brick
- Foundation: Slab
- Roof: Asphalt,Shingle
Condition
- New construction: No
- Year built: 1955
Utilities & green energy
- Sewer: Public Sewer
- Water: Public
- Utilities for property: Cable Available, Electricity Available, Natural Gas Available, Phone Available, Sewer Available, Water Available
Community & HOA
Community
- Subdivision: Frederick Heights
HOA
- Has HOA: No
Location
- Region: Catonsville
Financial & listing details
- Price per square foot: $220/sqft
- Tax assessed value: $212,833
- Annual tax amount: $2,517
- Date on market: 9/3/2026
- Listing agreement: Exclusive Right To Sell
- Listing terms: Cash,Conventional,FHA,VA Loan
- Ownership: Fee Simple
- Road surface type: Black Top, Paved
Estimated market value
$335,200
$318,000 - $352,000
$2,524/mo
Price history
| Date | Event | Price |
|---|---|---|
| 9/9/2026 | Pending sale | $300,000$197/sqft |
Source:  Bright MLS #MDBC2174728 Report a problem Bright MLS #MDBC2174728 Report a problem | ||
| 9/4/2026 | Listed for sale | $300,000$197/sqft |
Source: Bright MLS #MDBC2174728 Report a problem | ||
Public tax history
| Year | Property taxes | Tax assessment |
|---|---|---|
| 2026 | $3,330 +3.7% | $212,833 +2.5% |
| 2025 | $3,213 +30.9% | $207,667 +2.6% |
| 2024 | $2,454 +3.5% | $202,500 +3.5% |
| 2023 | $2,371 +3.6% | $195,667 -3.4% |
| 2022 | $2,289 +3.8% | $202,500 +11.3% |
| 2021 | $2,206 +3.2% | $182,000 +3.2% |
| 2020 | $2,138 +3.3% | $176,367 -3.1% |
| 2019 | $2,069 +3.4% | $182,000 +10.2% |
| 2018 | $2,001 +0.9% | $165,100 +0.9% |
| 2017 | $1,983 +236.9% | $163,633 +0.9% |
| 2016 | $589 | $162,167 +0.9% |
| 2015 | $589 | $160,700 |
| 2014 | $589 | $160,700 |
| 2013 | -- | $160,700 -5.9% |
| 2012 | -- | $170,800 |
| 2011 | -- | $170,800 |
| 2010 | -- | $170,800 -19.5% |
| 2009 | -- | $212,130 +20.6% |
| 2008 | -- | $175,966 +25.9% |
| 2007 | -- | $139,803 +34.9% |
| 2006 | -- | $103,640 +5.2% |
| 2005 | -- | $98,496 +5.5% |
| 2004 | -- | $93,353 +5.8% |
| 2003 | -- | $88,210 +1.3% |
| 2002 | -- | $87,072 +1.3% |
| 2001 | -- | $85,936 |
Find assessor info on the county website
Monthly payment
Est. payment
Payment breakdown
Explore the cost of this home by adjusting the details. Changes won't be saved.Climate risks
Neighborhood: 21228
Nearby schools
Schools provided by the listing agent
- Elementary: Catonsville
- Middle: Arbutus
- High: Catonsville
- District: Baltimore County Public Schools
Source: Bright MLS. This data may not be complete. We recommend contacting the local school district to confirm school assignments for this home.

Similar homes
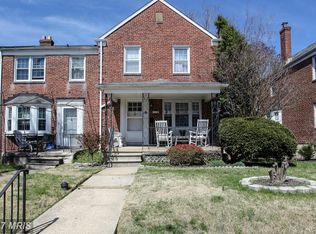
- $299,9003 bd2 ba1.7k sqft53 Garden Ridge Rd, Baltimore, MD 21228For Sale
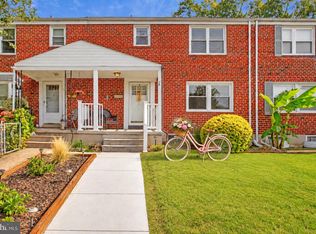
 MLS ID #MDBC2175268, Stephanie Snyder, Long & Foster Real Estate, Inc.. Bright MLS
 - $419,9003 bd2 ba1.7k sqft5811 Edmondson Ave, Catonsville, MD 21228For Sale
 MLS ID #MDBC2172204, Bob Chew, Samson Properties. Bright MLS
 - $338,0005 bd3 ba1.7k sqft4818 Lindsay Rd, Baltimore, MD 21229For Sale
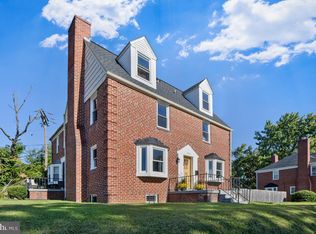 MLS ID #MDBA2217590, Alissa Bond, Berkshire Hathaway HomeServices Homesale Realty. Bright MLS
 - $405,0004 bd4 ba1.8k sqft6 Drawbridge Ct, Baltimore, MD 21228For Sale
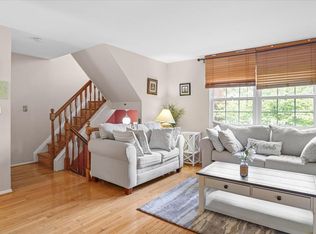 MLS ID #MDBC2174040, Shaneka Thompson, Krest Realty Boutique. Bright MLS
 - $315,0003 bd2 ba1.5k sqft1815 Belle Ave, Dundalk, MD 21222For SaleMLS ID #MDBC2176936, Laura Snyder, American Premier Realty, LLC. Bright MLS
- $259,9003 bd2 ba1.5k sqft5627 Wayne Ave, Baltimore, MD 21207For SaleMLS ID #MDBA2231878, Syreeta Saunders- Keys, Epique Realty. Bright MLS
- $329,9002 bd2 ba1.2k sqft1718 Johnson St, Baltimore, MD 21230For SaleMLS ID #MDBA2219674, Shaun Elhai, Cummings & Co. Realtors. Bright MLS
- $359,9004 bd2 ba2.1k sqft5908 Winner Ave, Baltimore, MD 21215For SaleMLS ID #MDBA2233372, Michael Schiff, EXP Realty, LLC. Bright MLS
- $490,0003 bd2 ba1.9k sqft2018 Rockwell Ave, Baltimore, MD 21228For SaleMLS ID #MDBC2172700, Kim Lally, EXP Realty, LLC. Bright MLS
- $350,0003 bd3 ba1.5k sqft1432 S Charles St, Baltimore, MD 21230For SaleMLS ID #MDBA2209760, Marisol Bonds, Samson Properties. Bright MLS
- $350,0003 bd2 ba1.4k sqft7042 Heathfield Rd, Baltimore, MD 21212For SaleMLS ID #MDBC2173498, Mia Capen, Real Broker, LLC. Bright MLS
- $324,9902 bd2 ba1.2k sqft701 S Clinton St, Baltimore, MD 21224For SaleMLS ID #MDBA2222780, Andrew Undem, Berkshire Hathaway HomeServices Homesale Realty. Bright MLS
- $324,9004 bd2 ba1.4k sqft926 Fairmount Ave, Towson, MD 21204For SaleMLS ID #MDBC2174150, David Kressin, Bay Realty. Bright MLS
- $309,0002 bd3 ba1k sqft2935 Fait Ave, Baltimore, MD 21224For SaleMLS ID #MDBA2231062, TJ Willoughby, Berkshire Hathaway HomeServices Homesale Realty. Bright MLS
- $299,9903 bd2 ba1.4k sqftElvaton Towne Condo, Glen Burnie, MD 21061For SaleMLS ID #MDAA2158062, Evan Weissman, EXP Realty, LLC. Bright MLS
- $310,0003 bd2 ba1.1k sqft7920 Aiken Ave, Baltimore, MD 21234For SaleMLS ID #MDBC2177788, Karen Voelker, Douglas Realty, LLC. Bright MLS
- $229,0002 bd1 ba1.2k sqft232 E Barney St, Baltimore, MD 21230For SaleMLS ID #MDBA2233380, Ben Nash, Samson Properties. Bright MLS
- $338,0003 bd2 ba1.2k sqft1725 Leisure Way, Crofton, MD 21114For SaleMLS ID #MDAA2157648, Melissa Strocko, Redfin Corp. Bright MLS
- $342,5003 bd2 ba1.2k sqft11262 Powder Run #A-26-3, Columbia, MD 21044For SaleMLS ID #MDHW2070268, Gary Ahrens, Keller Williams Realty Centre. Bright MLS
- $349,9003 bd3 ba1.3k sqft3627 Marriotts Ln, Windsor Mill, MD 21244For SaleMLS ID #MDBC2172016, Jennifer Lesesne, RE/MAX One. Bright MLS
