Welcome home to this stunning, fully remodeled raised ranch offering modern finishes, exceptional outdoor space, and a truly move-in-ready interior! Step inside to a bright and inviting floor plan featuring new flooring and fresh paint throughout. The beautifully renovated kitchen is sure to impress with stylish cabinetry, modern finishes, and brand-new appliances, while the updated bathrooms offer a fresh, contemporary feel. Major updates add even more value, including a newer roof and newer windows, giving the next owners added peace of mind. Enjoy additional living and entertaining space in the enclosed porch, or head outside to the spacious deck overlooking the pool and fully fenced-in yard—the perfect setup for summer gatherings, pets, play, and relaxing at home. The property also features a sprinkler system serviced by its own dedicated well, making lawn maintenance convenient and efficient. Located in a desirable area with easy access to nearby amenities, this home combines the benefits of a complete renovation with fantastic indoor and outdoor living spaces. With all the updates already done, there is nothing left to do but unpack and enjoy. Turn-key, stylish, and ready for its next owners—this is one you won't want to miss!
Pending
$419,900
214 Dayton St, Chicopee, MA 01013
4beds
2,184sqft
Single Family Residence
Built in 1986
0.27 Acres Lot
$425,200 Zestimate®
$192/sqft
$-- HOA
What's special
Modern finishesNewer windowsNewer roofStylish cabinetryExceptional outdoor spaceBrand-new appliancesUpdated bathrooms
- 28 days
- 1,631
- 164
Likely to sell faster than
Zillow last checked:
Listing updated:
Listed by:
The Gallagher, Aguasvivas & Bloom Team 413-536-7232,
Gallagher Real Estate 877-533-3539,
Ashley Gallagher-Marion 413-575-6084
Source: MLS PIN,MLS#: 73574104
Facts & features
Interior
Bedrooms & bathrooms
- Bedrooms: 4
- Bathrooms: 2
- Full bathrooms: 2
Primary bedroom
- Level: First
Bedroom 2
- Level: First
Bedroom 3
- Level: First
Bedroom 4
- Level: Basement
Bathroom 1
- Level: First
Bathroom 2
- Level: Basement
Dining room
- Level: First
Family room
- Level: Basement
Kitchen
- Level: First
Living room
- Level: First
Heating
- Electric, Pellet Stove
Cooling
- None
Appliances
- Included: Range, Dishwasher, Microwave, Refrigerator
- Laundry: In Basement
Features
- Basement: Full,Finished,Interior Entry
- Number of fireplaces: 1
Interior area
- Total structure area: 2,184
- Total interior livable area: 2,184 sqft
- Finished area above ground: 2,184
Property
Parking
- Total spaces: 4
- Parking features: Paved Drive, Off Street, Paved
- Uncovered spaces: 4
Features
- Patio & porch: Deck, Covered
- Exterior features: Deck, Covered Patio/Deck, Pool - Above Ground, Storage, Sprinkler System, Fenced Yard
- Has private pool: Yes
- Pool features: Above Ground
- Fencing: Fenced
Lot
- Size: 0.27 Acres
- Features: Cleared, Level
Details
- Parcel number: M:0274 B:00044 L:0000,2503622
- Zoning: 5
Construction
Type & style
- Home type: SingleFamily
- Architectural style: Raised Ranch
- Property subtype: Single Family Residence
Materials
- Frame
- Foundation: Concrete Perimeter
- Roof: Shingle
Condition
- Year built: 1986
Utilities & green energy
- Sewer: Public Sewer
- Water: Public
- Utilities for property: for Electric Range
Community & HOA
Community
- Features: Public Transportation, Shopping, Pool, Park, Walk/Jog Trails, Highway Access, Public School
HOA
- Has HOA: No
Location
- Region: Chicopee
Financial & listing details
- Price per square foot: $192/sqft
- Tax assessed value: $329,900
- Annual tax amount: $5,028
- Date on market: 9/9/2026
Estimated market value
$425,200
$404,000 - $446,000
$2,869/mo
Price history
| Date | Event | Price |
|---|---|---|
| 10/1/2026 | Pending sale | $419,900$192/sqft |
Source: MLS PIN #73574104 Report a problem | ||
| 9/17/2026 | Contingent | $419,900$192/sqft |
Source: MLS PIN #73574104 Report a problem | ||
| 9/9/2026 | Listed for sale | $419,900+44.8%$192/sqft |
Source: MLS PIN #73574104 Report a problem | ||
| 5/10/2021 | Sold | $290,000+9.4%$133/sqft |
Source: Public Record Report a problem | ||
| 4/11/2021 | Pending sale | $265,000$121/sqft |
Source: MLS PIN #72788221 Report a problem | ||
| 3/28/2021 | Contingent | $265,000$121/sqft |
Source: MLS PIN #72788221 Report a problem | ||
| 3/22/2021 | Listed for sale | $265,000$121/sqft |
Source: MLS PIN #72788221 Report a problem | ||
| 2/24/2021 | Pending sale | $265,000$121/sqft |
Source: MLS PIN #72788221 Report a problem | ||
| 2/21/2021 | Listed for sale | $265,000+0.4%$121/sqft |
Source: MLS PIN #72788221 Report a problem | ||
| 7/1/2020 | Sold | $264,000-2.2%$121/sqft |
Source: Public Record Report a problem | ||
| 5/26/2020 | Pending sale | $269,900$124/sqft |
Source: Kathy M. Paul Real Estate #72641967 Report a problem | ||
| 5/12/2020 | Price change | $269,900-1.5%$124/sqft |
Source: Kathy M. Paul Real Estate #72641967 Report a problem | ||
| 4/8/2020 | Listed for sale | $274,000$125/sqft |
Source: Kathy M. Paul Real Estate #72641967 Report a problem | ||
Public tax history
| Year | Property taxes | Tax assessment |
|---|---|---|
| 2025 | $4,845 +3.5% | $319,600 +0.8% |
| 2024 | $4,679 +5.5% | $317,000 +8.3% |
| 2023 | $4,434 +8.9% | $292,700 +22.1% |
| 2022 | $4,073 +4% | $239,700 +7.8% |
| 2021 | $3,916 0% | $222,400 +4.4% |
| 2020 | $3,916 +7.9% | $213,000 +5.4% |
| 2019 | $3,630 +3% | $202,100 +5% |
| 2018 | $3,525 +1.9% | $192,500 -3.7% |
| 2017 | $3,460 +2.5% | $199,900 +0.2% |
| 2016 | $3,374 +1.2% | $199,500 +5% |
| 2015 | $3,333 +100% | $190,000 |
| 2014 | $1,666 -46.5% | $190,000 -3.9% |
| 2013 | $3,113 +8.8% | $197,800 +3.2% |
| 2012 | $2,861 +1.9% | $191,600 |
| 2011 | $2,809 +6.1% | $191,600 -1.4% |
| 2010 | $2,648 -6.6% | $194,300 -9.5% |
| 2009 | $2,835 +7.8% | $214,800 +0.9% |
| 2008 | $2,630 -6.4% | $212,800 -3.4% |
| 2007 | $2,810 +18.5% | $220,200 +21.6% |
| 2006 | $2,371 -1.1% | $181,100 +3% |
| 2005 | $2,398 +25.2% | $175,800 +60% |
| 2004 | $1,916 +2.9% | $109,900 |
| 2003 | $1,862 +14.7% | $109,900 +12.7% |
| 2000 | $1,623 | $97,500 |
Find assessor info on the county website
Monthly payment
Est. payment
Payment breakdown
Explore the cost of this home by adjusting the details. Changes won't be saved.Climate risks
Neighborhood: 01013
Similar homes
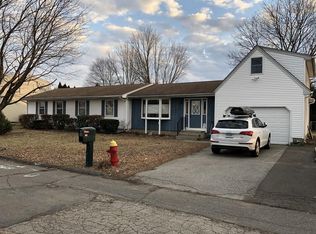
- $459,9004 bd3 ba2.5k sqft127 Szetela Dr, Chicopee, MA 01013For Sale
 MLS ID #73558030, Maria Rosario, Coldwell Banker Realty - Western MA. MLS PIN
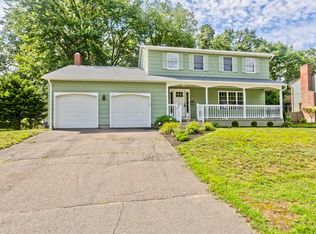
 - $365,0004 bd2 ba2k sqft61 Austin St, Chicopee, MA 01013For Sale
 MLS ID #73570882, Elaine Bourhan, Gallagher Real Estate. MLS PIN
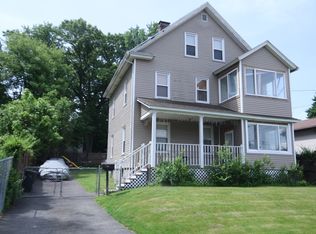
 - $359,0002 bd2 ba1.4k sqft192 Empire St, Chicopee, MA 01013For Sale
 MLS ID #73571913, Jennifer Getto, NextHome Elite Realty. MLS PIN
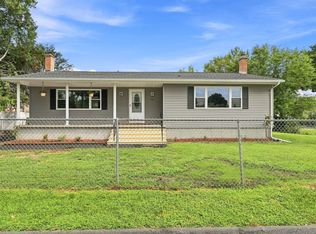
 - $333,0003 bd2 ba1.3k sqft96 Granby Rd, Chicopee, MA 01013For Sale
 MLS ID #73575767, Yahaira Antonmarchi, Coldwell Banker Realty - Western MA. MLS PIN
