Welcome to 214 Georgetown Drive, where carefree condo living meets the beauty and tranquility of nature. Nestled in one of the town's most desirable condominium communities, this exceptional home offers the perfect balance of convenience and privacy, just minutes from the town center, schools, restaurants, shopping, and scenic sidewalks. This home enjoys one of the most peaceful settings available, backing directly to a picturesque wooded backdrop. Whether you're relaxing on the spacious first-floor deck or unwinding on the lower-level walk-out patio, you'll enjoy a sense of seclusion and serenity rarely found in condo living. Inside, the beautifully updated kitchen is designed for both everyday living and entertaining, featuring contemporary cabinetry, quartz countertops, a stylish tile backsplash, stainless steel appliances, a Karran sink with a new faucet, and a generous pantry offering abundant storage. The open-concept layout flows effortlessly into the living area, where a cozy wood-burning fireplace with a heat fan creates the perfect place to gather on cool New England evenings. This truly move-in-ready home offers peace of mind with an impressive list of recent improvements, including a new forced hot air furnace, c/air condenser, replacement windows, hot water heater, clothes washer, microwave, three updated bathroom vanities with new sinks and lighting, and French doors leading to the deck. Pet ok per HOA. Assessment pd in full by seller. Charger in garage. The flexible floor plan includes a spacious third-floor loft, ideal for a home office, den, guest space, or potential third bedroom. Downstairs, the rare oversized walk-out basement offers exceptional storage and the opportunity to finish over 640 additional square feet of living space to suit your needs. Additional features include public natural gas utilities, a one-car detached garage just steps from the unit with an electric vehicle charging plug, and a monthly HOA fee that covers cold water, sewer, and trash service, making ownership even more effortless. If you've been searching for low-maintenance living without sacrificing privacy, comfort, or convenience, this turnkey home is the one you've been waiting for. Pets are welcome according to condominium rules, and there are no age restrictions. Come experience all that 214 Georgetown Drive has to offer.
Accepting backups
Price cut: $15K (7/13)
$424,900
214 Georgetown Drive #214, Glastonbury, CT 06033
2beds
1,496sqft
:
Get pre-qualified$3,480/mo
Condominium, Townhouse
Built in 1987
-- sqft lot
$-- Zestimate®
$284/sqft
$470/mo HOA
What's special
Spacious third-floor loftContemporary cabinetryStylish tile backsplashQuartz countertopsRare oversized walk-out basementOpen-concept layoutBeautifully updated kitchen
- 36 days |
- 999 |
- 30 |
Zillow last checked:
Listing updated:
Listed by:
Wendy Curry (860)922-0492,
Berkshire Hathaway NE Prop. 860-633-3674
Source: Smart MLS,MLS#: 24184353
Facts & features
Interior
Bedrooms & bathrooms
- Bedrooms: 2
- Bathrooms: 3
- Full bathrooms: 2
- 1/2 bathrooms: 1
Primary bedroom
- Features: Bedroom Suite, Full Bath, Stall Shower, Wall/Wall Carpet
- Level: Upper
- Area: 214.63 Square Feet
- Dimensions: 12.7 x 16.9
Bedroom
- Features: Wall/Wall Carpet
- Level: Upper
- Area: 130.98 Square Feet
- Dimensions: 11.8 x 11.1
Kitchen
- Features: Remodeled, Bay/Bow Window, Quartz Counters, Pantry, Laminate Floor
- Level: Main
- Area: 164.16 Square Feet
- Dimensions: 14.4 x 11.4
Living room
- Features: Balcony/Deck, Combination Liv/Din Rm, Fireplace, Laminate Floor
- Level: Main
- Area: 318.16 Square Feet
- Dimensions: 16.4 x 19.4
Loft
- Features: Ceiling Fan(s), Wall/Wall Carpet
- Level: Third,Other
- Area: 354.96 Square Feet
- Dimensions: 18.11 x 19.6
Heating
- Forced Air, Natural Gas
Cooling
- Central Air
Appliances
- Included: Gas Range, Microwave, Refrigerator, Dishwasher, Disposal, Washer, Dryer, Gas Water Heater, Water Heater
- Laundry: Lower Level
Features
- Wired for Data
- Doors: French Doors
- Windows: Thermopane Windows
- Basement: Full,Unfinished,Interior Entry,Walk-Out Access,Concrete
- Attic: Heated,Finished,Floored,Walk-up
- Number of fireplaces: 1
Interior area
- Total structure area: 1,496
- Total interior livable area: 1,496 sqft
- Finished area above ground: 1,496
- Finished area below ground: 0
Property
Parking
- Total spaces: 2
- Parking features: Detached, Paved, Off Street, Assigned, Garage Door Opener
- Garage spaces: 1
Features
- Stories: 4
- Patio & porch: Deck, Patio
- Exterior features: Sidewalk, Tennis Court(s), Rain Gutters, Lighting
Lot
- Features: Level, Cul-De-Sac
Details
- Parcel number: 568353
- Zoning: PAD
Construction
Type & style
- Home type: Condo
- Architectural style: Townhouse
- Property subtype: Condominium, Townhouse
Materials
- Wood Siding
Condition
- New construction: No
- Year built: 1987
Utilities & green energy
- Sewer: Public Sewer
- Water: Public
- Utilities for property: Underground Utilities
Green energy
- Energy efficient items: Thermostat, Ridge Vents, Windows
Community & HOA
Community
- Features: Pool, Public Rec Facilities, Shopping/Mall, Tennis Court(s)
- Subdivision: Nipsic
HOA
- Has HOA: Yes
- Amenities included: Guest Parking, Tennis Court(s), Management
- Services included: Maintenance Grounds, Trash, Snow Removal, Water, Sewer, Road Maintenance, Insurance
- HOA fee: $470 monthly
Location
- Region: Glastonbury
Financial & listing details
- Price per square foot: $284/sqft
- Tax assessed value: $184,000
- Annual tax amount: $6,041
- Date on market: 6/22/2026
Estimated market value
Not available
Estimated sales range
Not available
Not available
Price history
| Date | Event | Price |
|---|---|---|
| 7/22/2026 | Contingent | $424,900$284/sqft |
Source:  Berkshire Hathaway HomeServices New England Properties #24184353 Report a problem Berkshire Hathaway HomeServices New England Properties #24184353 Report a problem | ||
| 7/13/2026 | Price change | $424,900-3.4%$284/sqft |
Source:  Smart MLS #24184353 Report a problem Smart MLS #24184353 Report a problem | ||
| 6/25/2026 | Listed for sale | $439,900$294/sqft |
Source: Smart MLS #24184353 Report a problem | ||
Public tax history
Tax history is unavailable.
Monthly payment
Est. payment
Payment breakdown
Explore the cost of this home by adjusting the details. Changes won't be saved.Climate risks
Neighborhood: 06033
Nearby schools
GreatSchools rating
- 7/10Buttonball Lane SchoolGrades: K-5Distance: 1.4 mi
- 8/10Smith Middle SchoolGrades: 6-8Distance: 1.2 mi
- 9/10Glastonbury High SchoolGrades: 9-12Distance: 0.6 mi
Schools provided by the listing agent
- Elementary: Buttonball Lane
- Middle: Smith,Gideon Welles
- High: Glastonbury
Source: Smart MLS. This data may not be complete. We recommend contacting the local school district to confirm school assignments for this home.
- $398,4002 bd2 ba1.4k sqft214 Georgetown Dr, Glastonbury, CT 06033Off Market
- $389,1002 bd2 ba1.3k sqft212 Georgetown Dr, Glastonbury, CT 06033Off Market
- $446,4003 bd2 ba1.5k sqft216 Georgetown Dr, Glastonbury, CT 06033Off Market
- $389,9002 bd3 ba1.3k sqft210 Georgetown Dr, Glastonbury, CT 06033Off Market
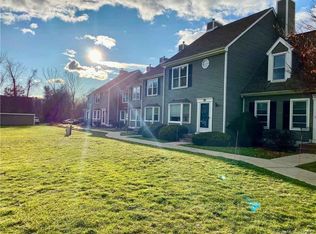
- $396,3002 bd2 ba1.3k sqft208 Georgetown Dr, Glastonbury, CT 06033Off Market
- $421,3002 bd2 ba1.3k sqft206 Georgetown Dr, Glastonbury, CT 06033Off Market
- $249,3001 bd1 ba816 sqft202 Georgetown Dr, Glastonbury, CT 06033Off Market
- $244,9001 bd1 ba816 sqft204 Georgetown Dr, Glastonbury, CT 06033Off Market
A local agent can set up tours, give advice and negotiate with sellers.
Similar homes
- $384,9003 bd4 ba1.7k sqftSurrey Hill Ii, Glastonbury, CT 06033For Sale

 MLS ID #24190884, Gabrielle Renaud, Coldwell Banker Realty. Smart MLS
 - $399,0003 bd2 ba1.4k sqftSouth Mill Village, Glastonbury, CT 06073For Sale
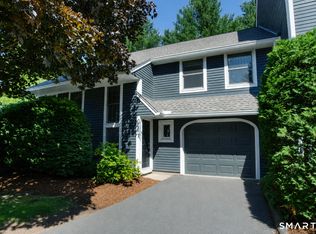 MLS ID #24186384, Lois S. Siegal, Berkshire Hathaway NE Prop.. Smart MLS
 - $499,9004 bd3 ba2k sqft199 Grindle Brook Road, Glastonbury, CT 06073For Sale
 MLS ID #24193750, Dianne E. Kwoka, William Raveis Real Estate. Smart MLS
 - $269,9002 bd2 ba1.1k sqftMilestone Commons Vii, Glastonbury, CT 06033For Sale
 MLS ID #24187441, Eric Toth, Vision Real Estate. Smart MLS
 - $399,0003 bd3 ba1.6k sqft345 Goodwin Street, East Hartford, CT 06108For SaleMLS ID #24194030, James Bradshaw, Berkshire Hathaway NE Prop.. Smart MLS
- $449,9003 bd2 ba2.1k sqft10 Glenwood Terrace, Cromwell, CT 06416For SaleMLS ID #24194683, Anthony G. Lacava, Berkshire Hathaway NE Prop.. Smart MLS
- $299,9002 bd2 ba1k sqftMeadow Hill, Glastonbury, CT 06033For SaleMLS ID #24154077, Tama Murphy, Keller Williams Realty. Smart MLS
- $400,0003 bd2 ba1.8k sqft296 Ferguson Road, Manchester, CT 06040For SaleMLS ID #24180086, Brandon Cramer, KW Legacy Partners. Smart MLS
- $389,9003 bd3 ba1.6k sqft37 Autumn Lane, East Hartford, CT 06108For SaleMLS ID #24160923, Carolyn C. Marino, Century 21 Classic Homes. Smart MLS
- $422,5003 bd2 ba1.5k sqftRiverpoint On The Connecticut, East Hartford, CT 06108For SaleMLS ID #24175581, Rebecca Jonas, Berkshire Hathaway NE Prop.. Smart MLS
- $380,0002 bd2 ba1.6k sqftFarmington Woods, Avon, CT 06001For SaleMLS ID #24192851, Jennifer Roller, Berkshire Hathaway NE Prop.. Smart MLS
- $399,9002 bd2 ba1.7k sqftGrosvenor House, West Hartford, CT 06105For SaleMLS ID #24184283, Maryalice H. Widness, Berkshire Hathaway NE Prop.. Smart MLS
- $219,0001 bd1 ba759 sqftHale Farms, Glastonbury, CT 06033For SaleMLS ID #24189545, Wessam Ahmad, Real Broker CT, LLC. Smart MLS
- $479,9003 bd3 ba1.5k sqft25 Sutton Road, Rocky Hill, CT 06067For SaleMLS ID #24192224, Anna Zastem Macchio, William Raveis Real Estate. Smart MLS
- $429,9003 bd2 ba1.9k sqft82 Bolton Branch Road, Coventry, CT 06238For SaleMLS ID #24158265, Heidi Lester, KW Legacy Partners. Smart MLS
- $375,0003 bd2 ba1.4k sqft384 Long Hill Road, South Windsor, CT 06074For SaleMLS ID #24191548, Hala Hanna, KW Legacy Partners. Smart MLS
- $459,0002 bd2 ba1.6k sqftFernwood Estates, West Hartford, CT 06119For SaleMLS ID #24191964, Lisa Barall-Matt, Berkshire Hathaway NE Prop.. Smart MLS
- $379,9992 bd2 ba1.3k sqftWestview Highlands, Berlin, CT 06037For SaleMLS ID #24193578, Robert D. Lang, William Raveis Real Estate. Smart MLS
- $459,0003 bd2 ba1.3k sqft24 Ridge Road, Cromwell, CT 06416For SaleMLS ID #24178503, Deborah D. Hagel, Hagel & Assoc. Real Estate. Smart MLS
- $389,9003 bd2 ba1.3k sqft27 Bevin Boulevard, East Hampton, CT 06424For SaleMLS ID #24193272, Tracy L. Molloy, Coldwell Banker Realty. Smart MLS
