This is an incredible 2 story in the sought after neighborhood of Presidio. The home features a full BRICK front, vinyl siding, enclosed soffits, black shutters, Stone patio, Firepit, professional landscaping and irrigation all on a beautiful third of acre lot. Interior has over 2600 sq ft, 4 bedrooms, 2 full baths and 1 half bath, 2 car garage. Main level has front dining room and study/den. Open floorplan between the greatroom, breakfast room, and kitchen. Main floor laundry. Features include Hardwood floors, crown molding, kitchen center island and breakfast bar, Kitchen desk, double pantry, laundry room cabinets and cubbies, Large greatroom with woodburning fireplace, brick surround and hearth, built in bookcases. Enjoy the Four season room which is heated and cooled separately. Primary bedroom suite with luxury bath, dual sinks, step up jacuzzi tub, walkin closet, 3 additional generous size bedrooms. Lower Level is ready for you finish. Two new 40 gallon water heaters, Dual/Zoned HVAC, and so much space for finish, storage, and a workshop.
Itemized List:
Inground sprinkler system
-VacuFlow inline vacuum system-basement, main floor, 2nd floor and garage
-Jacuzzi Whirlpool w/jets, dual head shower & body jets in masterbath
-Hardwood floors and ceramic tile on main floor
-Built in bookshelves either side of fireplace
-300 sqft sunroom with new (2026) HVAC system
-New windows, shutters and front door trim on front of house-2024 St. Louis Design & Build
-Oversized garage
-4 Person custom locker organization system and utility sink in laundry room
-North Star Reverse Osmosis Drinking Water System-kitchen
-Dual zoned HVAC system
-Finished patio with fire pit, water feature and LED dust to dawn exterior lighting
-Large center island in kitchen, black granite sink, solid surface countertops (Hi-Mac)
-Ceiling fans in every room
-9ft ceilings-main floor
Please note the Washer & Dryer are 3-6 years old and will stay with the home.
Pending
Listed by: ReeceNichols Real Estate • Lucia M Roberts
$500,000
214 Kingdom Dr, Saint Charles, MO 63301
4beds
2,607sqft
:
Get pre-qualified$3,207/mo
Single Family Residence
Built in 1996
0.28 Acres Lot
$501,300 Zestimate®
$192/sqft
$8/mo HOA
What's special
Oversized garageBuilt in bookcasesStone patioFull brick frontHardwood floorsCrown moldingDouble pantry
- 32 days |
- 405 |
- 20 |
Zillow last checked:
Listing updated:
Listed by:
Lucia M Roberts 314-304-7918,
ReeceNichols Real Estate
Source: MARIS,MLS#: 26035668 Originating MLS: St. Charles County Association of REALTORS
Originating MLS: St. Charles County Association of REALTORSFacts & features
Interior
Bedrooms & bathrooms
- Bedrooms: 4
- Bathrooms: 3
- Full bathrooms: 2
- 1/2 bathrooms: 1
- Main level bathrooms: 1
Primary bedroom
- Features: Floor Covering: Carpeting
- Level: Second
- Area: 252
- Dimensions: 18x14
Bedroom 2
- Features: Floor Covering: Carpeting
- Level: Second
- Dimensions: x10
Breakfast room
- Features: Floor Covering: Ceramic Tile
- Level: Main
- Area: 120
- Dimensions: 12x10
Dining room
- Level: Main
- Dimensions: 12x
Great room
- Features: Floor Covering: Wood
- Level: Main
- Area: 322
- Dimensions: 23x14
Kitchen
- Features: Floor Covering: Ceramic Tile
- Level: Main
- Area: 168
- Dimensions: 14x12
Laundry
- Features: Floor Covering: Ceramic Tile
- Level: Main
- Area: 60
- Dimensions: 10x6
Office
- Features: Floor Covering: Carpeting
- Level: Main
- Area: 156
- Dimensions: 13x12
Sunroom
- Features: Floor Covering: Ceramic Tile
- Level: Main
- Area: 225
- Dimensions: 15x15
Heating
- Forced Air, Natural Gas, Zoned
Cooling
- Attic Fan, Ceiling Fan(s), Central Air, Dual, Electric, ENERGY STAR Qualified Equipment, Exhaust Fan, Zoned
Appliances
- Included: Stainless Steel Appliance(s), Dishwasher, Disposal, Plumbed For Ice Maker, Microwave, Convection Oven, Double Oven, Free-Standing Electric Oven, Self Cleaning Oven, Range Hood, Free-Standing Electric Range, Water Heater, Gas Water Heater
- Laundry: Gas Dryer Hookup, Laundry Room, Main Level, Sink, Washer Hookup
Features
- Bookcases, Breakfast Bar, Breakfast Room, Ceiling Fan(s), Central Vacuum, Crown Molding, Double Vanity, Eat-in Kitchen, Entrance Foyer, High Ceilings, High Speed Internet, Kitchen Island, Low Flow Plumbing Fixtures, Open Floorplan, Pantry, Recessed Lighting, Separate Dining, Separate Shower, Shower, Soaking Tub, Walk-In Closet(s)
- Flooring: Carpet, Ceramic Tile, Hardwood, Other
- Doors: Panel Door(s), Storm Door(s)
- Windows: Blinds, Double Pane Windows, ENERGY STAR Qualified Windows, Screens, Shutters, Tinted Windows
- Basement: Concrete,Storage Space,Sump Pump,Unfinished
- Number of fireplaces: 1
- Fireplace features: Great Room, Wood Burning
Interior area
- Total structure area: 2,607
- Total interior livable area: 2,607 sqft
- Finished area above ground: 2,607
Video & virtual tour
Property
Parking
- Total spaces: 2
- Parking features: Additional Parking, Attached, Driveway, Garage, Garage Door Opener, Garage Faces Front, Oversized
- Attached garage spaces: 2
- Has uncovered spaces: Yes
Features
- Levels: Two
- Patio & porch: Front Porch, Glass Enclosed, Porch, Rear Porch
- Exterior features: Fire Pit
- Pool features: None
- Fencing: Back Yard,Gate,Vinyl
Lot
- Size: 0.28 Acres
- Features: Back Yard, Few Trees, Landscaped, Level, Sprinklers In Front, Sprinklers In Rear
Details
- Additional structures: None
- Parcel number: 500797413000034.0000000
- Special conditions: Standard
- Other equipment: None
Construction
Type & style
- Home type: SingleFamily
- Architectural style: Traditional
- Property subtype: Single Family Residence
- Attached to another structure: Yes
Materials
- Brick, Vinyl Siding
- Foundation: Concrete Perimeter
Condition
- Updated/Remodeled
- New construction: No
- Year built: 1996
Utilities & green energy
- Electric: Other
- Sewer: Public Sewer
- Water: Public
- Utilities for property: Cable Connected, Electricity Connected, Natural Gas Connected, Phone Available, Sewer Connected
Green energy
- Energy efficient items: Appliances, HVAC, Windows
Community & HOA
Community
- Security: Security System, Smoke Detector(s)
- Subdivision: Presidio
HOA
- Has HOA: Yes
- Amenities included: None
- Services included: Common Area Maintenance
- HOA fee: $100 annually
- HOA name: Presidio
Location
- Region: Saint Charles
Financial & listing details
- Price per square foot: $192/sqft
- Tax assessed value: $465,508
- Annual tax amount: $5,763
- Date on market: 6/25/2026
- Cumulative days on market: 32 days
- Listing terms: Cash,Conventional,FHA,VA Loan
- Ownership: Private
- Electric utility on property: Yes
- Road surface type: Concrete
Estimated market value
$501,300
$476,000 - $526,000
$3,305/mo
Price history
| Date | Event | Price |
|---|---|---|
| 7/6/2026 | Pending sale | $500,000$192/sqft |
Source:  MARIS #26035668 Report a problem MARIS #26035668 Report a problem | ||
| 6/25/2026 | Listed for sale | $500,000$192/sqft |
Source: MARIS #26035668 Report a problem | ||
| 6/30/2005 | Sold | -- |
Source: Public Record Report a problem | ||
Public tax history
| Year | Property taxes | Tax assessment |
|---|---|---|
| 2025 | $5,763 +9.2% | $88,446 +12.4% |
| 2024 | $5,275 0% | $78,723 |
| 2023 | $5,277 +27.7% | $78,723 +32.7% |
| 2022 | $4,131 | $59,344 |
| 2021 | -- | $59,344 +14.9% |
| 2020 | -- | $51,644 |
| 2019 | $3,494 | $51,644 -1.4% |
| 2018 | $3,494 +1.5% | $52,389 |
| 2017 | $3,441 +6.7% | $52,389 +9.6% |
| 2016 | $3,226 -0.8% | $47,806 |
| 2015 | $3,251 -1.1% | $47,806 +1.1% |
| 2014 | $3,286 | $47,267 |
| 2013 | -- | $47,267 0% |
| 2012 | -- | $47,270 -2.3% |
| 2011 | -- | $48,380 |
| 2010 | -- | $48,380 |
| 2009 | -- | $48,380 -13% |
| 2008 | -- | $55,610 -78.1% |
| 2007 | -- | $254,250 |
| 2006 | -- | $254,250 |
| 2005 | -- | $254,250 +16.3% |
| 2004 | -- | $218,570 |
| 2003 | -- | $218,570 |
| 2002 | -- | -- |
| 2001 | -- | -- |
Find assessor info on the county website
Monthly payment
Est. payment
Payment breakdown
Explore the cost of this home by adjusting the details. Changes won't be saved.Climate risks
Neighborhood: 63301
Nearby schools
GreatSchools rating
- 6/10Orchard Farm Middle SchoolGrades: 5-6Distance: 7.5 mi
- 6/10Orchard Farm Sr. High SchoolGrades: 9-12Distance: 3.4 mi
- 8/10Orchard Farm Elementary SchoolGrades: K-4Distance: 7.5 mi
Schools provided by the listing agent
- Elementary: Orchard Farm Elem.
- Middle: Orchard Farm Middle
- High: Orchard Farm Sr. High
Source: MARIS. This data may not be complete. We recommend contacting the local school district to confirm school assignments for this home.
- $456,6004 bd2 ba2.4k sqft218 Kingdom Dr, Saint Charles, MO 63301Off Market

- $498,7004 bd2 ba2.4k sqft212 Kingdom Dr, Saint Charles, MO 63301Off Market
- $517,6004 bd3 ba2.8k sqft372 Clarendon Ln, Saint Charles, MO 63301Off Market

- $400,0003 bd3 ba2.4k sqft368 Clarendon Ln, Saint Charles, MO 63301Pending

- $502,6004 bd3 ba2.5k sqft376 Clarendon Ln, Saint Charles, MO 63301Off Market
- $520,4004 bd2 ba2.6k sqft222 Kingdom Dr, Saint Charles, MO 63301Off Market
- $510,2004 bd2 ba2.5k sqft213 Kingdom Dr, Saint Charles, MO 63301Off Market
- $662,5004 bd4 ba3.5k sqft217 Kingdom Dr, Saint Charles, MO 63301Off Market
A local agent can set up tours, give advice and negotiate with sellers.
Similar homes
- $484,0003 bd3 ba2.1k sqft3626 Hempstead St, Saint Charles, MO 63301For Sale
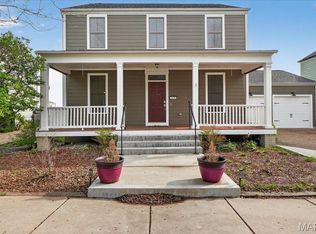
 MLS ID #26012832, John M Smelser, ReeceNichols Real Estate. MARIS
 - $469,5004 bd4 ba3.2k sqft522 S 2nd St, Saint Charles, MO 63301For Sale
 MLS ID #26030224, Eric B Merchant, Trophy Properties & Auction. MARIS
 - $445,0004 bd3 ba2.6k sqft2100 Seven Oaks Dr, Saint Charles, MO 63303For Sale
 MLS ID #26016612, Angi R Dunham, RedKey Realty Leaders. MARIS
 - $369,9003 bd3 ba2.7k sqft3515 Truman Terrace Dr #65, Saint Charles, MO 63301For Sale
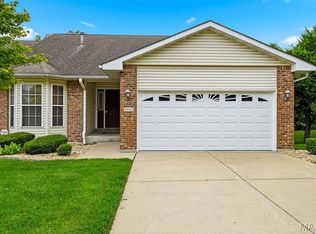 MLS ID #26039380, Georgia D Rossel, CityScapes Realty. MARIS
 - $497,4004 bd3 ba3k sqft1422 Cobblestone Dr, Saint Charles, MO 63304For SaleMLS ID #25043873, Eric Schmidt, Coldwell Banker Realty - Gundaker. MARIS
- $490,0004 bd3 ba3k sqft2917 Spring Blossom Dr, Dardenne Prairie, MO 63368For SaleMLS ID #26047381, Paige Gossett, Coldwell Banker Realty - Gundaker. MARIS
- $315,0003 bd3 ba2.5k sqft129 Braewood Cir #5C, Saint Charles, MO 63301For SaleMLS ID #26040921, Holly D Sofka, Berkshire Hathaway HomeServices Select Properties. MARIS
- $519,9004 bd3 ba2.4k sqft307 Camilla Dr, O'Fallon, MO 63366For SaleMLS ID #26043193, Kristin A Gansman, STL Buy & Sell, LLC. MARIS
- $515,0005 bd3 ba2.9k sqft48 Aspen Ridge Ct, Saint Peters, MO 63376For SaleMLS ID #26036278, Sirin D Stewart, Coldwell Banker Realty - Gundaker. MARIS
- $469,0004 bd2 ba1.3k sqft4120 Charbonier Rd, Florissant, MO 63031For SaleMLS ID #26025848, Cindy A Wilson, RED Realty. MARIS
- $425,0005 bd3 ba2.5k sqft20 Sandalwood Ct, Saint Charles, MO 63304For SaleMLS ID #26043351, Robin O Spraggins, Keller Williams Realty West. MARIS
- $325,0003 bd3 ba1.4k sqft3128 Timberlodge Lndg, Saint Charles, MO 63301For SaleMLS ID #26043826, Lisa M Adkins, RE/MAX Platinum. MARIS
- $619,0004 bd4 ba3.2k sqft142 Tuscany Trace Dr, Saint Charles, MO 63303For SaleMLS ID #26038519, Priya Soni, The Hermann London Group LLC. MARIS
- $295,0002 bd2 ba1.5k sqft12 Shimmering Lake Ct, Saint Charles, MO 63301For SaleMLS ID #26017184, Laura A Kemp, Coldwell Banker Realty - Gundaker. MARIS
- $349,9002 bd2 ba2k sqft3016 Devilla Trl #23A, Saint Charles, MO 63301For SaleMLS ID #26030187, Tracy L Modde, BHHS Select Properties. MARIS
- $524,9004 bd4 ba3.6k sqft312 Quiet Country Dr, Saint Peters, MO 63376For SaleMLS ID #26029718, Sheila M Worley, Nettwork Global. MARIS
- $500,0004 bd3 ba2.7k sqft706 Rolling Wind Dr, O'Fallon, MO 63368For SaleMLS ID #26016552, Angi R Dunham, RedKey Realty Leaders. MARIS
- $325,0003 bd2 ba1.5k sqft171 Kunze Dr, Saint Charles, MO 63303For SaleMLS ID #26047133, Louise J Robertson, Heartland Realty. MARIS
- $465,0004 bd3 ba2.2k sqft803 Streiff Ln, Ballwin, MO 63011For SaleMLS ID #26043135, Matthew E Wood, Wood Brothers Realty. MARIS
- $459,9004 bd3 ba2.2k sqft110 Riverfrost Ct, Saint Paul, MO 63366For SaleMLS ID #26044499, Chris Kelly, Real Broker LLC. MARIS
