Your perfect Yates City home has arrived! This charming 4-bedroom home offers the perfect blend of character, space, and convenience. Relax or entertain on the inviting front porch, then step inside to find beautiful hardwood floors flowing through the living and dining rooms, adding timeless warmth and elegance. A spacious addition completed in 2014 gives you even more room to enjoy and make your own. Plus, with laundry hookups available on both the main floor and in the basement, everyday living is made easy! This one checks all the boxes — schedule your showing today before it’s gone!
Pending
Price cut: $12.5K (7/23)
$187,500
214 N Kellogg St, Yates City, IL 61572
4beds
2,400sqft
Single Family Residence, Residential
Built in 1900
8,400 Square Feet Lot
$178,100 Zestimate®
$78/sqft
$-- HOA
What's special
- 97 days |
- 354 |
- 27 |
Zillow last checked:
Listing updated:
Listed by:
Jill Barclay Mobile:309-634-1118,
eXp Realty
Source: RMLS Alliance as distributed by MLS GRID,MLS#: PA1266536 Originating MLS: Peoria Area Association of Realtors
Originating MLS: Peoria Area Association of Realtors
Facts & features
Interior
Bedrooms & bathrooms
- Bedrooms: 4
- Bathrooms: 2
- Full bathrooms: 1
- 1/2 bathrooms: 1
Bedroom 1
- Level: Upper
- Dimensions: 11ft 9in x 11ft 5in
Bedroom 2
- Level: Upper
- Dimensions: 10ft 8in x 12ft 4in
Bedroom 3
- Level: Upper
- Dimensions: 8ft 5in x 12ft 6in
Bedroom 4
- Level: Upper
- Dimensions: 11ft 1in x 11ft 5in
Other
- Level: Main
- Dimensions: 12ft 0in x 12ft 4in
Additional room
- Description: Front Porch
- Level: Main
- Dimensions: 25ft 6in x 16ft 1in
Family room
- Level: Main
- Dimensions: 23ft 0in x 12ft 4in
Kitchen
- Level: Main
- Dimensions: 14ft 0in x 12ft 6in
Laundry
- Level: Main
- Dimensions: 8ft 0in x 4ft 3in
Living room
- Level: Main
- Dimensions: 15ft 0in x 14ft 6in
Main level
- Area: 1148
Upper level
- Area: 1252
Heating
- Forced Air
Cooling
- Central Air
Appliances
- Included: Dryer, Microwave, Range, Refrigerator, Washer
Features
- Basement: Full
Interior area
- Total structure area: 2,400
- Total interior livable area: 2,400 sqft
Property
Parking
- Total spaces: 1
- Parking features: Detached
- Garage spaces: 1
- Details: Number Of Garage Remotes: 0
Features
- Levels: Two
- Patio & porch: Deck, Porch
Lot
- Size: 8,400 Square Feet
- Dimensions: 100 x 84
- Features: Corner Lot, Level
Details
- Parcel number: 2011256001
Construction
Type & style
- Home type: SingleFamily
- Property subtype: Single Family Residence, Residential
Materials
- Aluminum Siding
- Roof: Shingle
Condition
- New construction: No
- Year built: 1900
Utilities & green energy
- Sewer: Public Sewer
- Water: Public
Community & HOA
Community
- Subdivision: Original Town Yates City
Location
- Region: Yates City
Financial & listing details
- Price per square foot: $78/sqft
- Tax assessed value: $176,370
- Date on market: 5/15/2026
- Cumulative days on market: 98 days
- Road surface type: Paved
Estimated market value
$178,100
$169,000 - $187,000
$1,422/mo
Price history
| Date | Event | Price |
|---|---|---|
| 7/27/2026 | Pending sale | $187,500$78/sqft |
Source:  RMLS Alliance as distributed by MLS GRID #PA1266536 Report a problem RMLS Alliance as distributed by MLS GRID #PA1266536 Report a problem | ||
| 7/23/2026 | Price change | $187,500-6.2%$78/sqft |
Source: RMLS Alliance as distributed by MLS GRID #PA1266536 Report a problem | ||
| 5/15/2026 | Price change | $199,9900%$83/sqft |
Source: RMLS Alliance as distributed by MLS GRID #PA1266536 Report a problem | ||
| 3/19/2026 | Listed for sale | $200,000-4.7%$83/sqft |
Source: Owner Report a problem | ||
| 12/18/2025 | Listing removed | $209,900$87/sqft |
Source: RMLS Alliance as distributed by MLS GRID #PA1261555 Report a problem | ||
| 10/18/2025 | Price change | $209,900-2.4%$87/sqft |
Source: RMLS Alliance as distributed by MLS GRID #PA1261555 Report a problem | ||
| 10/11/2025 | Listed for sale | $215,000+126.3%$90/sqft |
Source: RMLS Alliance as distributed by MLS GRID #PA1261555 Report a problem | ||
| 9/24/2007 | Sold | $95,000+6.7%$40/sqft |
Source: Public Record Report a problem | ||
| 7/6/2006 | Sold | $89,000+93.5%$37/sqft |
Source: Public Record Report a problem | ||
| 7/15/2005 | Sold | $46,000$19/sqft |
Source: Public Record Report a problem | ||
Public tax history
| Year | Property taxes | Tax assessment |
|---|---|---|
| 2024 | -- | $58,790 +10.8% |
| 2023 | $4,028 +1.9% | $53,060 +6.7% |
| 2022 | $3,952 +5.5% | $49,750 +5% |
| 2021 | $3,748 +2.9% | $47,380 +4% |
| 2020 | $3,642 +9.4% | $45,560 |
| 2019 | $3,328 +0.8% | $45,560 +3% |
| 2018 | $3,304 +41.4% | $44,230 +2% |
| 2017 | $2,336 | $43,370 +1% |
| 2015 | $2,336 | $42,940 +41.5% |
| 2013 | $2,336 | $30,350 |
| 2012 | -- | $30,350 +1% |
| 2011 | -- | $30,050 |
| 2010 | -- | $30,050 |
| 2009 | -- | $30,050 -5.4% |
| 2008 | -- | $31,780 |
Find assessor info on the county website
Monthly payment
Est. payment
Payment breakdown
Explore the cost of this home by adjusting the details. Changes won't be saved.Climate risks
Neighborhood: 61572
Nearby schools
GreatSchools rating
- 5/10Farmington Central Elementary SchoolGrades: PK-5Distance: 6.2 mi
- 7/10Farmington Central Jr High SchoolGrades: 6-8Distance: 6.2 mi
- 6/10Farmington Central High SchoolGrades: 9-12Distance: 6.2 mi
Schools provided by the listing agent
- High: Farmington
Source: RMLS Alliance as distributed by MLS GRID. This data may not be complete. We recommend contacting the local school district to confirm school assignments for this home.
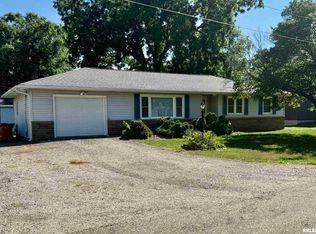
- $91,5003 bd1 ba1.1k sqft302 E Ames St, Yates City, IL 61572Sold
- $10,170-- bd-- ba1k sqft210 N Kellogg St, Yates City, IL 61572Off Market
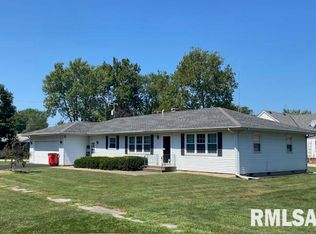
- $137,5003 bd2 ba1.6k sqft301 E Ames St, Yates City, IL 61572Sold
- $180,000-- bd-- ba1.2k sqft206 N Kellogg St, Yates City, IL 61572Sold
- $117,2003 bd1 ba1.1k sqft303 E Ames St, Yates City, IL 61572Off Market
- $93,0002 bd1 ba1k sqft209 N Kellogg St, Yates City, IL 61572For Sale
- $141,0003 bd1 ba1.7k sqft215 N Kellogg St, Yates City, IL 61572Off Market
- $23,5001 bd1 ba687 sqft304 E Ames St, Yates City, IL 61572Sold
A local agent can set up tours, give advice and negotiate with sellers.
A local lender can help you make sure your offer is ready when you are.
Similar homes
- $--2 bd1 ba1.3k sqft301 N Union St, Yates City, IL 61572Auction
 Xome
Xome - $199,9004 bd3 ba2.4k sqft16920 W Route 150, Brimfield, IL 61517For Sale

 MLS ID #PA1268729, Eileen A Huber, Jim Maloof Realty, Inc.. RMLS Alliance as distributed by MLS GRID
 - $190,0005 bd2 ba2.4k sqft107 E Olive St, Canton, IL 61520For Sale
 MLS ID #PA1268946, Stephanie Ruey, Jim Maloof Realty, Inc.. RMLS Alliance as distributed by MLS GRID
 - $168,5004 bd3 ba2.2k sqft469 N Main St, Canton, IL 61520For Sale
 MLS ID #11858381, Bill Kennedy, Legacy Land Co LLC. My State MLS
 - $189,0002 bd2 ba1.9k sqft27812 N Karrick Rd, Glasford, IL 61533For SaleMLS ID #PA1268190, Pam J Mason, Century 21 Lincoln National Re. RMLS Alliance as distributed by MLS GRID
- $--3 bd2 ba1.2k sqft826 N Limestone Ln, Peoria, IL 61604AuctionXome
- $180,0003 bd1 ba1.5k sqft2037 N Aspen Rd, Peoria, IL 61604For SaleMLS ID #PA1268520, Felecia Serna, Jim Maloof Realty, Inc.. RMLS Alliance as distributed by MLS GRID
- $229,0003 bd2 ba2k sqft25382 N Wolf Rd, Canton, IL 61520For SaleMLS ID #PA1268060, Carla Skaggs, Jim Maloof Realty, Inc.. RMLS Alliance as distributed by MLS GRID
- $164,9003 bd2 ba1.4k sqft27413 N State Highway 97, Canton, IL 61520For SaleMLS ID #PA1268575, Carla Skaggs, Jim Maloof Realty, Inc.. RMLS Alliance as distributed by MLS GRID
- $205,0004 bd3 ba2.3k sqft118 Locust St, Williamsfield, IL 61489For SaleMLS ID #PA1267165, James Rule, eXp Realty. RMLS Alliance as distributed by MLS GRID
- $220,0004 bd3 ba2.6k sqft326 Galesburg Rd, Knoxville, IL 61448For SaleMLS ID #PA1265500, Patricia Thomas, eXp Realty. RMLS Alliance as distributed by MLS GRID
- $199,9003 bd2 ba1.8k sqft205 N Sycamore Ter, Canton, IL 61520For SaleMLS ID #PA1269142, Samantha J Braden, Rhoades Real Estate & Land Auc. RMLS Alliance as distributed by MLS GRID
- $149,9003 bd2 ba1.4k sqft427 N Chicago Ave, Williamsfield, IL 61489For SaleMLS ID #PA1268770, Merle W Ice, American Veteran Realty LLC. RMLS Alliance as distributed by MLS GRID
- $143,0006 bd4 ba3k sqft201 N Rose St, Elmwood, IL 61529For SaleMLS ID #PA1264875, Lisa Inman, Move Smart Realty. RMLS Alliance as distributed by MLS GRID
- $130,0003 bd2 ba1.8k sqft121 Main St, Maquon, IL 61458For SaleMLS ID #CA1044568, Cassie J Causey, CENTURY 21 Tucker Swanson. RMLS Alliance as distributed by MLS GRID
- $235,0004 bd1 ba1.8k sqft969 Eiker Dr, Knoxville, IL 61448For SaleMLS ID #PA1268917, Kayla Gunther, RE/MAX Traders Unlimited. RMLS Alliance as distributed by MLS GRID
- $179,9002 bd3 ba1.6k sqft1500 N Park Ave, Norwood, IL 61604For SaleMLS ID #PA1267911, Alex J Smith, Keller Williams Premier Realty. RMLS Alliance as distributed by MLS GRID
- $200,0003 bd2 ba1.2k sqft9731 W Guinivere Dr, Mapleton, IL 61547For SaleMLS ID #PA1268498, Bryson Smith, Keller Williams Premier Realty. RMLS Alliance as distributed by MLS GRID
- $239,9003 bd3 ba1.9k sqft1210 N Wildwood Ct, Peoria, IL 61604For SaleMLS ID #PA1269323, Kelly A Rupp, Coldwell Banker Real Estate Group. RMLS Alliance as distributed by MLS GRID
- $168,0004 bd2 ba1.7k sqft1176 E Elm St, Canton, IL 61520For SaleMLS ID #PA1267976, Alesha Marusich, RE/MAX Traders Unlimited. RMLS Alliance as distributed by MLS GRID
