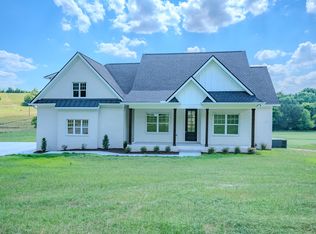
Built in 2024, this beautifully crafted home offers the perfect blend of open design, thoughtful finishes, and peaceful country living. Situated on 2 open acres, you’ll enjoy the privacy and quiet of a rural setting while remaining just 7 minutes from I-40 and only 30 minutes to Lebanon.
Inside, the 1,965 square feet of well-designed living space is highlighted by a vaulted living room, abundant natural light, and an open-concept layout that seamlessly connects the living room, dining area, and kitchen. The kitchen features quartz countertops, a large island, and stainless steel appliances.
The spacious primary suite gives way to an oversized tiled walk-in shower, dual vanities, and a generous walk-in closet. Upstairs, the large bonus room offers flexibility as a media room, playroom, home office, or guest space.

Enjoy evenings on the back deck overlooking the spacious back yard where there’s plenty of room to garden, add a shop, or simply enjoy the peaceful surroundings.
Under contract - not showing
$525,000
214 Opossum Hollow Rd, Watertown, TN 37184
3beds
1,945sqft
Single Family Residence, Residential
Built in 2024
2 Acres Lot
$-- Zestimate®
$270/sqft
$-- HOA
What's special
Large islandThoughtful finishesStainless steel appliancesOpen-concept layoutOpen designLarge bonus roomAbundant natural light
- 48 days
- 55
- 2
Likely to sell faster than
Zillow last checked:
Listing updated:
Listed by:
Austin Raines 615-934-1562,
The Hubner Group, LLC 615-878-6551
Source: RealTracs MLS as distributed by MLS GRID,MLS#: 3510398
Facts & features
Interior
Bedrooms & bathrooms
- Bedrooms: 3
- Bathrooms: 2
- Full bathrooms: 2
- Main level bedrooms: 3
Bedroom 1
- Area: 210 Square Feet
- Dimensions: 14x15
Bedroom 2
- Area: 132 Square Feet
- Dimensions: 11x12
Bedroom 3
- Area: 132 Square Feet
- Dimensions: 11x12
Recreation room
- Area: 399 Square Feet
- Dimensions: 21x19
Heating
- Central
Cooling
- Central Air, Other
Appliances
- Included: Built-In Gas Oven, Built-In Gas Range, Dishwasher, Dryer, Refrigerator, Stainless Steel Appliance(s), Washer
Features
- Flooring: Carpet, Tile, Vinyl
- Basement: None
Interior area
- Total structure area: 1,945
- Total interior livable area: 1,945 sqft
- Finished area above ground: 1,945
Property
Parking
- Total spaces: 2
- Parking features: Garage Faces Side
- Garage spaces: 2
Features
- Levels: One
- Stories: 2
Lot
- Size: 2 Acres
- Dimensions: CAB D SLIDE 557
Details
- Parcel number: 082 02606 000
- Special conditions: Standard
Construction
Type & style
- Home type: SingleFamily
- Property subtype: Single Family Residence, Residential
Materials
- Frame, Vinyl Siding
Condition
- New construction: No
- Year built: 2024
Utilities & green energy
- Sewer: Septic Tank
- Water: Private
- Utilities for property: Water Available
Community & HOA
HOA
- Has HOA: No
Location
- Region: Watertown
Financial & listing details
- Price per square foot: $270/sqft
- Tax assessed value: $390,400
- Annual tax amount: $1,692
- Date on market: 8/12/2026
Estimated market value
Not available
Estimated sales range
Not available
Not available
Price history
| Date | Event | Price |
|---|---|---|
| 8/25/2026 | Pending sale | $525,000$270/sqft |
Source:  RealTracs MLS as distributed by MLS GRID #3510398 Report a problem RealTracs MLS as distributed by MLS GRID #3510398 Report a problem | ||
| 8/12/2026 | Listed for sale | $525,000$270/sqft |
Source: RealTracs MLS as distributed by MLS GRID #3510398 Report a problem | ||
Public tax history
| Year | Property taxes | Tax assessment |
|---|---|---|
| 2025 | $1,692 +46.8% | $97,600 +46.8% |
| 2024 | $1,153 | $66,500 |
| 2023 | -- | -- |
Find assessor info on the county website
Monthly payment
Est. payment
Payment breakdown
Explore the cost of this home by adjusting the details. Changes won't be saved.Climate risks
Neighborhood: 37184
Nearby schools
Schools provided by the listing agent
- Elementary: New Middleton Elementary
- Middle: Gordonsville High School
- High: Gordonsville High School
Source: RealTracs MLS as distributed by MLS GRID. This data may not be complete. We recommend contacting the local school district to confirm school assignments for this home.
Similar homes
- $637,7003 bd3 ba2.1k sqft1137 Linwood Rd, Watertown, TN 37184For Sale

 MLS ID #3543046, Christy A. Harris. RealTracs MLS as distributed by MLS GRID
 - $725,0004 bd3 ba2.8k sqft7890 Poplar Hill Rd, Watertown, TN 37184For Sale
 MLS ID #3531727, Tyler Forte. RealTracs MLS as distributed by MLS GRID
 - $565,0003 bd2 ba1.5k sqft4520 Cedar Bluff Rd, Lebanon, TN 37087For Sale
 MLS ID #3599054, Mark (Daniel) Kemp. RealTracs MLS as distributed by MLS GRID
 - $534,9003 bd3 ba2.1k sqft20 Shema Ln, Lebanon, TN 37087For Sale
 MLS ID #3531739, Connor L. Gaines. RealTracs MLS as distributed by MLS GRID
 - $560,0003 bd3 ba2.3k sqft125 Pima Trl, Lebanon, TN 37087For SaleMLS ID #3601512, Eric Workman. RealTracs MLS as distributed by MLS GRID
- $515,0003 bd3 ba1.6k sqft2031/2 Maple Hill Rd, Lebanon, TN 37087For SaleMLS ID #3264126, Ciera Netherton. RealTracs MLS as distributed by MLS GRID
- $549,9994 bd4 ba2.2k sqft1107 Meriweather Ln, Lebanon, TN 37087For SaleMLS ID #3598912, Kenny Sallis. RealTracs MLS as distributed by MLS GRID
- $530,0003 bd2 ba2.1k sqft6710 Murfreesboro Rd, Lebanon, TN 37090For SaleMLS ID #3528773, Tyler Davis. RealTracs MLS as distributed by MLS GRID
- $347,9003 bd3 ba1.5k sqft377 Rawls Creek Rd, Gordonsville, TN 38563For SaleMLS ID #3304728, Caiti Vaden. RealTracs MLS as distributed by MLS GRID
- $529,9003 bd3 ba1.7k sqft3310 Dixon Creek Road 8 Lot 6-7, Dixon Springs, TN 37057New ConstructionMLS ID #3543126, Gene Carman, III. RealTracs MLS as distributed by MLS GRID
- $499,9994 bd3 ba2.1k sqft228 Maple Hill Rd, Lebanon, TN 37087For SaleMLS ID #3263225, Wendy Elmer. RealTracs MLS as distributed by MLS GRID
- $509,9003 bd3 ba2.2k sqft807 Manner Ln, Lebanon, TN 37087For SaleMLS ID #3508075, William (Shane) Jones. RealTracs MLS as distributed by MLS GRID
- $519,0003 bd2 ba2k sqft25 Bridle Path Ln, Hartsville, TN 37074For SaleMLS ID #3229863, Ciera Holder. RealTracs MLS as distributed by MLS GRID
- $495,0003 bd3 ba2.1k sqft3039 Mallard Dr, Lebanon, TN 37090For SaleMLS ID #3597739, Barbara Bell. RealTracs MLS as distributed by MLS GRID
- $579,9003 bd3 ba2.4k sqft2636 Phillips Rd, Lebanon, TN 37087New ConstructionMLS ID #3286145, Hal Bone. RealTracs MLS as distributed by MLS GRID
- $394,9003 bd2 ba1.5k sqft295 Meadow Dr, Gordonsville, TN 38563For SaleMLS ID #3272100, Colby McKinney. RealTracs MLS as distributed by MLS GRID
- $490,0003 bd2 ba1.8k sqft1014 Hickory Ct, Lebanon, TN 37087For SaleMLS ID #3320607, Jeff Cherry Jr.. RealTracs MLS as distributed by MLS GRID
- $749,9004 bd2 ba1.8k sqft8958 Trousdale Ferry Pike, Lebanon, TN 37090For SaleMLS ID #3526968, Becky Holtzclaw. RealTracs MLS as distributed by MLS GRID
- $509,0003 bd2 ba2.1k sqft208 Ernest Dr, Lebanon, TN 37087For SaleMLS ID #3322329, Cullum Stirling. RealTracs MLS as distributed by MLS GRID
- $499,9003 bd3 ba2.2k sqft306 Chestnut Ln, Lebanon, TN 37087For SaleMLS ID #3512584, Edward (Eddie) Rockensock. RealTracs MLS as distributed by MLS GRID
